88 Foch Avenue
About This Home
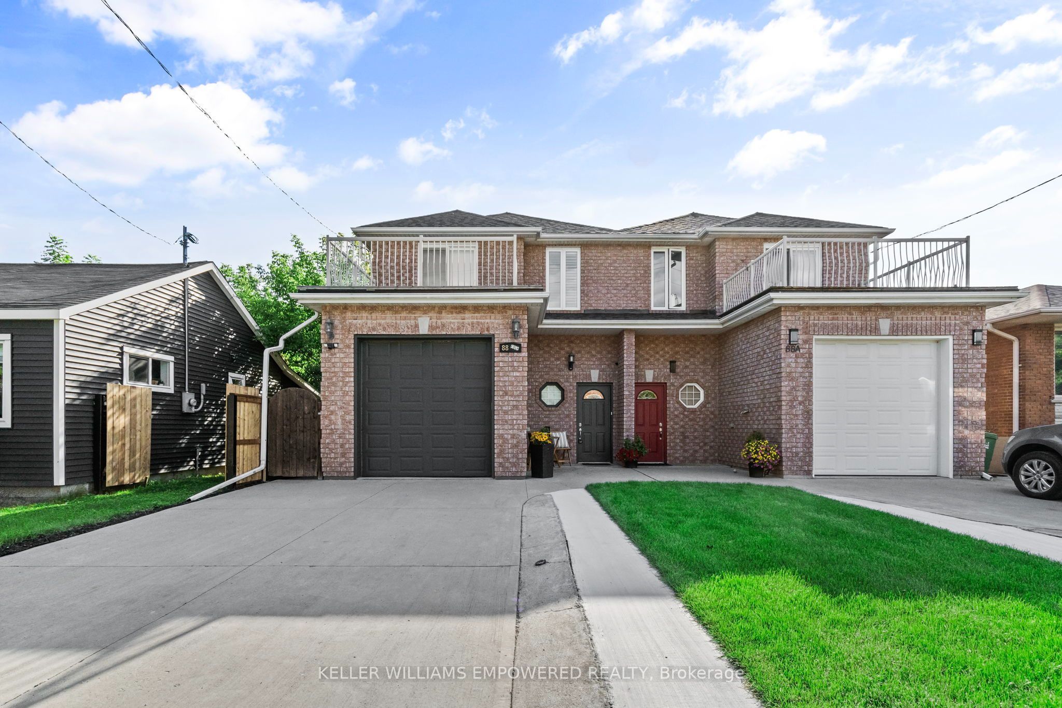
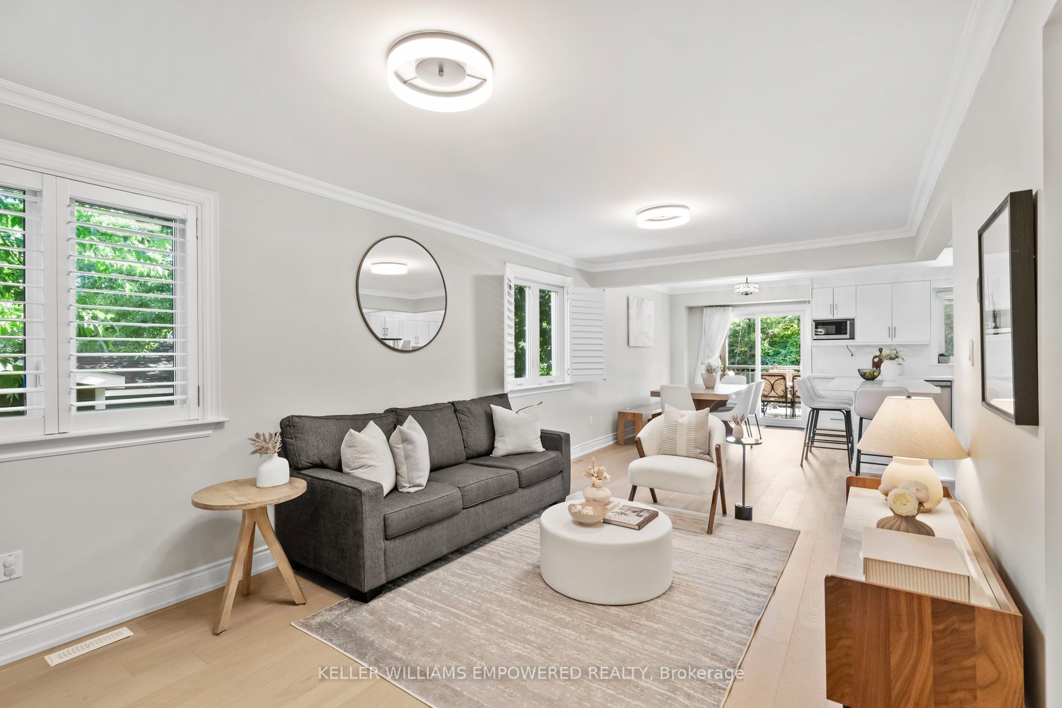
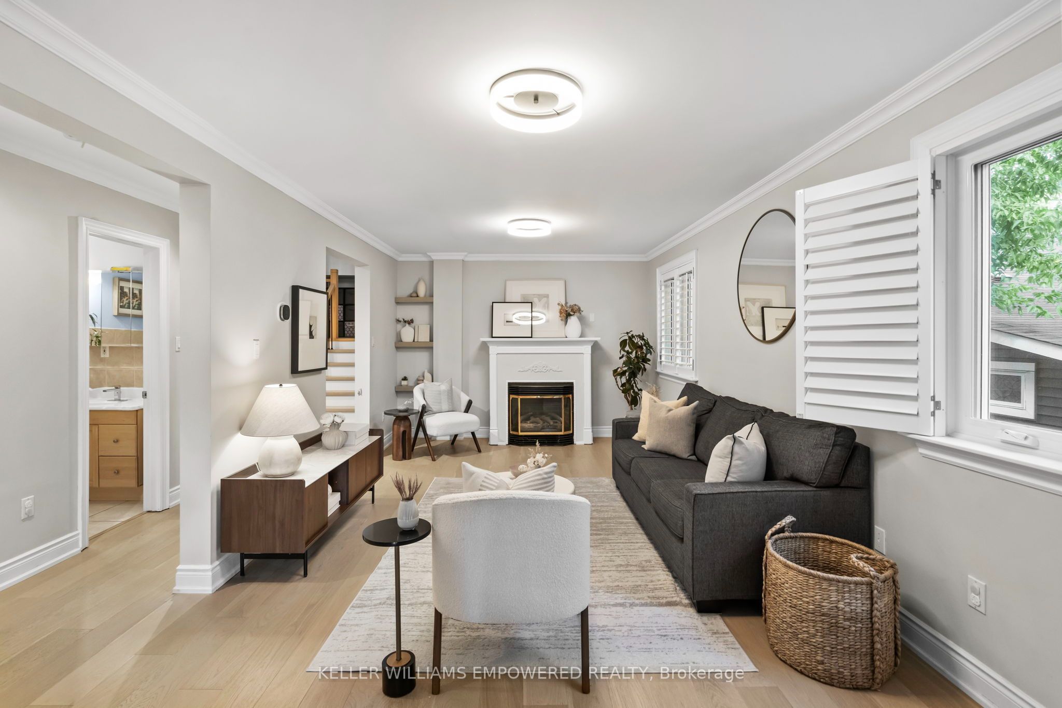
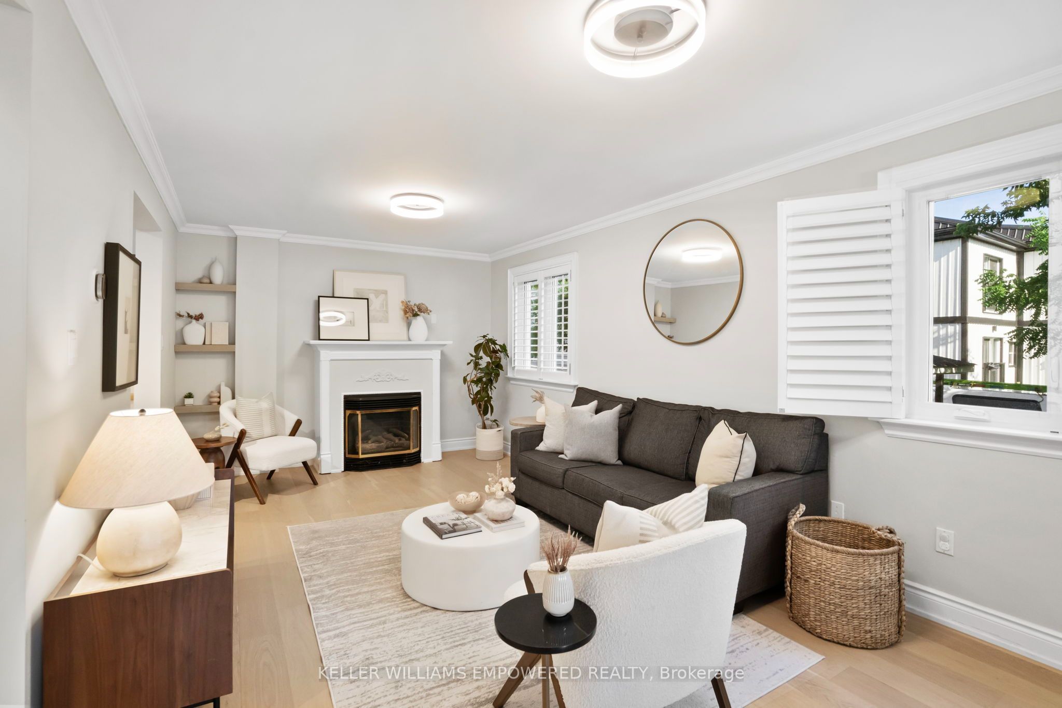
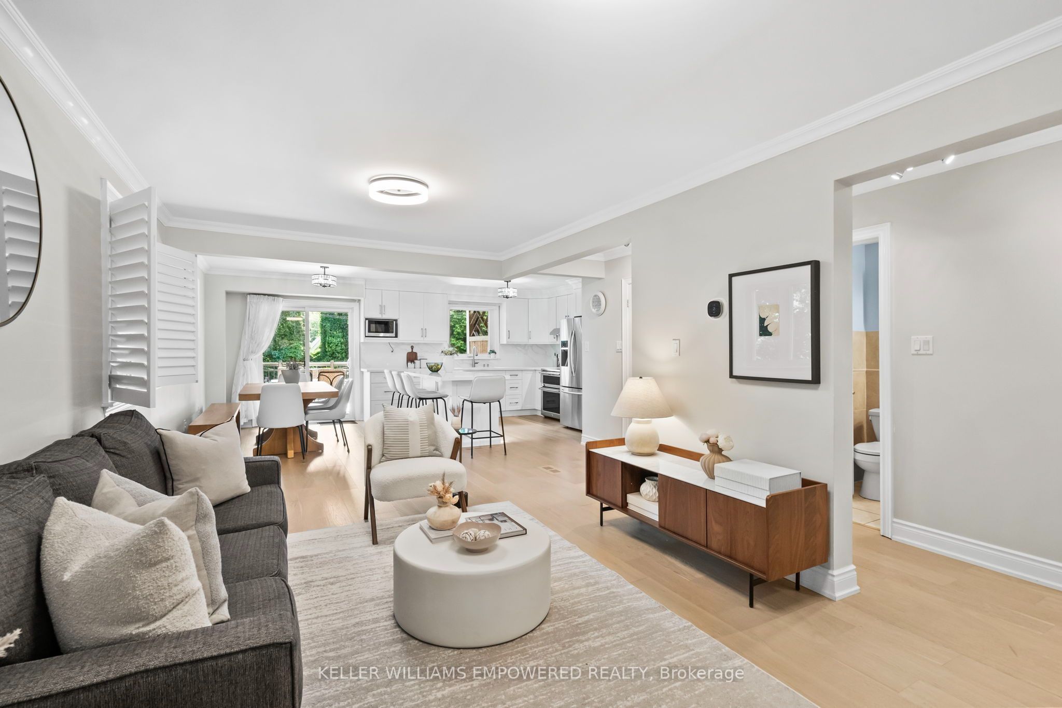
Welcome to this beautifully renovated, move-in-ready home on a quiet street in Alderwood, offering bright, spacious living across three finished levels. The open-concept main floor is filled with natural light and features hardwood floors, a welcoming living room with fireplace, and a fabulous renovated kitchen with centre island, generous storage and plenty of space to gather. Walk out to a spacious deck overlooking the large, sunny west-facing backyard, creating a wonderful extension of the living space for relaxing and entertaining. The foyer also offers direct access to the garage, adding everyday convenience. Upstairs are three well-proportioned bedrooms, including a lovely primary retreat with a newly renovated ensuite, plus a 4-piece family bathroom. The fully renovated lower level offers exceptional versatility with a separate entrance, recreation area, kitchen and full bathroom, ideal for extended family, guests, additional living space or income potential. Enjoy the best of Alderwood living with Farm Boy and Sherway Gardens nearby, easy walks to Etobicoke Creek, Marie Curtis Park and the lake, plus convenient access to transit and major highways. Sir Adam Beck Community Centre is also close by, offering a library, hockey rink, tennis courts, baseball diamond and outdoor pool. A beautifully updated home in a wonderful, family-friendly community. Simply move in and enjoy! Offers Gratefully Accepted Anytime.
Property Information
Building Details
Features & Amenities
Financials & Fees
Inclusions & Exclusions
All Existing Appliances in Main Kitchen: Samsung Fridge, KitchenAid Stove, Hood Fan, Frigidaire Dishwasher. All Existing Appliances in Basement: Amana Fridge, White-Westinghouse Stove, Broan Hood Fan. Whirlpool Water Softener. Dual System Heat Pump. Goodmans Furnace. Electrolux Central Vacuum & Equipment. Ecobee Smart Thermostat. All TV Brackets. All Electrical Light Fixtures. California Shutters. Blink Camera System with 4 Exterior Cameras.
All Curtains where Hanging. TVs. Fridge in Garage. Storage Bin in Backyard. Interior Ring Door and Window Sensors.
Location
Similar Properties
View More
Source: Toronto Regional Real Estate Board (TRREB), via PropTx Innovations Inc.
The data relating to real estate on this website comes in part from the MLS® data feed of PropTx Innovations Inc. The information is deemed reliable but is not guaranteed accurate by PropTx.
The information provided herein must only be used by consumers that have a bona fide interest in the purchase, sale or lease of real estate and may not be used for any commercial purpose or any other purpose.
© 2026 PropTx Innovations Inc. All rights reserved. MLS®, REALTOR® and the associated logos are owned or controlled by The Canadian Real Estate Association (CREA).