2387 Chilsworthy Avenue


About This Home
Fantastic opportunity awaits in Mississauga's Cooksville community! 2387 Chilsworthy Ave is being offered for the first time in over 40 years and the pride of ownership is evident! This 4 bed, 3 bath detached home features nearly 2,200sf + a finished basement, spacious main floor principal rooms including an oversized and tastefully renovated kitchen with moveable island, dining room, family room with walk out to rear yard, spacious bedrooms that comfortably accommodate furnishings of all sizes, finished basement and much more! An excellent floor plan that offers plenty of space for living and entertaining alike! Nestled on a quaint serene street and situated on a mature pool sized 50' lot that pies out to nearly 60' at the rear which offers plenty of space to create the most perfect backyard oasis! AAA Cooksville location in close proximity to several of Mississauga's finest amenities including public transit, retail shops, QEW & 403, Mississauga Golf & Country Club, U of T Mississauga Campus, Mississauga & Credit Valley Hospitals, Elementary and Secondary Schools and much more! Convenience is an understatement!
Property Information
Building Details
Features & Amenities
Financials & Fees
Inclusions & Exclusions
ss Fridge, stove, DW, range hood, washer & dryer, ELF's, window coverings, cac & furnace (2023), roof (2020), kitchen renovation (2016), HWT (owned), moveable kitchen island, stone countertops, pot lights,exterior landscaping, flagstone front porch, hardwood flooring, remodelled bathrooms.
ELF and Window Coverings at Primary Bed, Upright Freezer in Basement and Window Coverings at Main Floor Family Room.
Location
Similar Properties
View More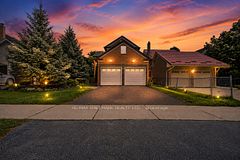
Source: Toronto Regional Real Estate Board (TRREB), via PropTx Innovations Inc.
The data relating to real estate on this website comes in part from the MLS® data feed of PropTx Innovations Inc. The information is deemed reliable but is not guaranteed accurate by PropTx.
The information provided herein must only be used by consumers that have a bona fide interest in the purchase, sale or lease of real estate and may not be used for any commercial purpose or any other purpose.
© 2026 PropTx Innovations Inc. All rights reserved. MLS®, REALTOR® and the associated logos are owned or controlled by The Canadian Real Estate Association (CREA).