#1103 - 285 Dufferin Street
About This Home
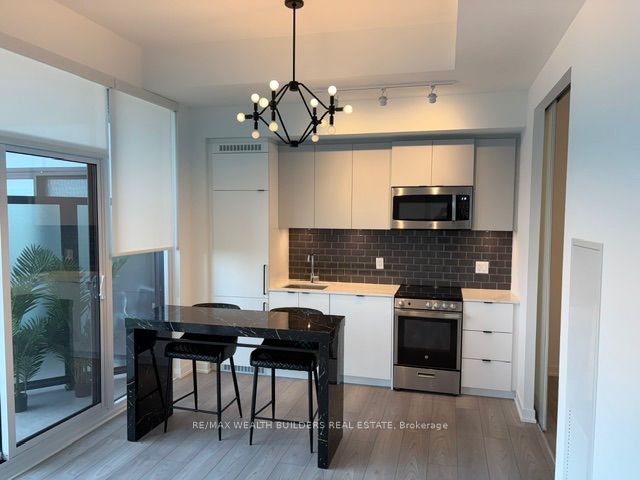
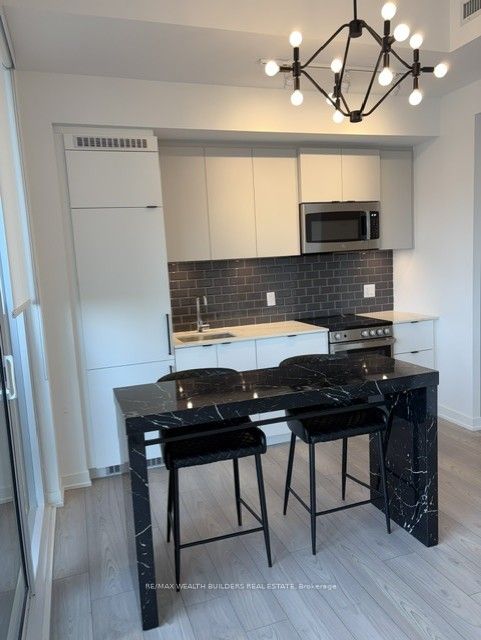
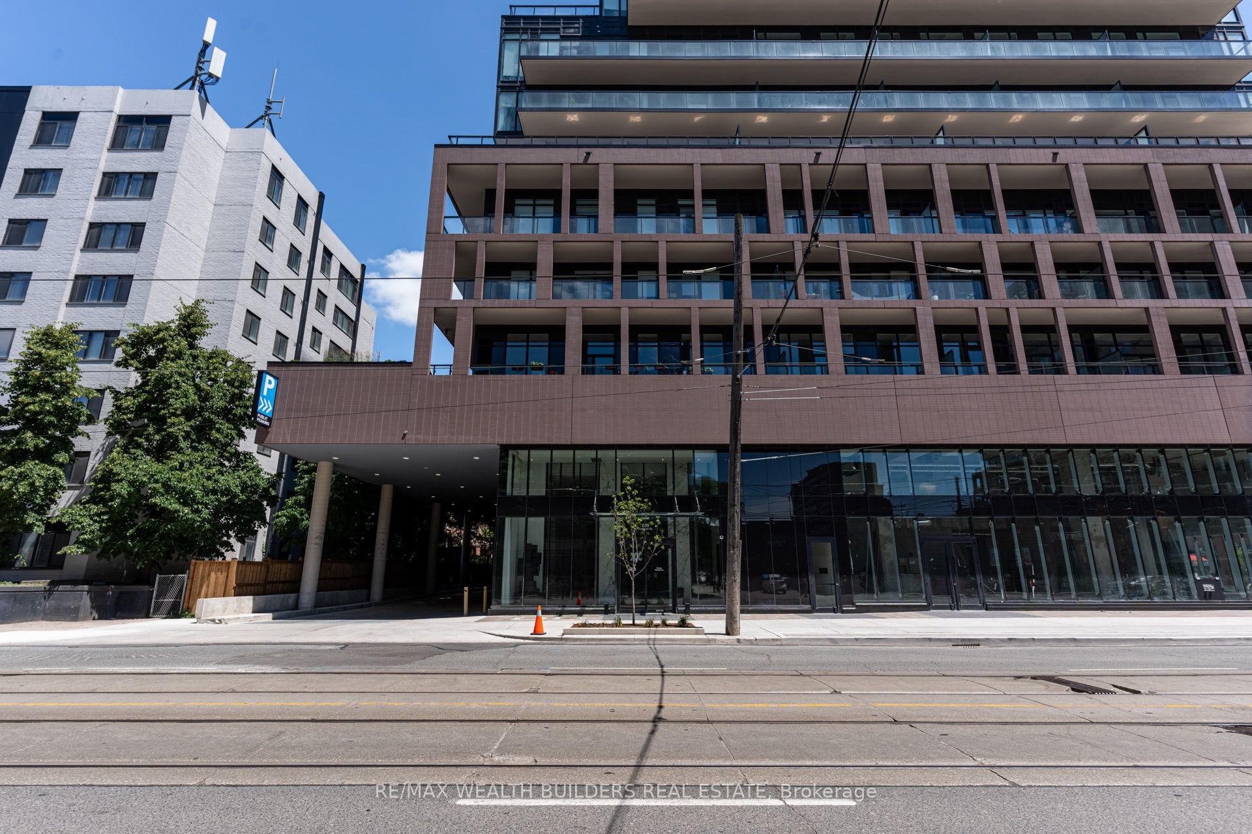
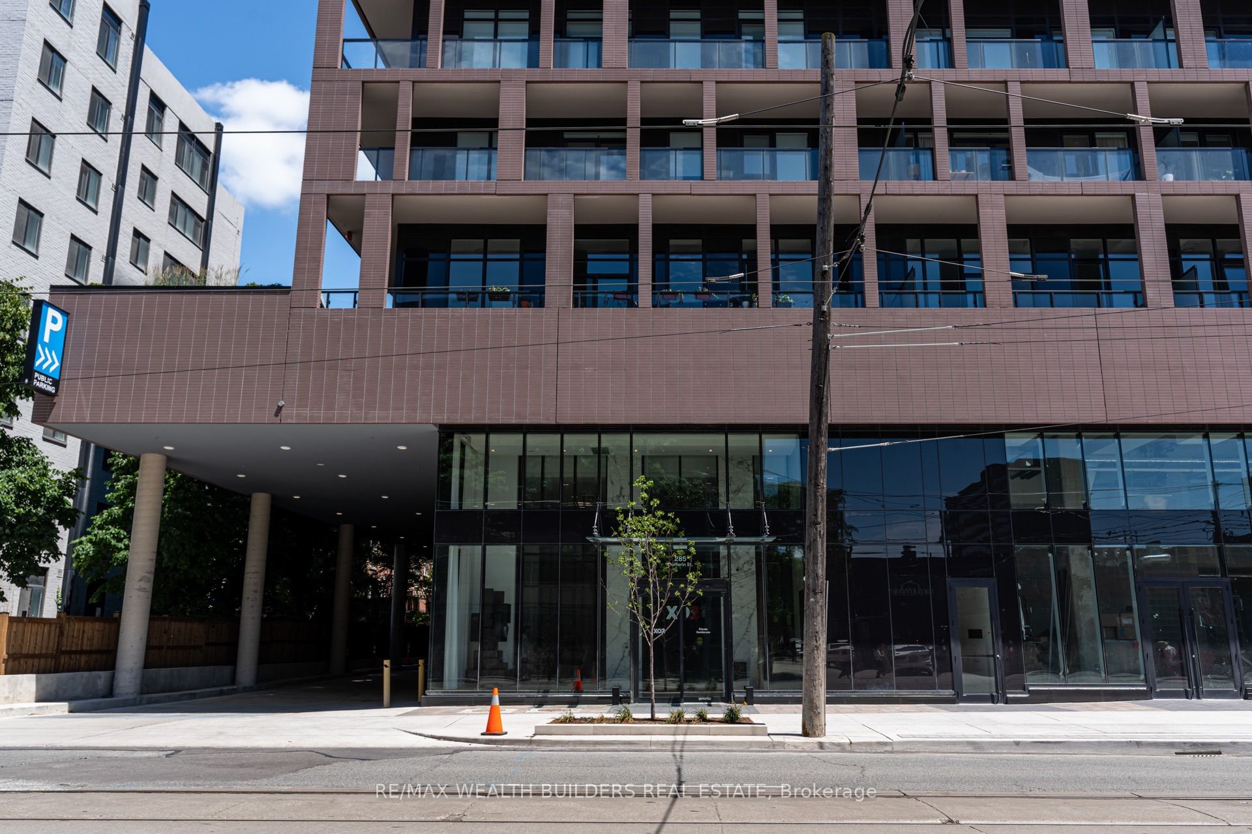
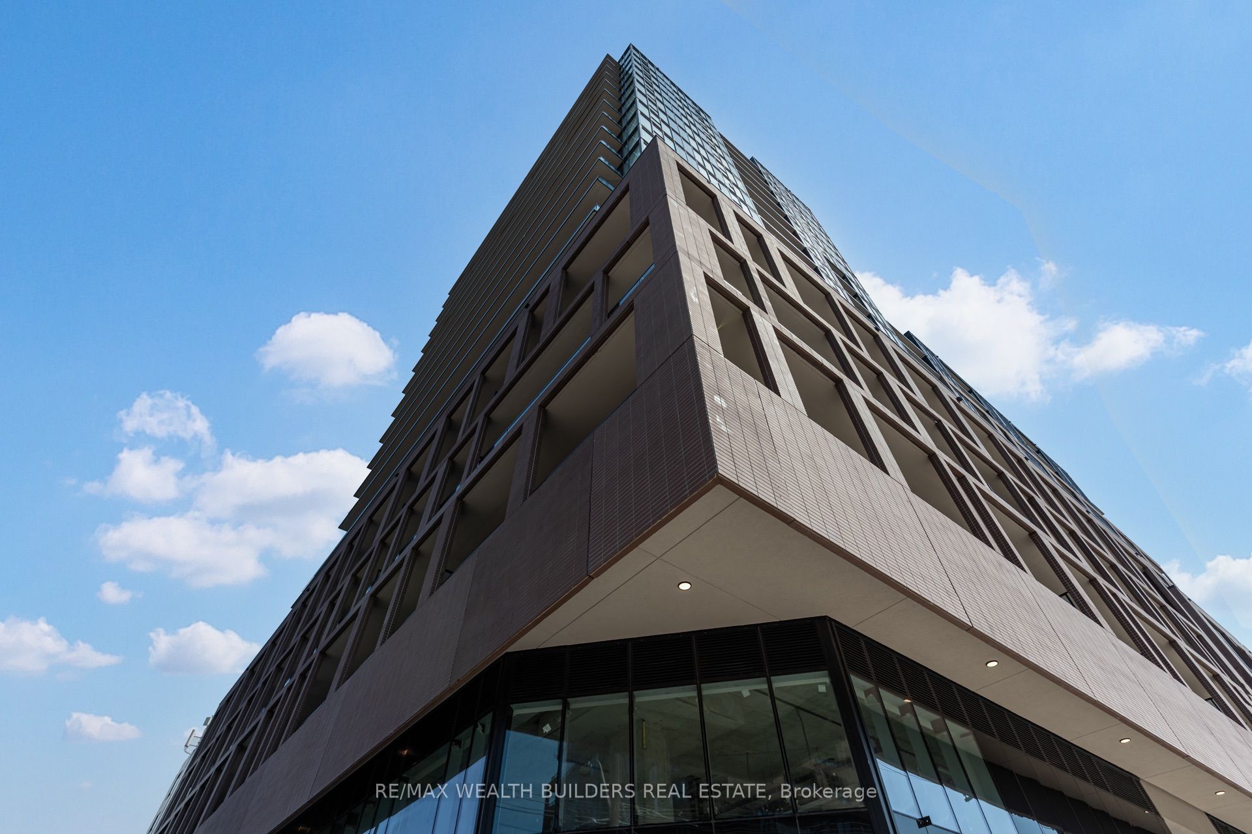
Welcome to this modern and efficiently designed 1+Den condo offering 591 sq. ft. of interior living space plus a spacious 112 sq. ft. north-facing balcony, perfect for enjoying open skyline views and fresh air. Available Today at XO Condos 2! This thoughtfully laid-out unit features two full bathrooms, a functional den ideal for a home office, and a sleek interior bedroom with frosted glass for added privacy. Stylish upgrades include overhead lighting throughout, custom-installed blinds, and a movable kitchen island for added prep or dining space. Located in the heart of a vibrant, transit-connected neighbourhood, you're just steps from Streetcar and Dufferin TTC, Liberty Village, CNE, Lake Ontario, shopping, dining, and entertainment.
Property Information
Building Details
Features & Amenities
Financials & Fees
Inclusions & Exclusions
B/I Fridge, S/S Stove, B/I Dishwasher, Stacked Washer & Dryer. Overhead lighting, Blinds, Kitchen island and frosting of interior bedroom. The building offers exceptional amenities including a fully equipped fitness centre, yoga studio, rooftop terrace, party room, co-working lounge, 24-hour concierge, and more designed for convenience, comfort, and community.
Location
Similar Properties
View More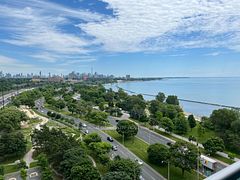

Source: Toronto Regional Real Estate Board (TRREB), via PropTx Innovations Inc.
The data relating to real estate on this website comes in part from the MLS® data feed of PropTx Innovations Inc. The information is deemed reliable but is not guaranteed accurate by PropTx.
The information provided herein must only be used by consumers that have a bona fide interest in the purchase, sale or lease of real estate and may not be used for any commercial purpose or any other purpose.
© 2026 PropTx Innovations Inc. All rights reserved. MLS®, REALTOR® and the associated logos are owned or controlled by The Canadian Real Estate Association (CREA).