#437 - 22 Southport Street
About This Home
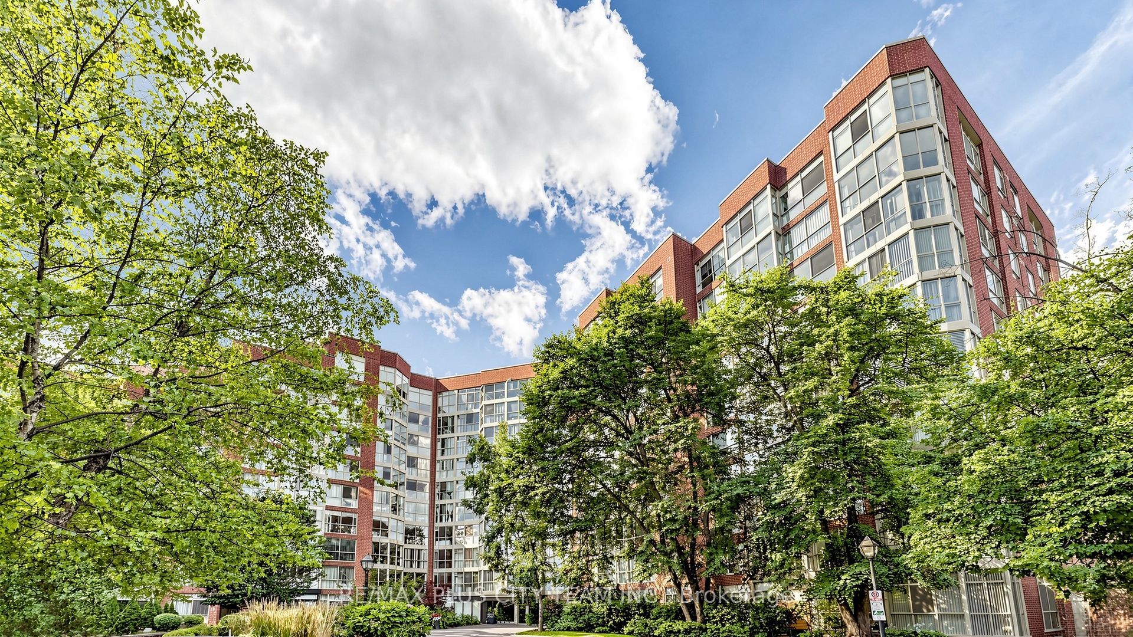
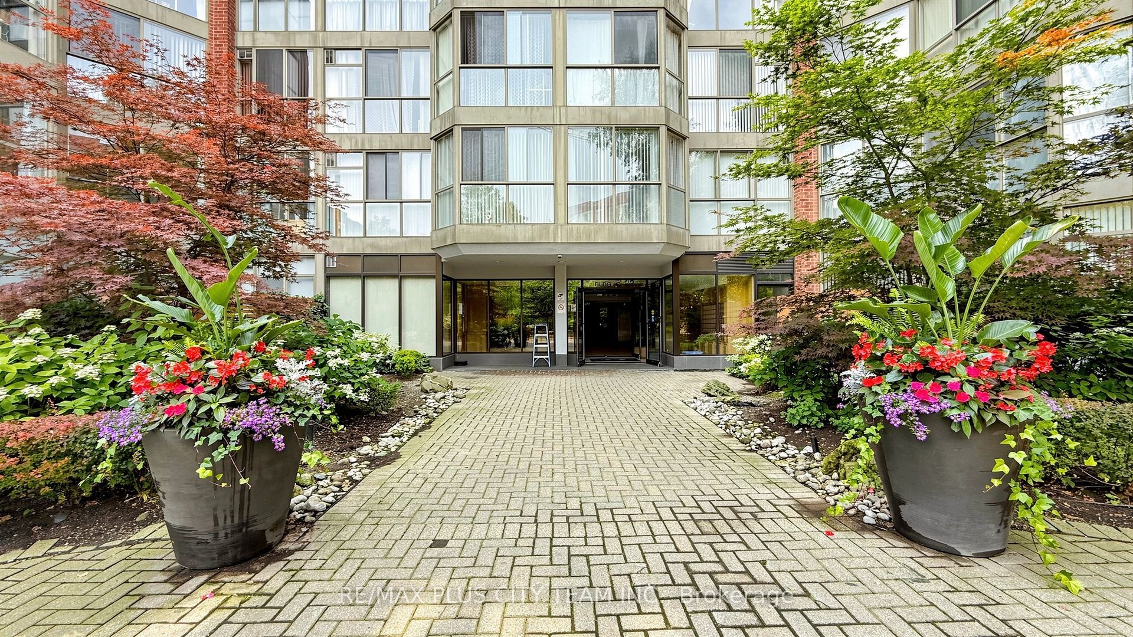
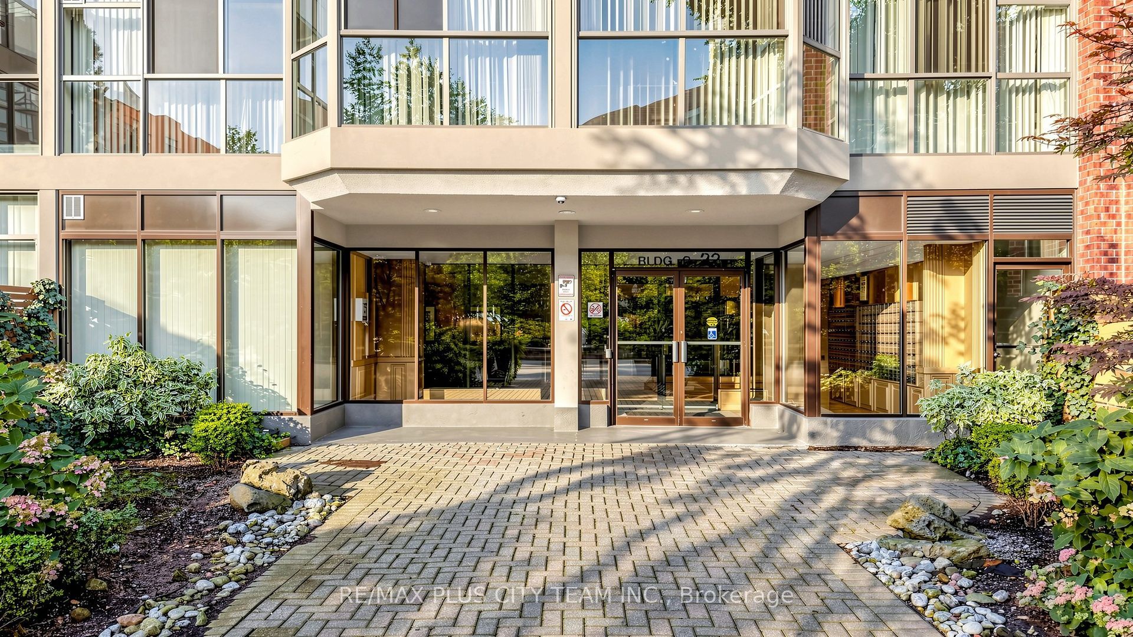
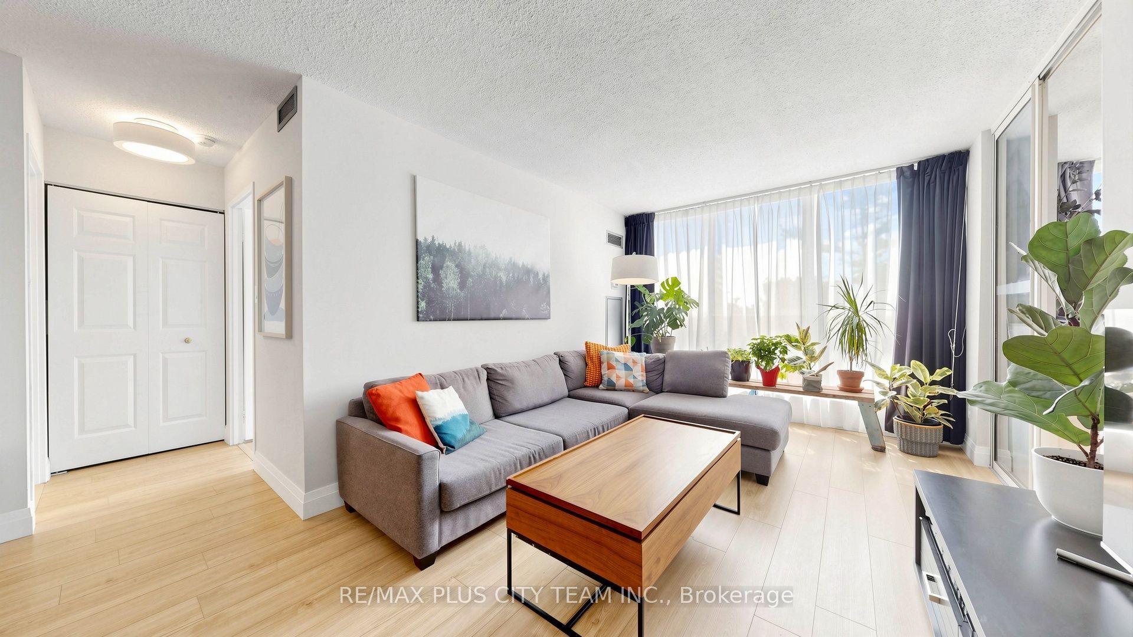
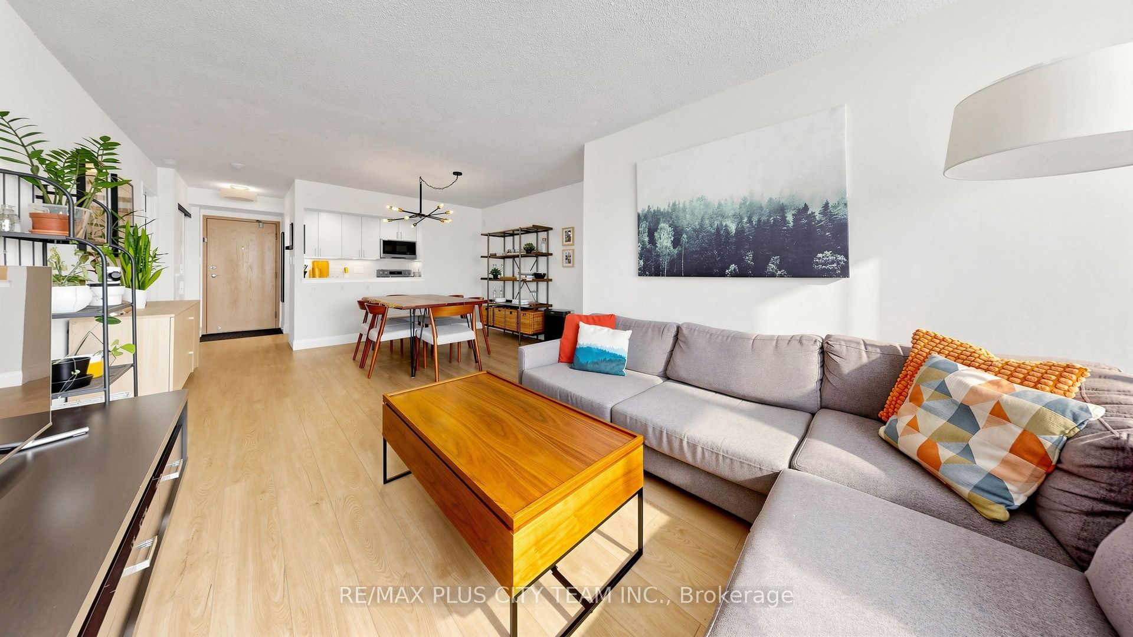
Bright and spacious 2-bedroom plus den condo for lease at South Kingsway Village, offering 1,134 sq. ft. of recently renovated and thoughtfully designed living space. The desirable split-bedroom layout provides added privacy, while the primary bedroom features a built-in closet and private 4-piece ensuite. A bright den with floor-to-ceiling windows and sliding doors offers versatile space for a home office or quiet sitting area. Two parking spaces are included. Residents enjoy resort-style amenities, including 24-hour gatehouse security, an indoor pool, fitness centre, sauna, party room, media room, guest suites, squash and tennis courts, bike storage, community BBQs, and beautifully maintained grounds. Ideally located near High Park, the waterfront, Bloor West Village, shopping, restaurants, and everyday conveniences, with TTC service directly outside the building. An exceptional Toronto rental offering generous living space, extensive amenities, and a highly convenient location.
Property Information
Building Details
Features & Amenities
Financials & Fees
Inclusions & Exclusions
Fridge, stove/oven, built-in microwave, dishwasher. Stacked washer and dryer, all window coverings and all ELFs, all utilities, wifi & cable TV, two parking spaces, and one Storage Locker.
Location
Similar Properties
View More

Source: Toronto Regional Real Estate Board (TRREB), via PropTx Innovations Inc.
The data relating to real estate on this website comes in part from the MLS® data feed of PropTx Innovations Inc. The information is deemed reliable but is not guaranteed accurate by PropTx.
The information provided herein must only be used by consumers that have a bona fide interest in the purchase, sale or lease of real estate and may not be used for any commercial purpose or any other purpose.
© 2026 PropTx Innovations Inc. All rights reserved. MLS®, REALTOR® and the associated logos are owned or controlled by The Canadian Real Estate Association (CREA).