#60 - 3056 Eglinton Avenue
About This Home
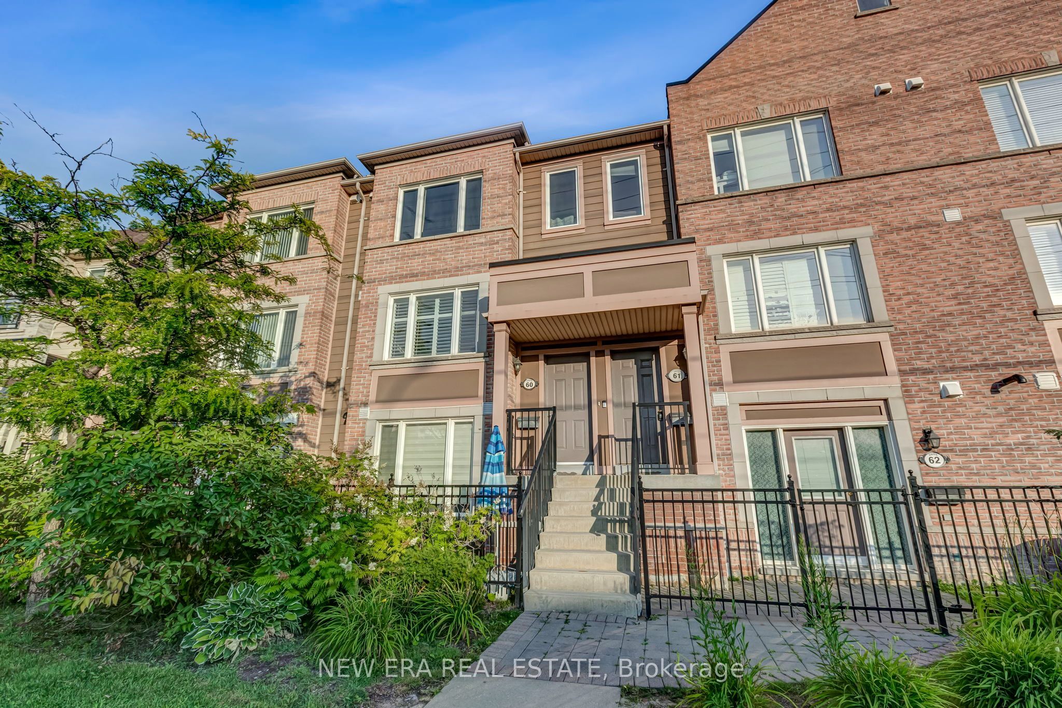
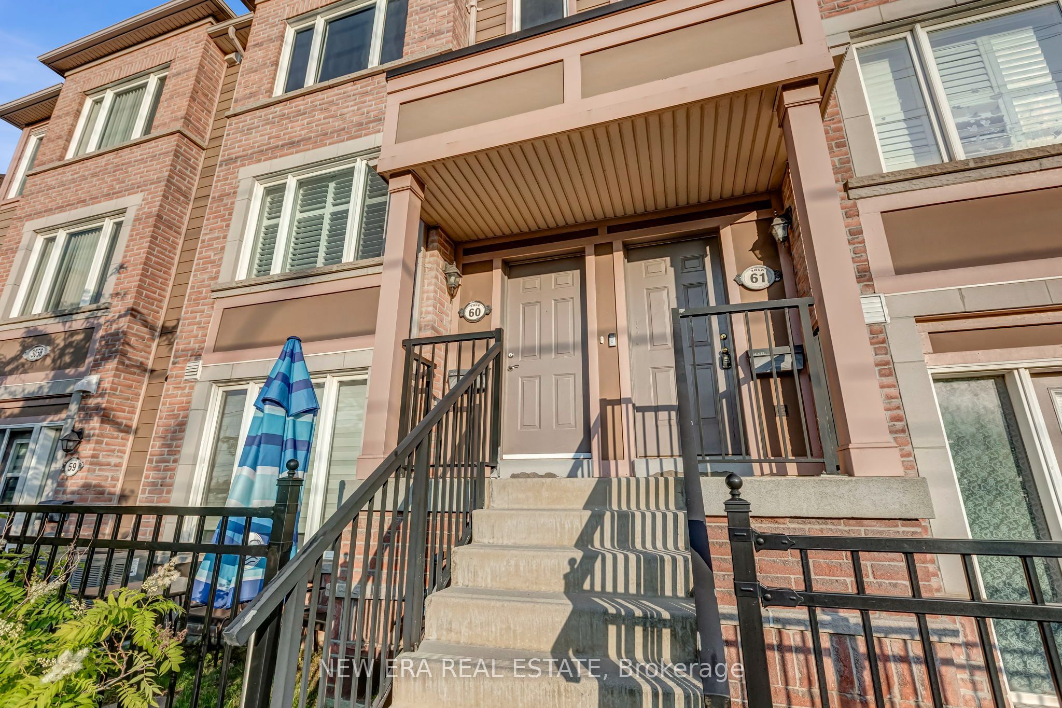
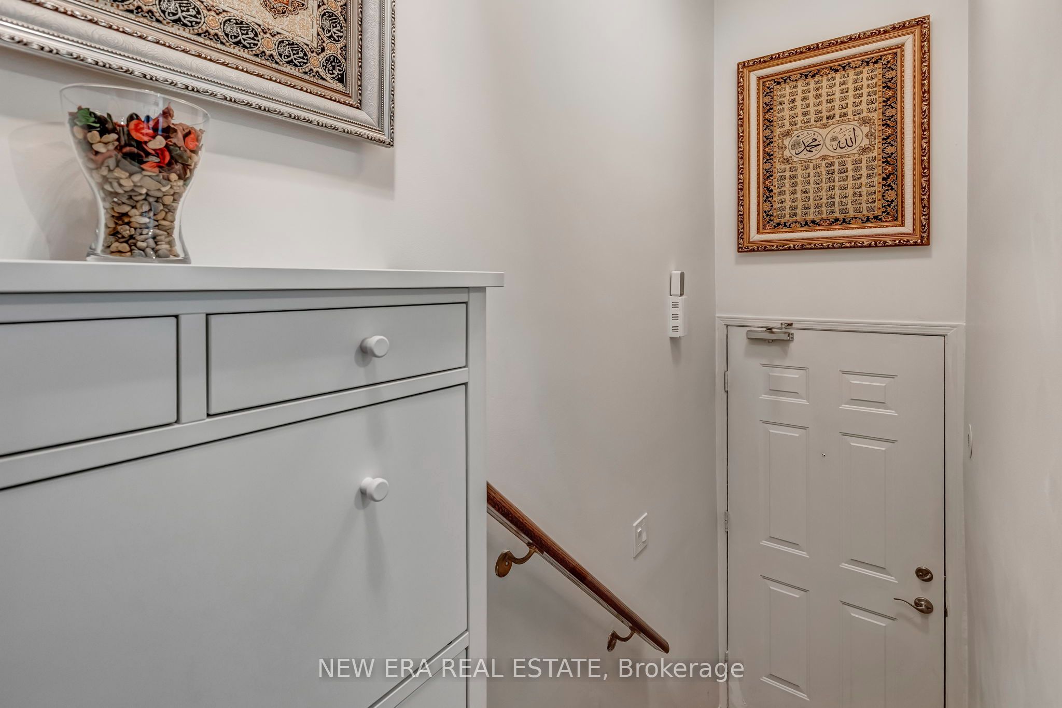
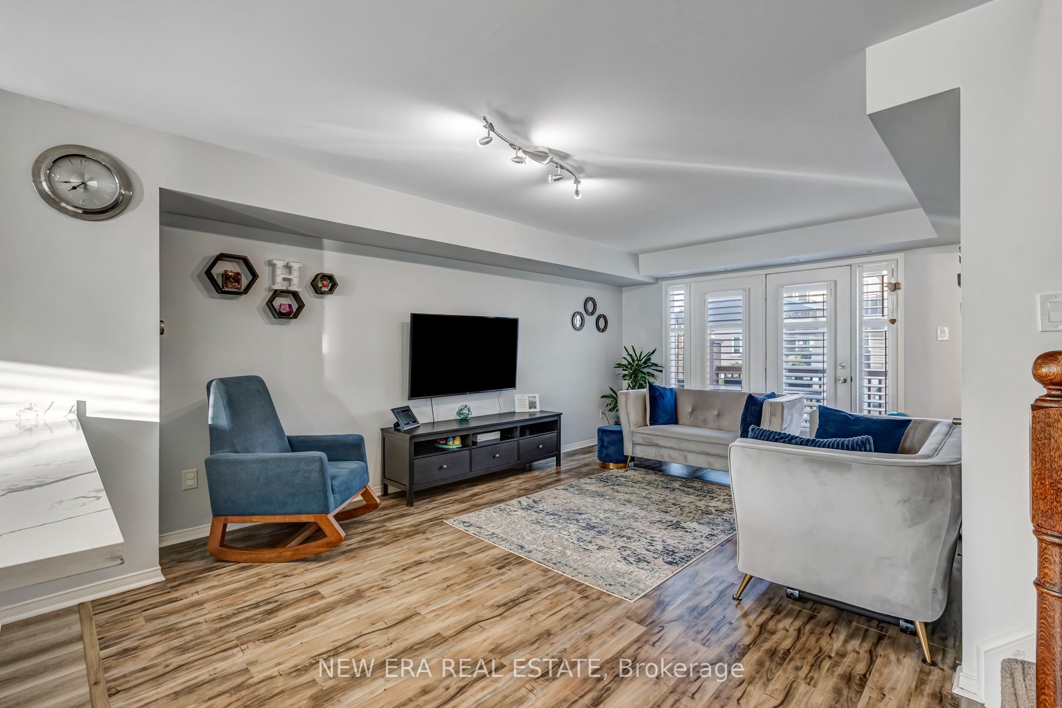
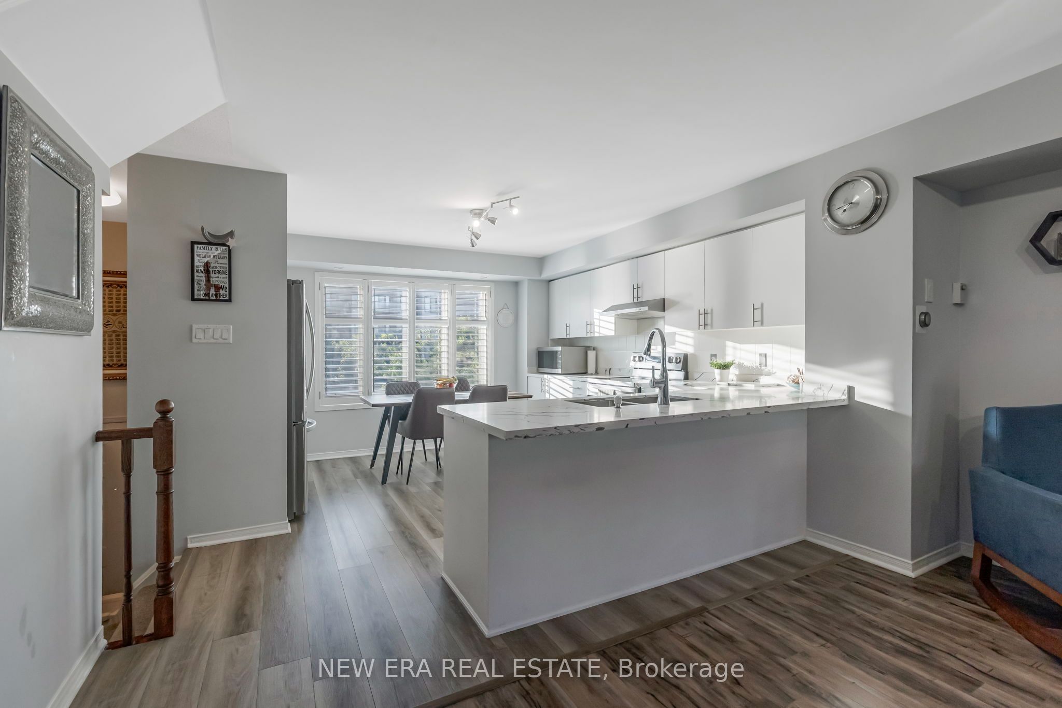
This spacious two-bedroom, three-bathroom Daniels Corporation-built townhouse with two parking spaces, offers a layout that understands how people actually live, with beautiful updates throughout. The main floor features open living and dining areas, a nice eat-in kitchen and a private terrace, perfect for morning coffee, summer dinners or simply getting outside without leaving home. Condo fees include 2nd parking space ($386.35 + $49.52). Upstairs, there's no fighting over the better bedroom: both feature their own private ensuite and double closets. Add in convenient interior access to the garage and you have the space and functionality that condo living often struggles to deliver. Set in family-friendly Churchill Meadows, you're close to parks, schools, MiWay transit, Churchill Meadows Community Centre, Erin Mills Town Centre and the seemingly endless dining options around Ridgeway Plaza. With Streetsville GO and Highways 403, 401 and 407 all easily accessible, this is the kind of location that makes everyday life simpler-which is really what a great home should do.
Property Information
Building Details
Features & Amenities
Financials & Fees
Inclusions & Exclusions
All existing appliances: fridge, stove, dishwasher, stacked washer and dryer. All existing electrical light fixtures (ELFs) and all existing window coverings (except those in the exclusions), garage remote.
Microwave, second floor curtains and rods, BBQ, water hose and metal shelving in the garage.
Location
Similar Properties
View More
Source: Toronto Regional Real Estate Board (TRREB), via PropTx Innovations Inc.
The data relating to real estate on this website comes in part from the MLS® data feed of PropTx Innovations Inc. The information is deemed reliable but is not guaranteed accurate by PropTx.
The information provided herein must only be used by consumers that have a bona fide interest in the purchase, sale or lease of real estate and may not be used for any commercial purpose or any other purpose.
© 2026 PropTx Innovations Inc. All rights reserved. MLS®, REALTOR® and the associated logos are owned or controlled by The Canadian Real Estate Association (CREA).