354 Hobbs Crescent
About This Home
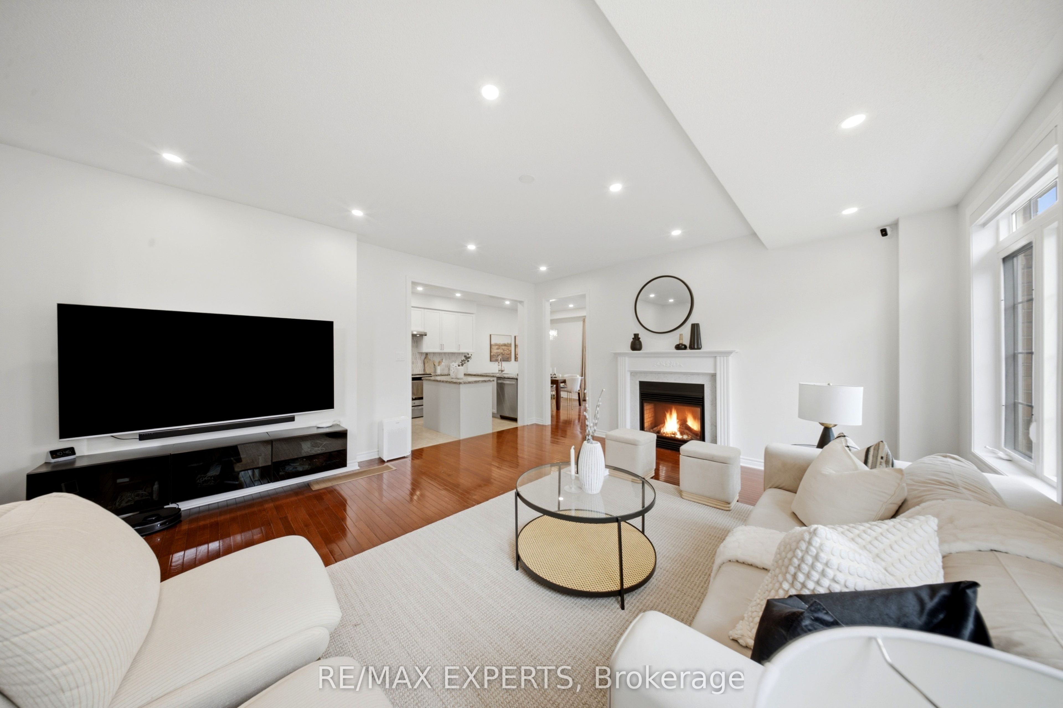
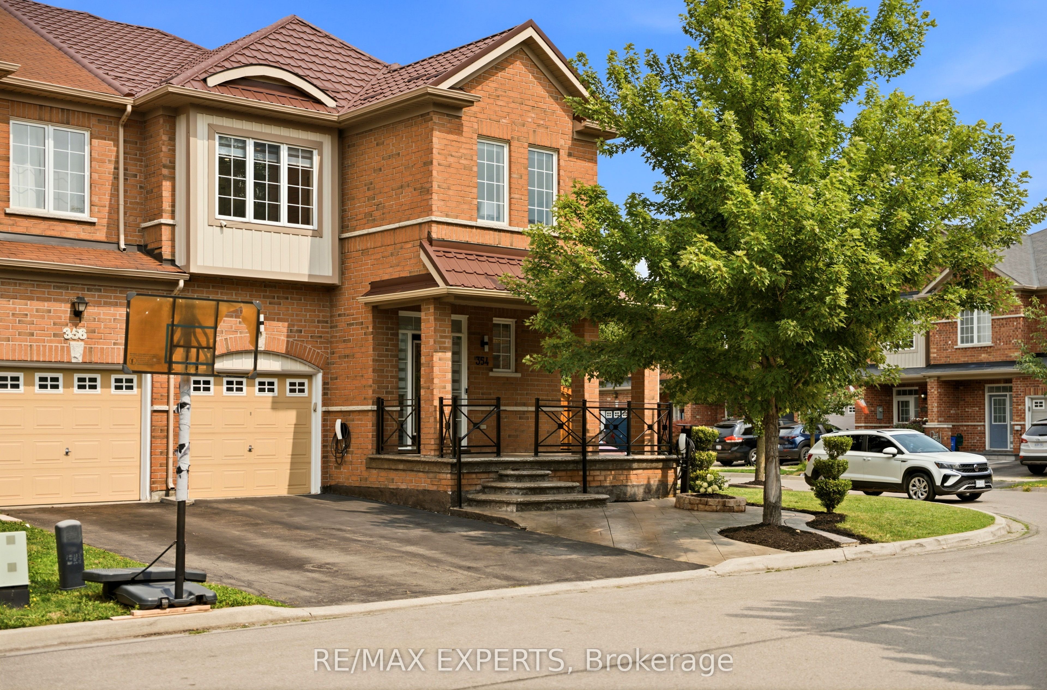
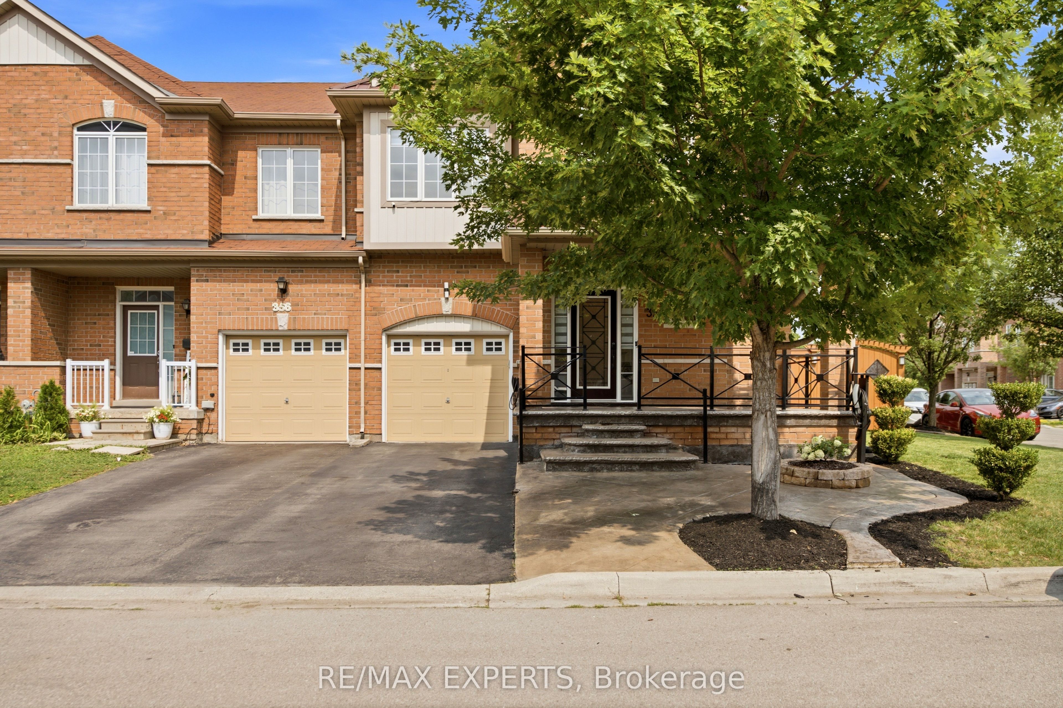
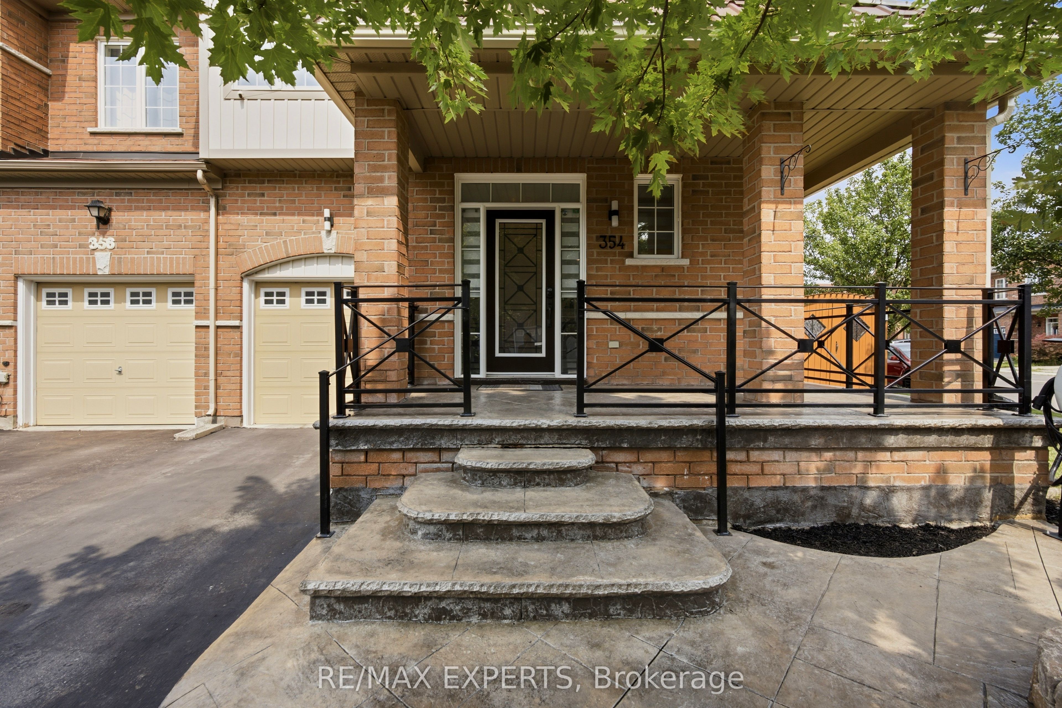
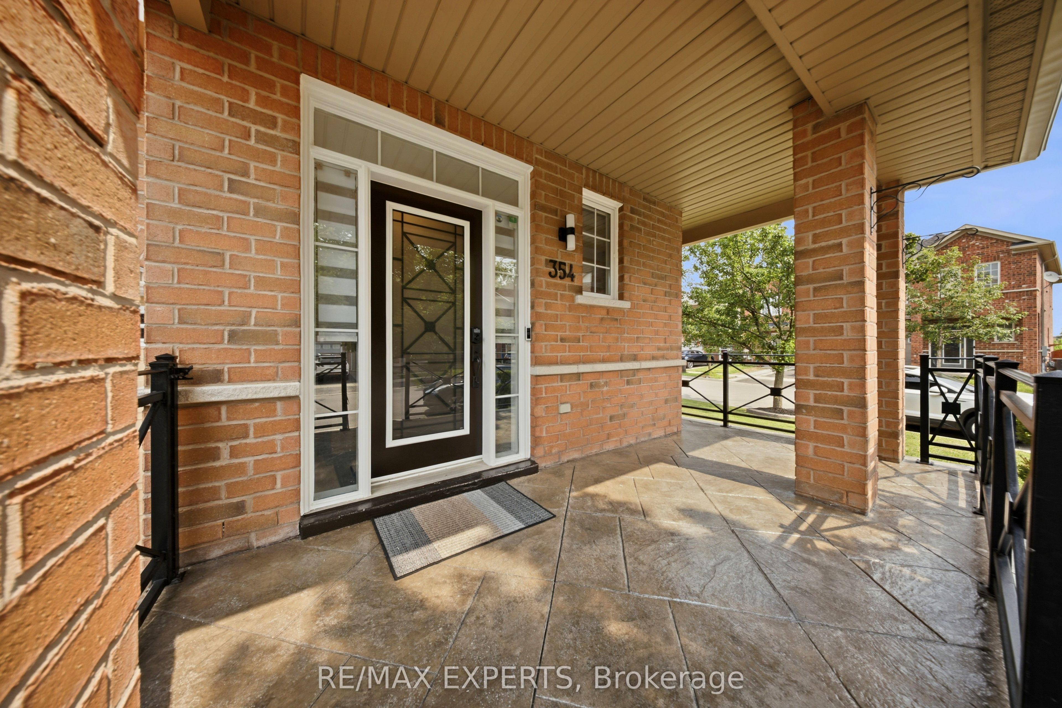
Welcome to 354 Hobbs Crescent, offering nearly 3,000 sq. ft. of thoughtfully upgraded living space on a large, fully landscaped corner lot with no sidewalk. With the presence, privacy and outdoor space of a semi, this beautifully maintained home features 9-ft ceilings, hardwood floors, elegant pot lights and a renovated kitchen with granite counters, stainless-steel appliances, a spacious dining area and walkout to the patio. A double-sided gas fireplace connects the living area to a versatile den.Upstairs are 3 generous bedrooms, a computer niche and convenient laundry room. The king-sized primary retreat features his-and-hers walk-in closets and a spa-like 5-piece ensuite. The builder-finished basement offers a large recreation area, ample storage, a bathroom rough-in and professional wiring for a 7.1.2 home-theatre system (2020).Extensive upgrades include a new sump pump and furnace with built-in humidifier (2021); pot lights throughout, HomeKit-enabled smart switches in most rooms, water softener, reverse-osmosis filtration, upgraded upstairs laundry sink and upgraded faucets throughout (2022); new hot-water tank, backyard municipal water line and gazebo (2023); painted fence and new metal roof with 55-year warranty (2025); and full interior painting, kitchen renovation, upgraded blinds, 2 smart motorized living-room blinds, 200-amp electrical panel with wiring for 2 EV chargers, and municipal water line to the garage (2026).Outside, enjoy a fully fenced yard, stamped concrete front and back, expansive landscaped lawns, gazebo, children's play area and patio-an ideal setting for entertaining, relaxing and family life. Parking for 3 includes 1 garage space with opener and 2 driveway spaces parked back-to-back. A move-in-ready opportunity combining space, comfort and smart-home convenience. Steps to schools, parks, trails and transit, with quick access to shopping, highways and the GO Station
Property Information
Building Details
Features & Amenities
Financials & Fees
Inclusions & Exclusions
All ELFs; window coverings; stainless steel appliances, including fridge, stove, dishwasher, washer and dryer; and garage door opener, Water RO system and water softener
- Tesla wall chargers- Home theatre system (speakers, amp, projector, screen)- Additional Nest CO detectors in every room- Ring door bell- All security system cameras
Location
Similar Properties
View More
Source: Toronto Regional Real Estate Board (TRREB), via PropTx Innovations Inc.
The data relating to real estate on this website comes in part from the MLS® data feed of PropTx Innovations Inc. The information is deemed reliable but is not guaranteed accurate by PropTx.
The information provided herein must only be used by consumers that have a bona fide interest in the purchase, sale or lease of real estate and may not be used for any commercial purpose or any other purpose.
© 2026 PropTx Innovations Inc. All rights reserved. MLS®, REALTOR® and the associated logos are owned or controlled by The Canadian Real Estate Association (CREA).