18 Waterville Way


About This Home
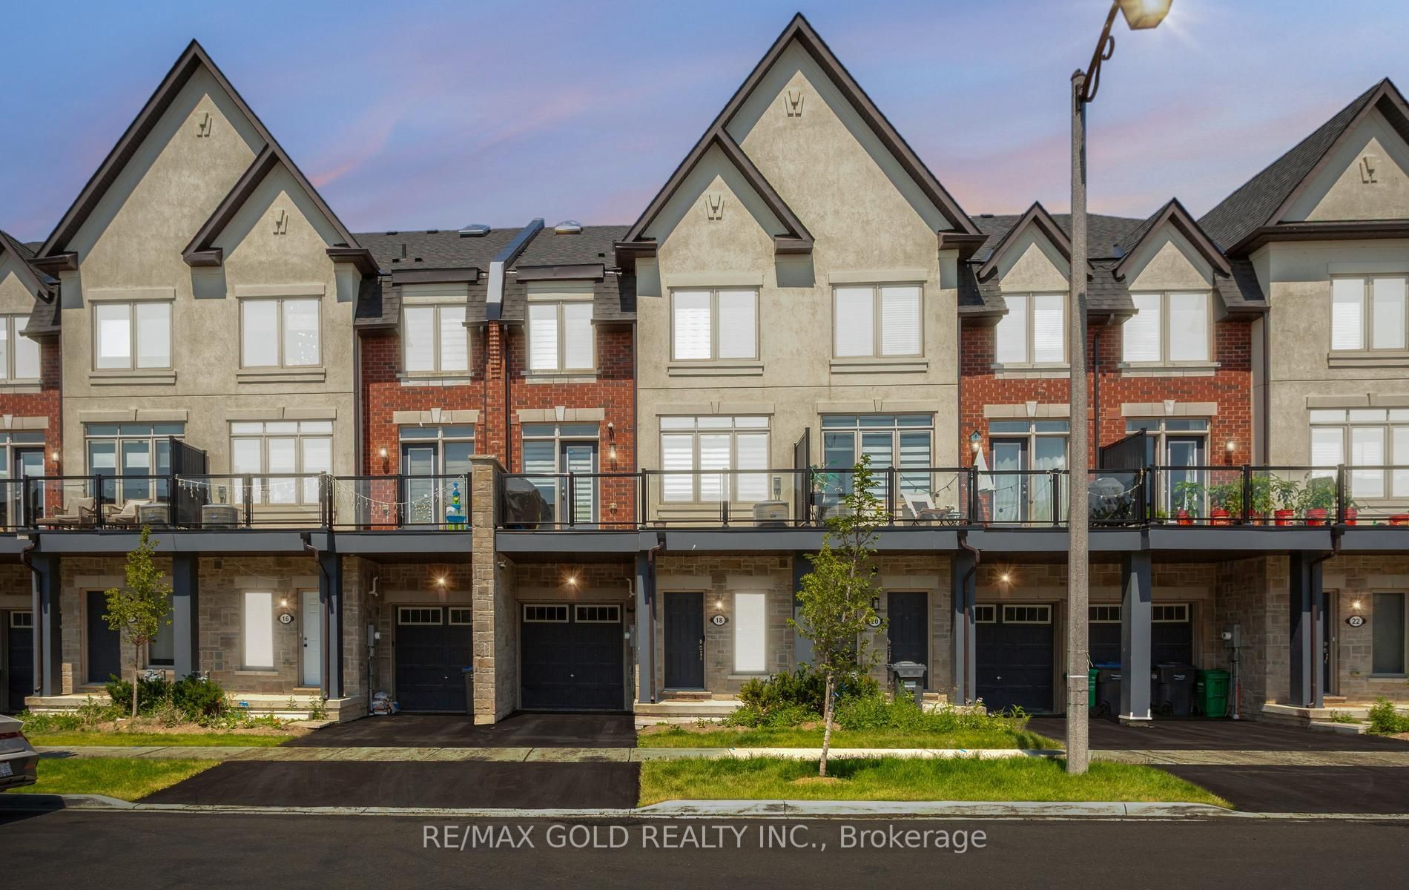
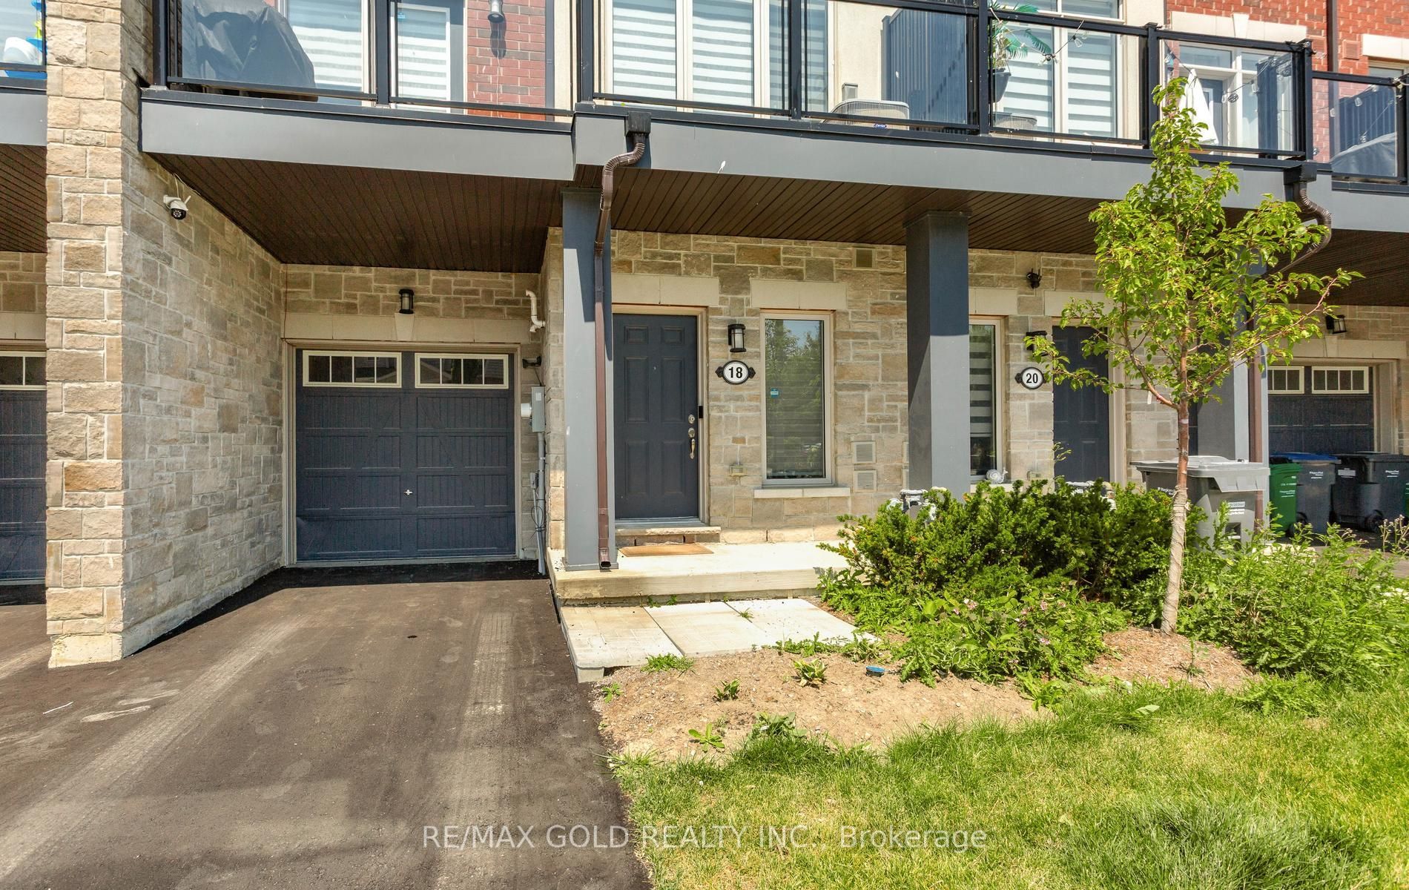
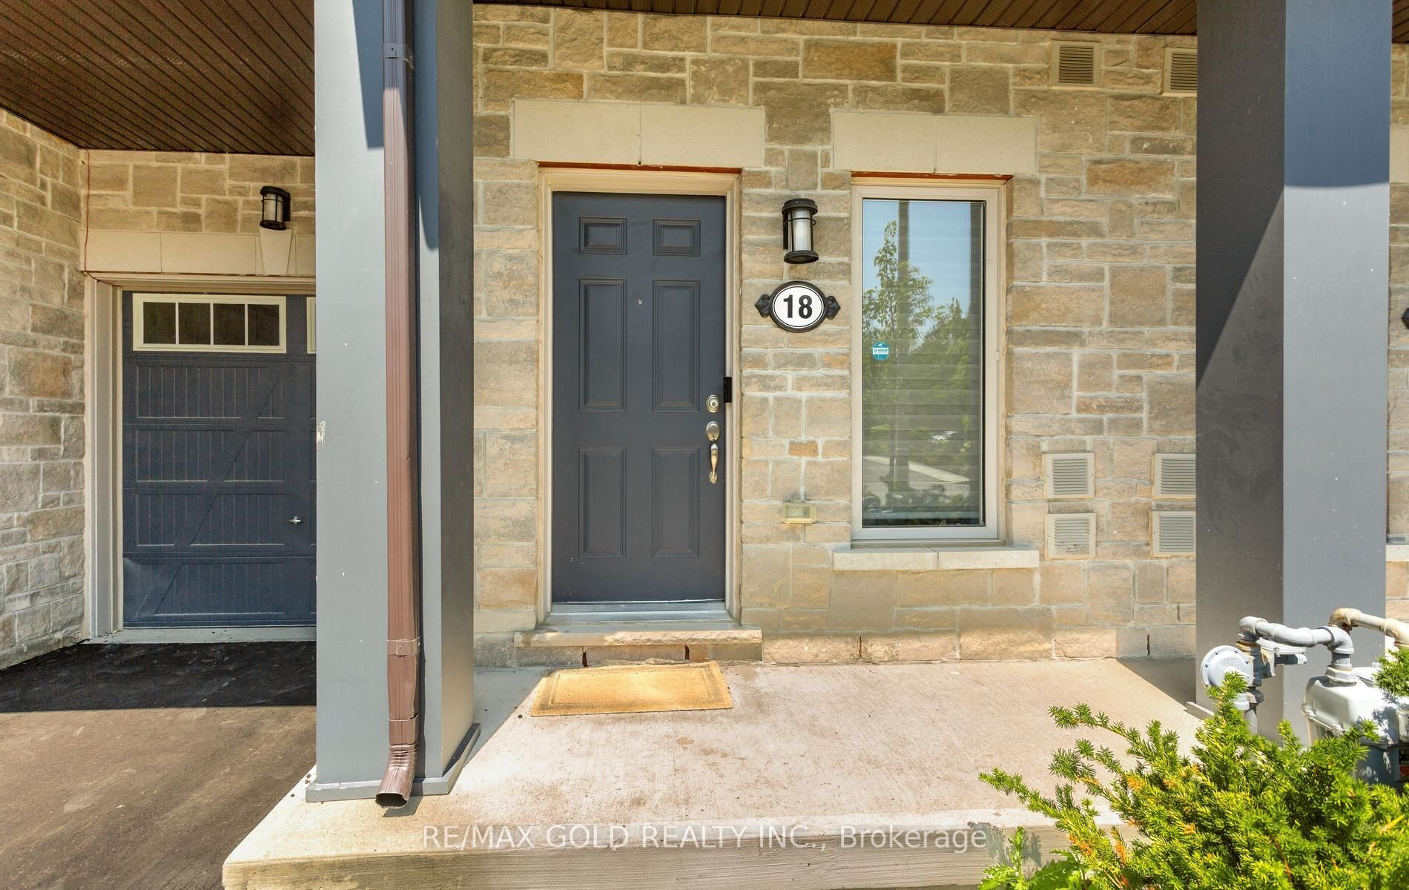
This beautiful, bright, and spacious 3-storey townhouse for lease is located in Caledon's highly desirable Southfields Village community, offering over 1,400 square feet of living space that is thoughtfully designed for comfort and style. The home welcomes you with bright and spacious features: 3 bedrooms, 2.5 bathrooms, and an airy entrance that provides direct inside access to the garage, leading up to a modern, open-concept main floor featuring high ceilings, rich hardwood floors, a sun-drenched skylight, and large windows that fill the rooms with natural light all day long. A true highlight is the oversized kitchen, which comes fully equipped with premium countertops, stainless steel appliances, tons of cabinet and pantry space, casual dining, and entertaining family and friends. This property offers excellent outdoor living with a private balcony; the main bedroom features a large walk-in closet and a private ensuite bathroom with a separate tiled walk-in shower. The location is exceptionally convenient, putting you within walking distance of the local community centre, library, gym, neighborhood parks, scenic trails, bus stops, grocery stores, fast food restaurants, and a shopping plaza. Families will love being just steps away from respected local schools like SouthFields Village Public School and St. Cornelius, while commuters will appreciate the quick, effortless driving access to Highway 410, Kennedy Road, and Mayfield Road for easy travel to Brampton, Mississauga, and the Highway 401 corridor. This immaculate, well-maintained home defines modern suburban living at its best, and it also includes the flexible option to lease the property fully furnished at an additional cost for your total convenience.
Property Information
Building Details
Features & Amenities
Inclusions & Exclusions
S/S Stove, S/S Fridge, S/S Dishwasher, Washer & Dryer
All utilities to be paid by tenant, including hot water tank rental
Location
Similar Properties
View More
Source: Toronto Regional Real Estate Board (TRREB), via PropTx Innovations Inc.
The data relating to real estate on this website comes in part from the MLS® data feed of PropTx Innovations Inc. The information is deemed reliable but is not guaranteed accurate by PropTx.
The information provided herein must only be used by consumers that have a bona fide interest in the purchase, sale or lease of real estate and may not be used for any commercial purpose or any other purpose.
© 2026 PropTx Innovations Inc. All rights reserved. MLS®, REALTOR® and the associated logos are owned or controlled by The Canadian Real Estate Association (CREA).