2947 Hammond Road
About This Home
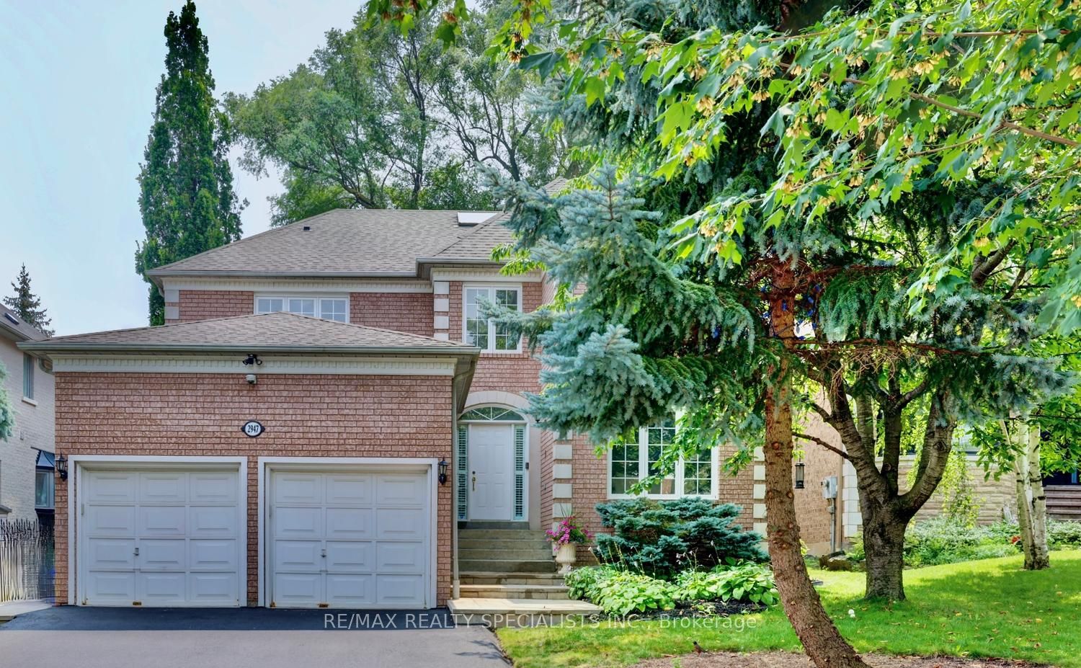
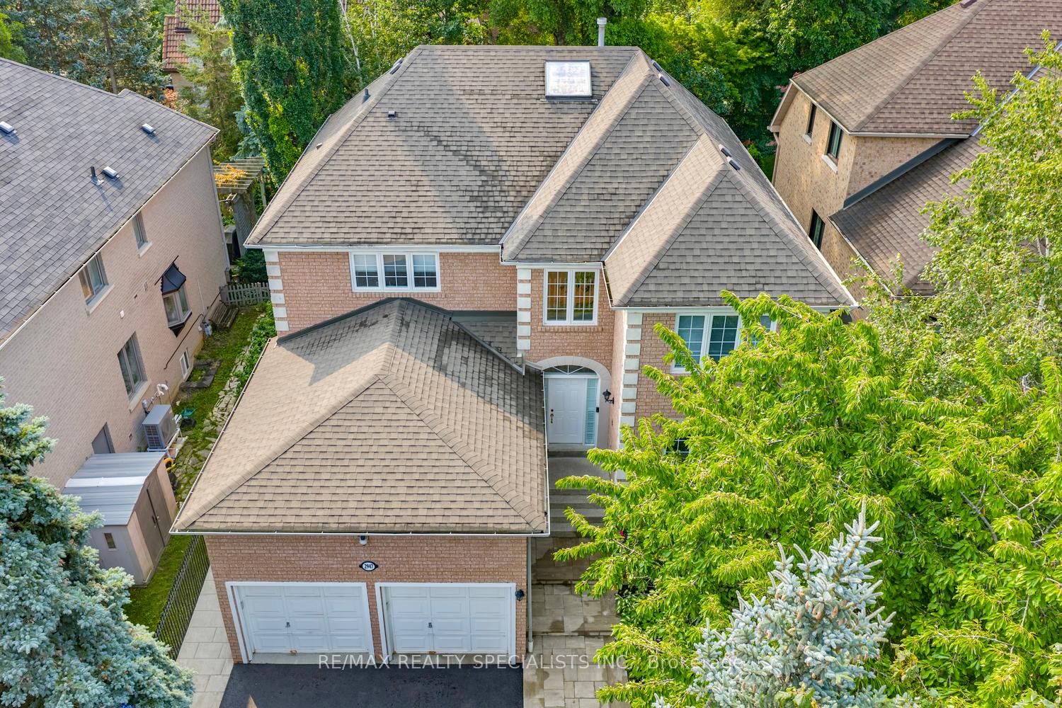
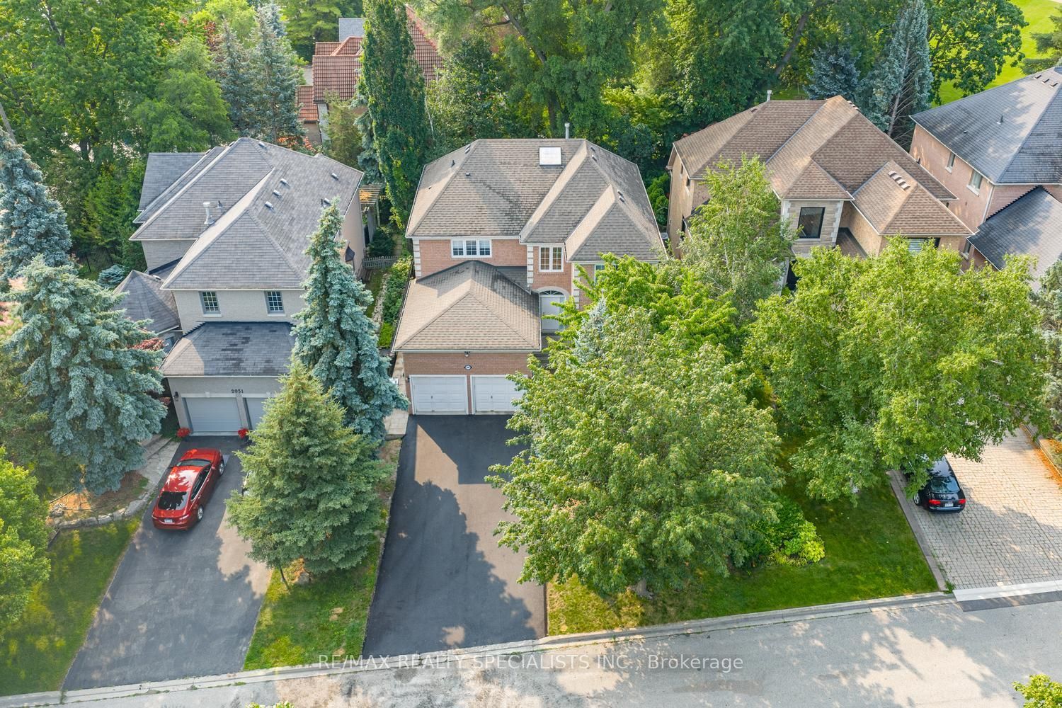
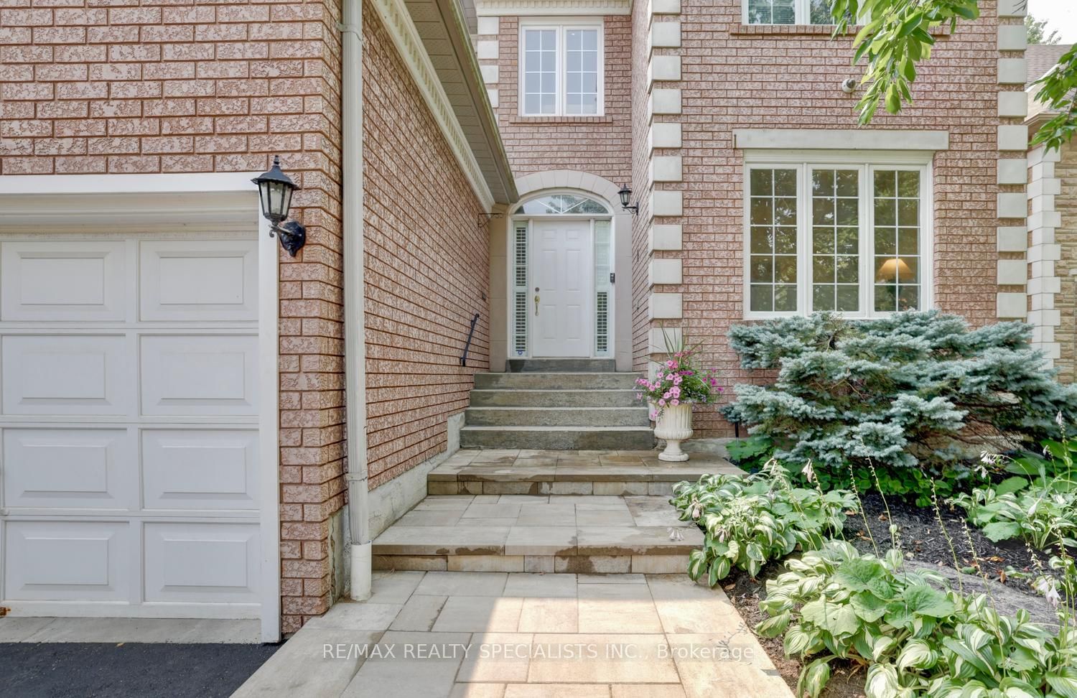
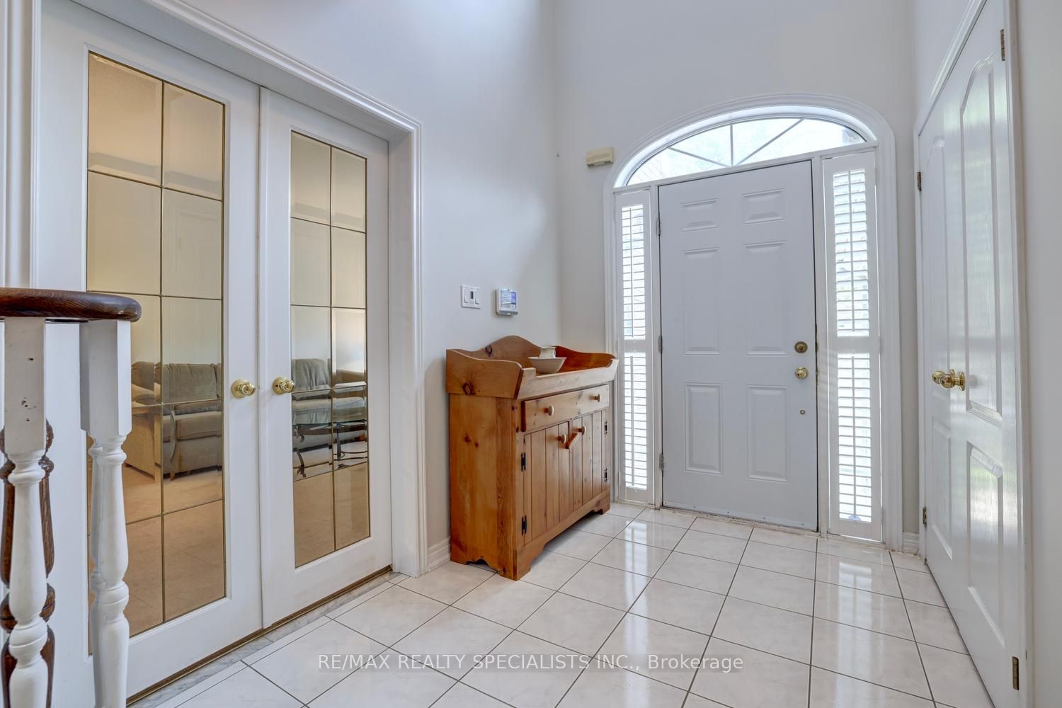
Charming 4 bedroom home located in the exclusive area of Sherwood Forrest. Fantastic layout with 9 foot ceilings on the main level and freshly painted throughout (2026). Spacious living room and dining room with French doors and overlooking the front gardens. Family size kitchen with ceramic floors, ceramic backsplash, stainless steel dishwasher and gas stove, large breakfast area with garden doors and walk-out to patio. Main floor family room with oak wainscoting and 3 sided gas fireplace with marble surround. Convenient main floor office, two piece powder room, and laundry area with interior entrance to garage. Primary bedroom retreat with double door entry, his/her closets, 5 piece en-suite with oval soaker tub and vanity with his/her sinks. Three bathrooms on the upper level with a main 4 piece bathroom and 2nd bedroom with 4 piece en-suite. Upper level skylight with lots of natural light. Unspoiled basement with an exceptional opportunity to design and renovate. Great curb appeal with new driveway (2026), new front stone steps (2026), and roof (6 years approx.). Backyard oasis with walk-out to new stone patio (2026), new side yard stones (2026), and lush treed gardens. Premium location just minutes away to schools, parks, trails, shopping, transit, highways, Clarkson Go Station, South Common Recreation Centre, tennis/pickleball, sports fields, and University of Toronto(UTM).
Property Information
Building Details
Features & Amenities
Financials & Fees
Inclusions & Exclusions
GE gas stove, Kenmore fridge, GE dishwasher, microwave, Whirlpool washer, Kenmore dryer, security system, irrigation system front and back, 2 garage door openers with remotes, central vacuum with attachments, all light fixtures, all window coverings, furnace and air-conditioning (2013).
Location
Similar Properties
View More
Source: Toronto Regional Real Estate Board (TRREB), via PropTx Innovations Inc.
The data relating to real estate on this website comes in part from the MLS® data feed of PropTx Innovations Inc. The information is deemed reliable but is not guaranteed accurate by PropTx.
The information provided herein must only be used by consumers that have a bona fide interest in the purchase, sale or lease of real estate and may not be used for any commercial purpose or any other purpose.
© 2026 PropTx Innovations Inc. All rights reserved. MLS®, REALTOR® and the associated logos are owned or controlled by The Canadian Real Estate Association (CREA).