#815 - 4010 Eglinton Avenue
About This Home
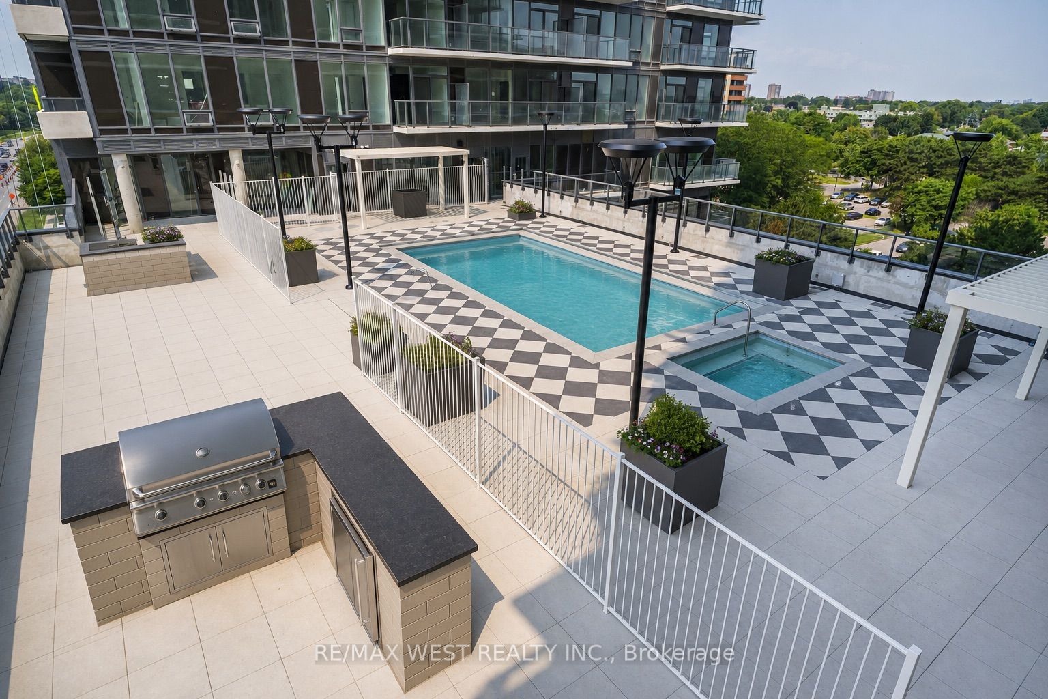
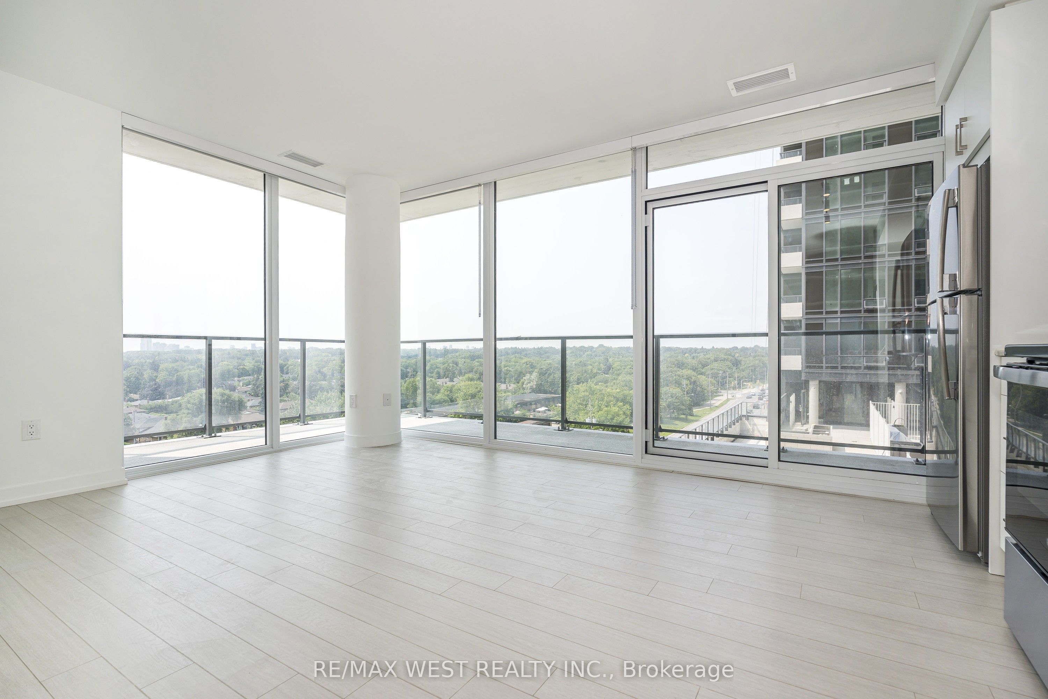
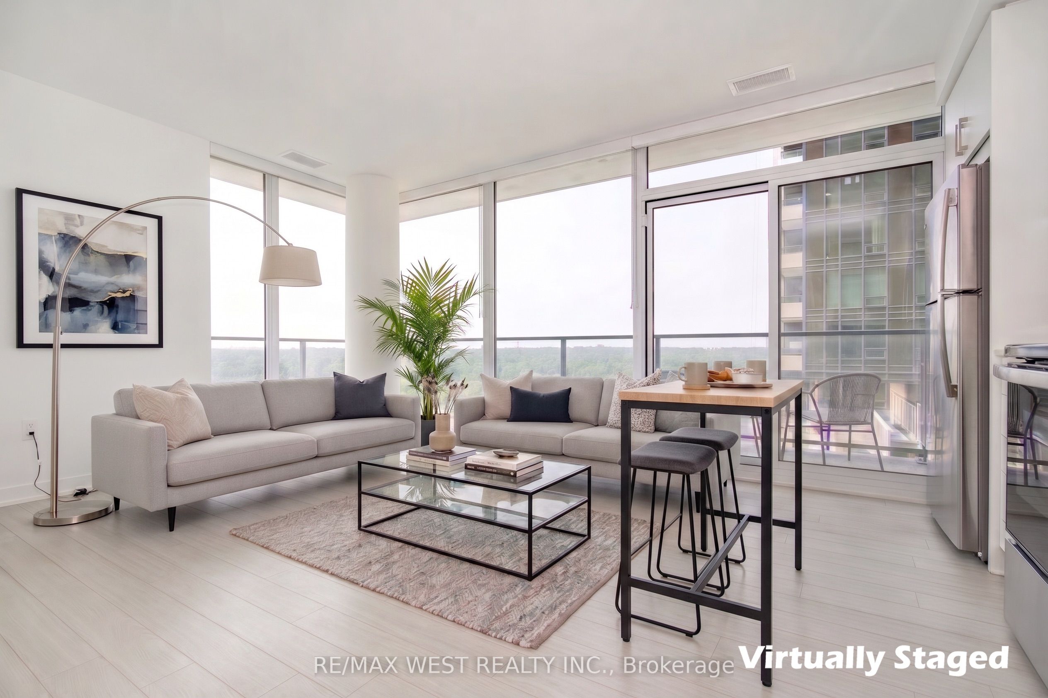
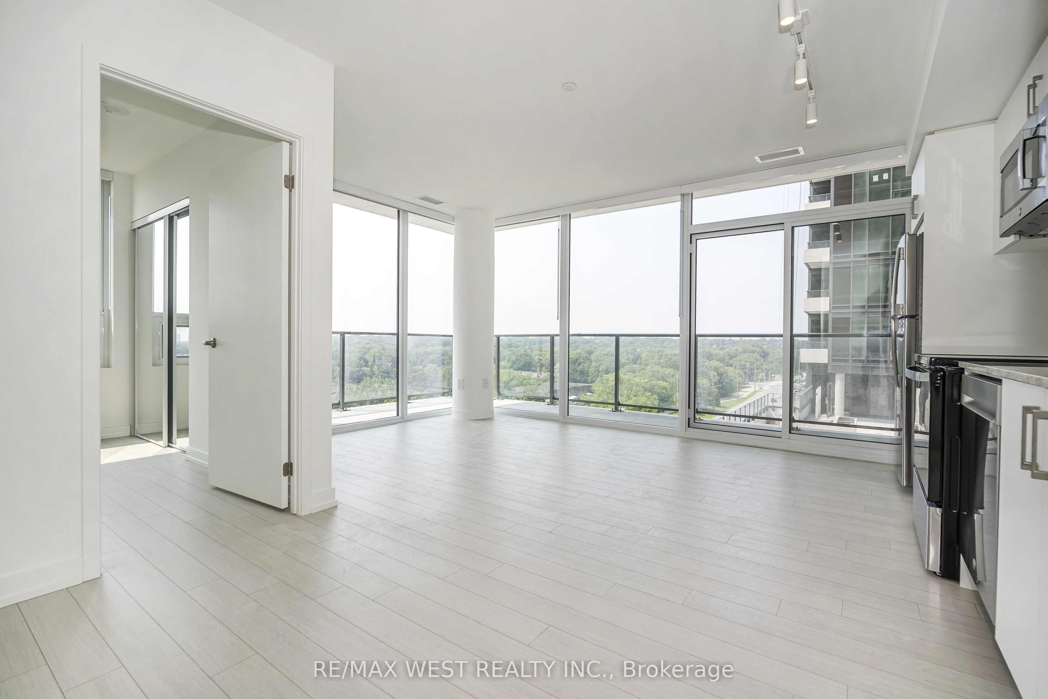
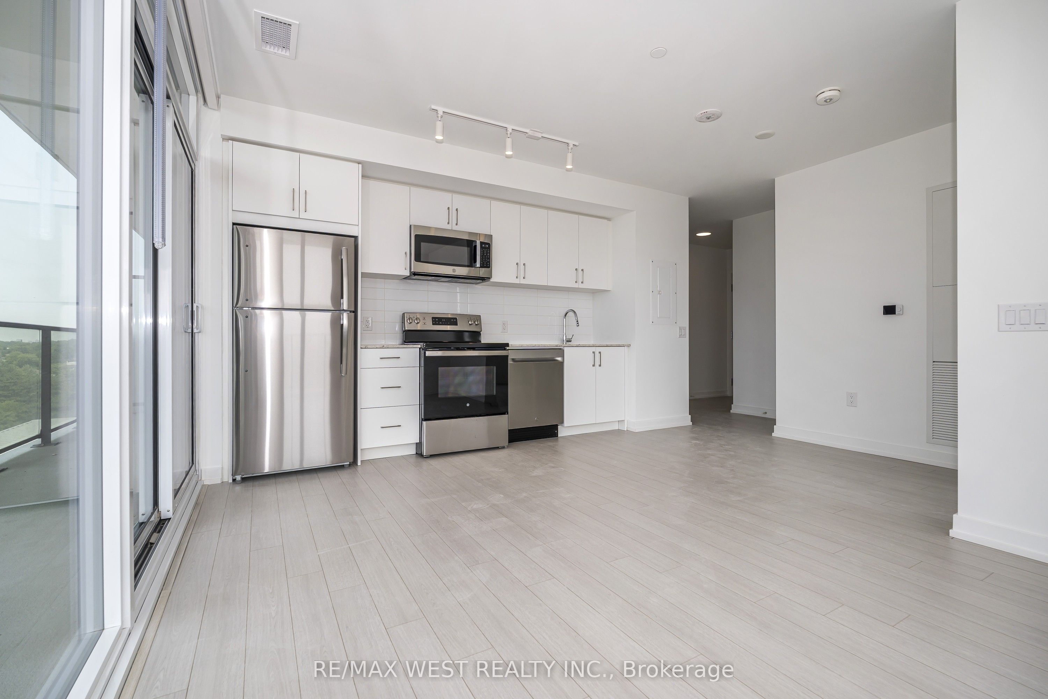
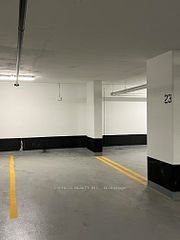
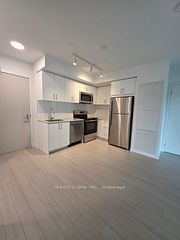
**SOUTH WEST EXPOSURE + CITY VIEW**Parking very close to elevator entrance**Storage Locker included**Just under 800 sq ft + 183 sq ft wrap around balcony with gorgeous views**Great layout on 8th Floor**Open Concept w/ floor to ceiling windows in main area**Primary bedroom with full bath and walk-in closet**2nd Bedroom with double closet & South View!!!**Custom roll down window blinds included**Great amenities inc Gym/Exercise Rooms, Pool, Concierge and visitor parking** Close to highways, steps to schools, parks, TTC and various retail outlets**
Property Information
Building Details
Features & Amenities
Financials & Fees
Inclusions & Exclusions
Stainless Steel Fridge, Stove, Built-in Microwave, Built-In Dishwasher; Washer & Dryer, All electric light fixtures, & Custom roll down window blinds**
Location
Similar Properties
View More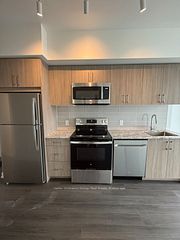
Source: Toronto Regional Real Estate Board (TRREB), via PropTx Innovations Inc.
The data relating to real estate on this website comes in part from the MLS® data feed of PropTx Innovations Inc. The information is deemed reliable but is not guaranteed accurate by PropTx.
The information provided herein must only be used by consumers that have a bona fide interest in the purchase, sale or lease of real estate and may not be used for any commercial purpose or any other purpose.
© 2026 PropTx Innovations Inc. All rights reserved. MLS®, REALTOR® and the associated logos are owned or controlled by The Canadian Real Estate Association (CREA).