#115 - 9 Foundry Avenue
About This Home
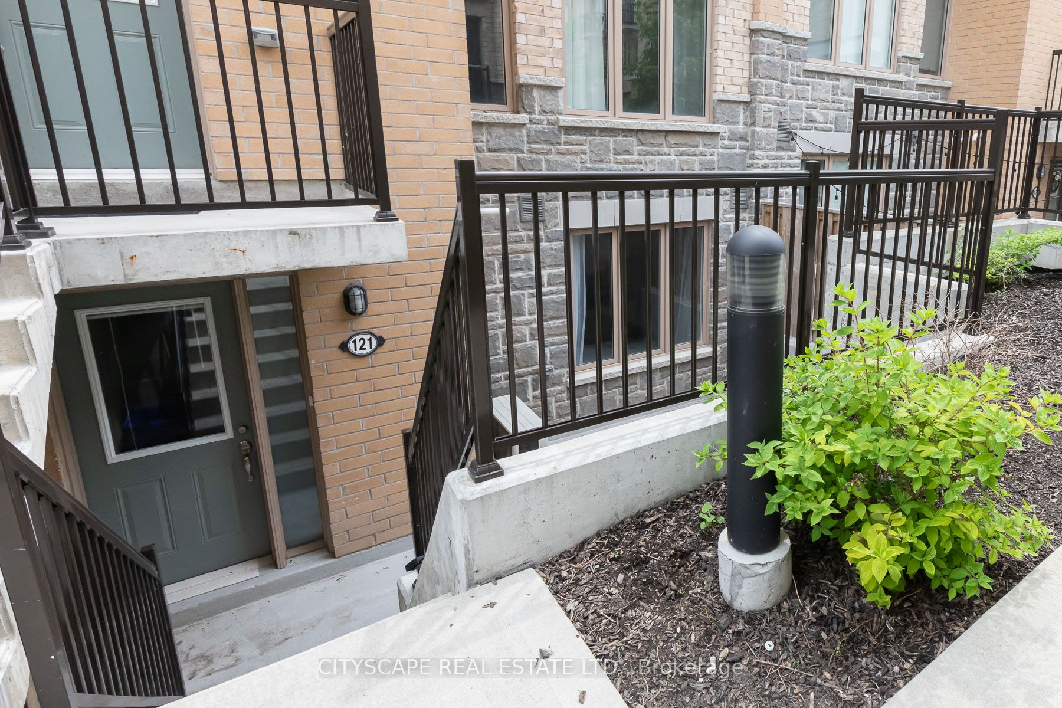
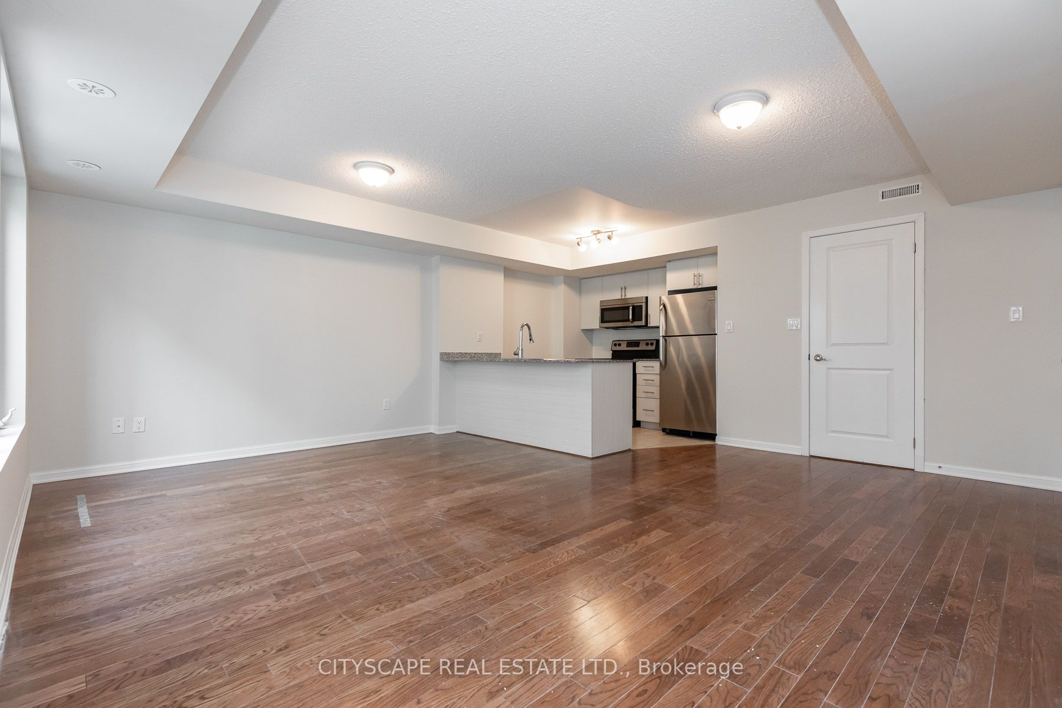
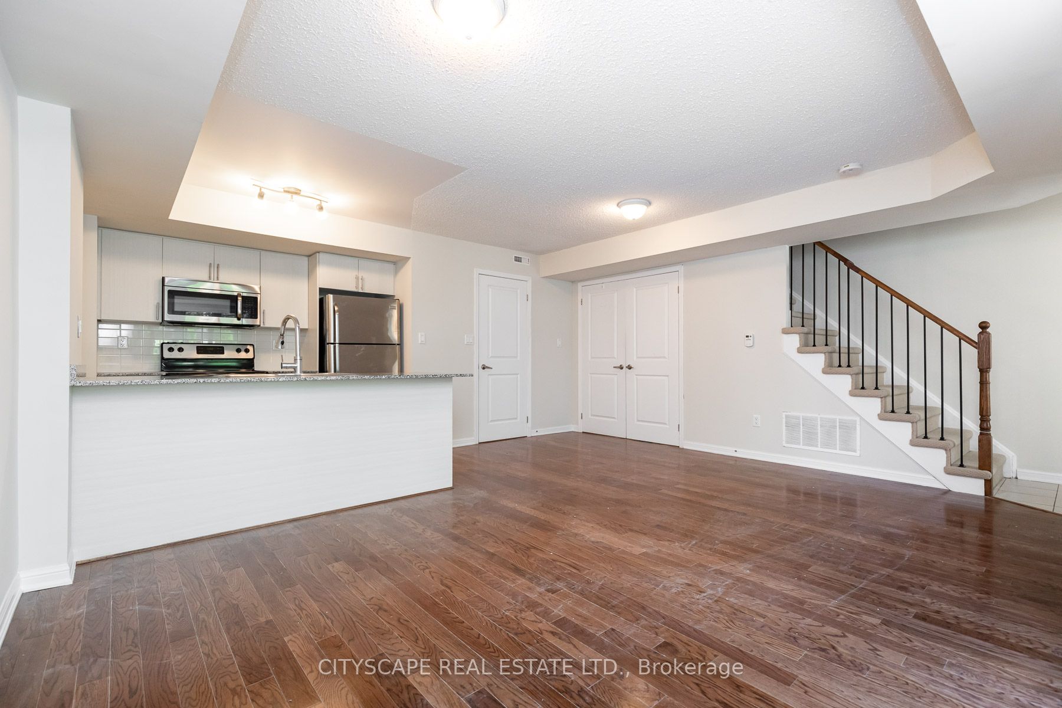
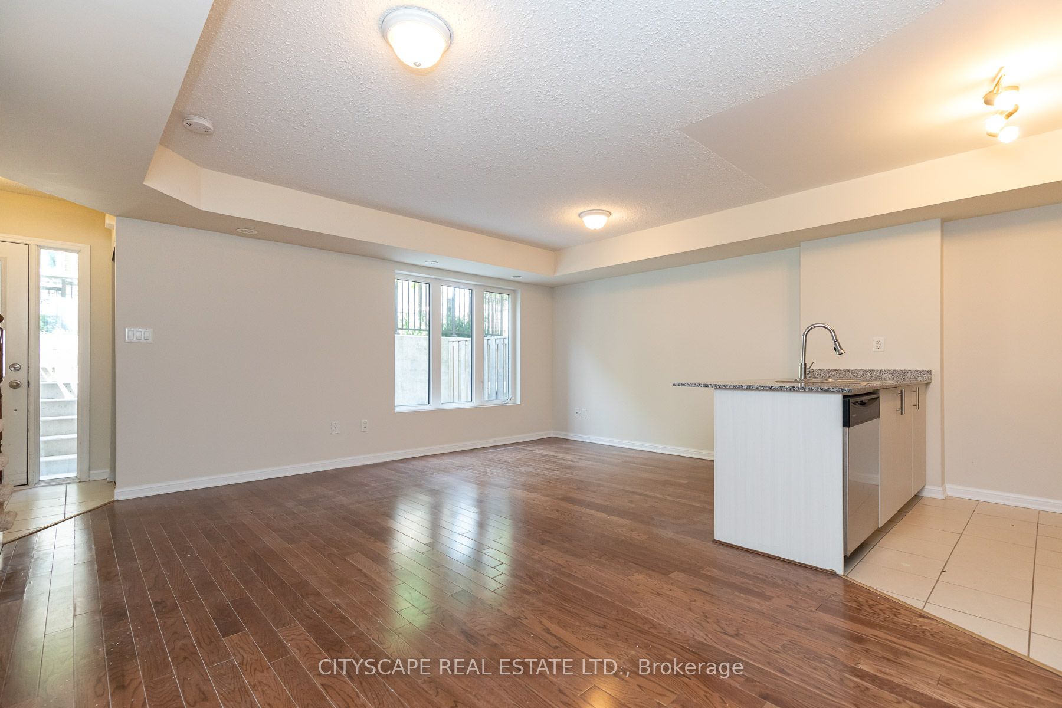
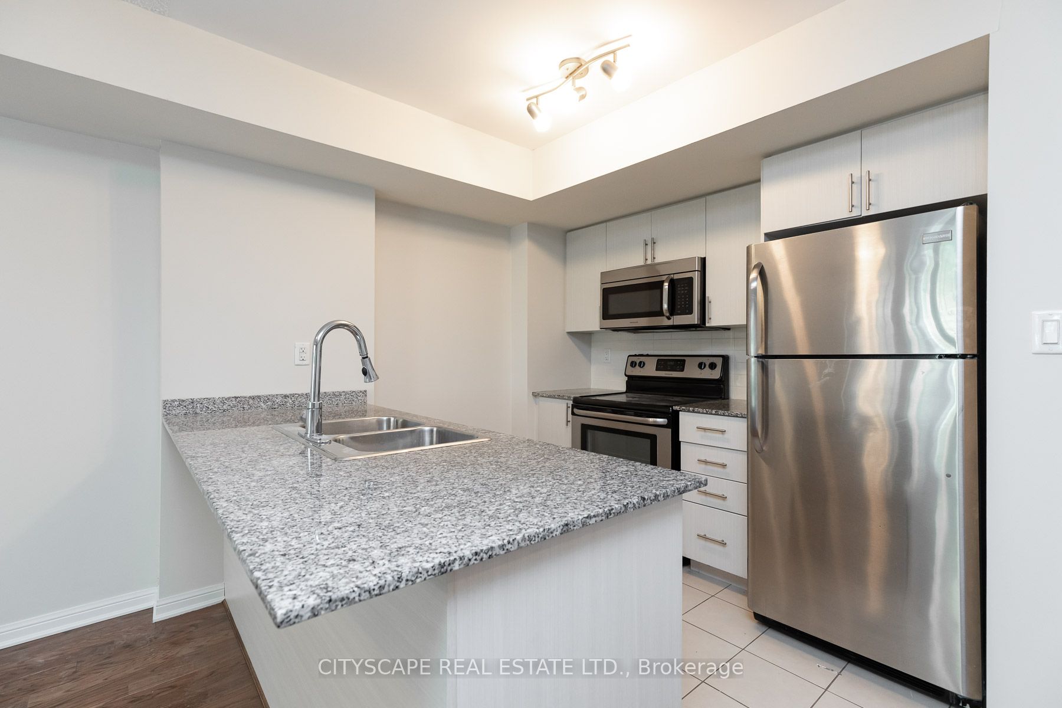
Strong Prospects with near immediate occupancy could be eligible for promos and/or discounts. A contemporary 2 bed + den, with 2 washrooms. The den can be used as office space. In Toronto's most thriving neighbourhoods. Ample of natural light and is close to the children's park. Meticulously maintained, gorgeous custom kitchen with granite countertop. Main floor with powder room. Gleaming hardwood floors and featuring a W/O to patio. Unbelievable master w/walk-in closet. Excellent for young professionals and young families.
Property Information
Building Details
Features & Amenities
Financials & Fees
Inclusions & Exclusions
Central Heating and Air conditioning systems! water utility is included. SS APPLIANCES: Fridge, microwave, stove/oven range, dishwasher & Washer/dryer. Food Basic groceries and shoppers drugmart at walking distance. Children parkette in the complex. parking and locker at additional costs. pet-friendly unit.
Parking and locker are available at additional costs.
Location
Similar Properties
View More
Source: Toronto Regional Real Estate Board (TRREB), via PropTx Innovations Inc.
The data relating to real estate on this website comes in part from the MLS® data feed of PropTx Innovations Inc. The information is deemed reliable but is not guaranteed accurate by PropTx.
The information provided herein must only be used by consumers that have a bona fide interest in the purchase, sale or lease of real estate and may not be used for any commercial purpose or any other purpose.
© 2026 PropTx Innovations Inc. All rights reserved. MLS®, REALTOR® and the associated logos are owned or controlled by The Canadian Real Estate Association (CREA).