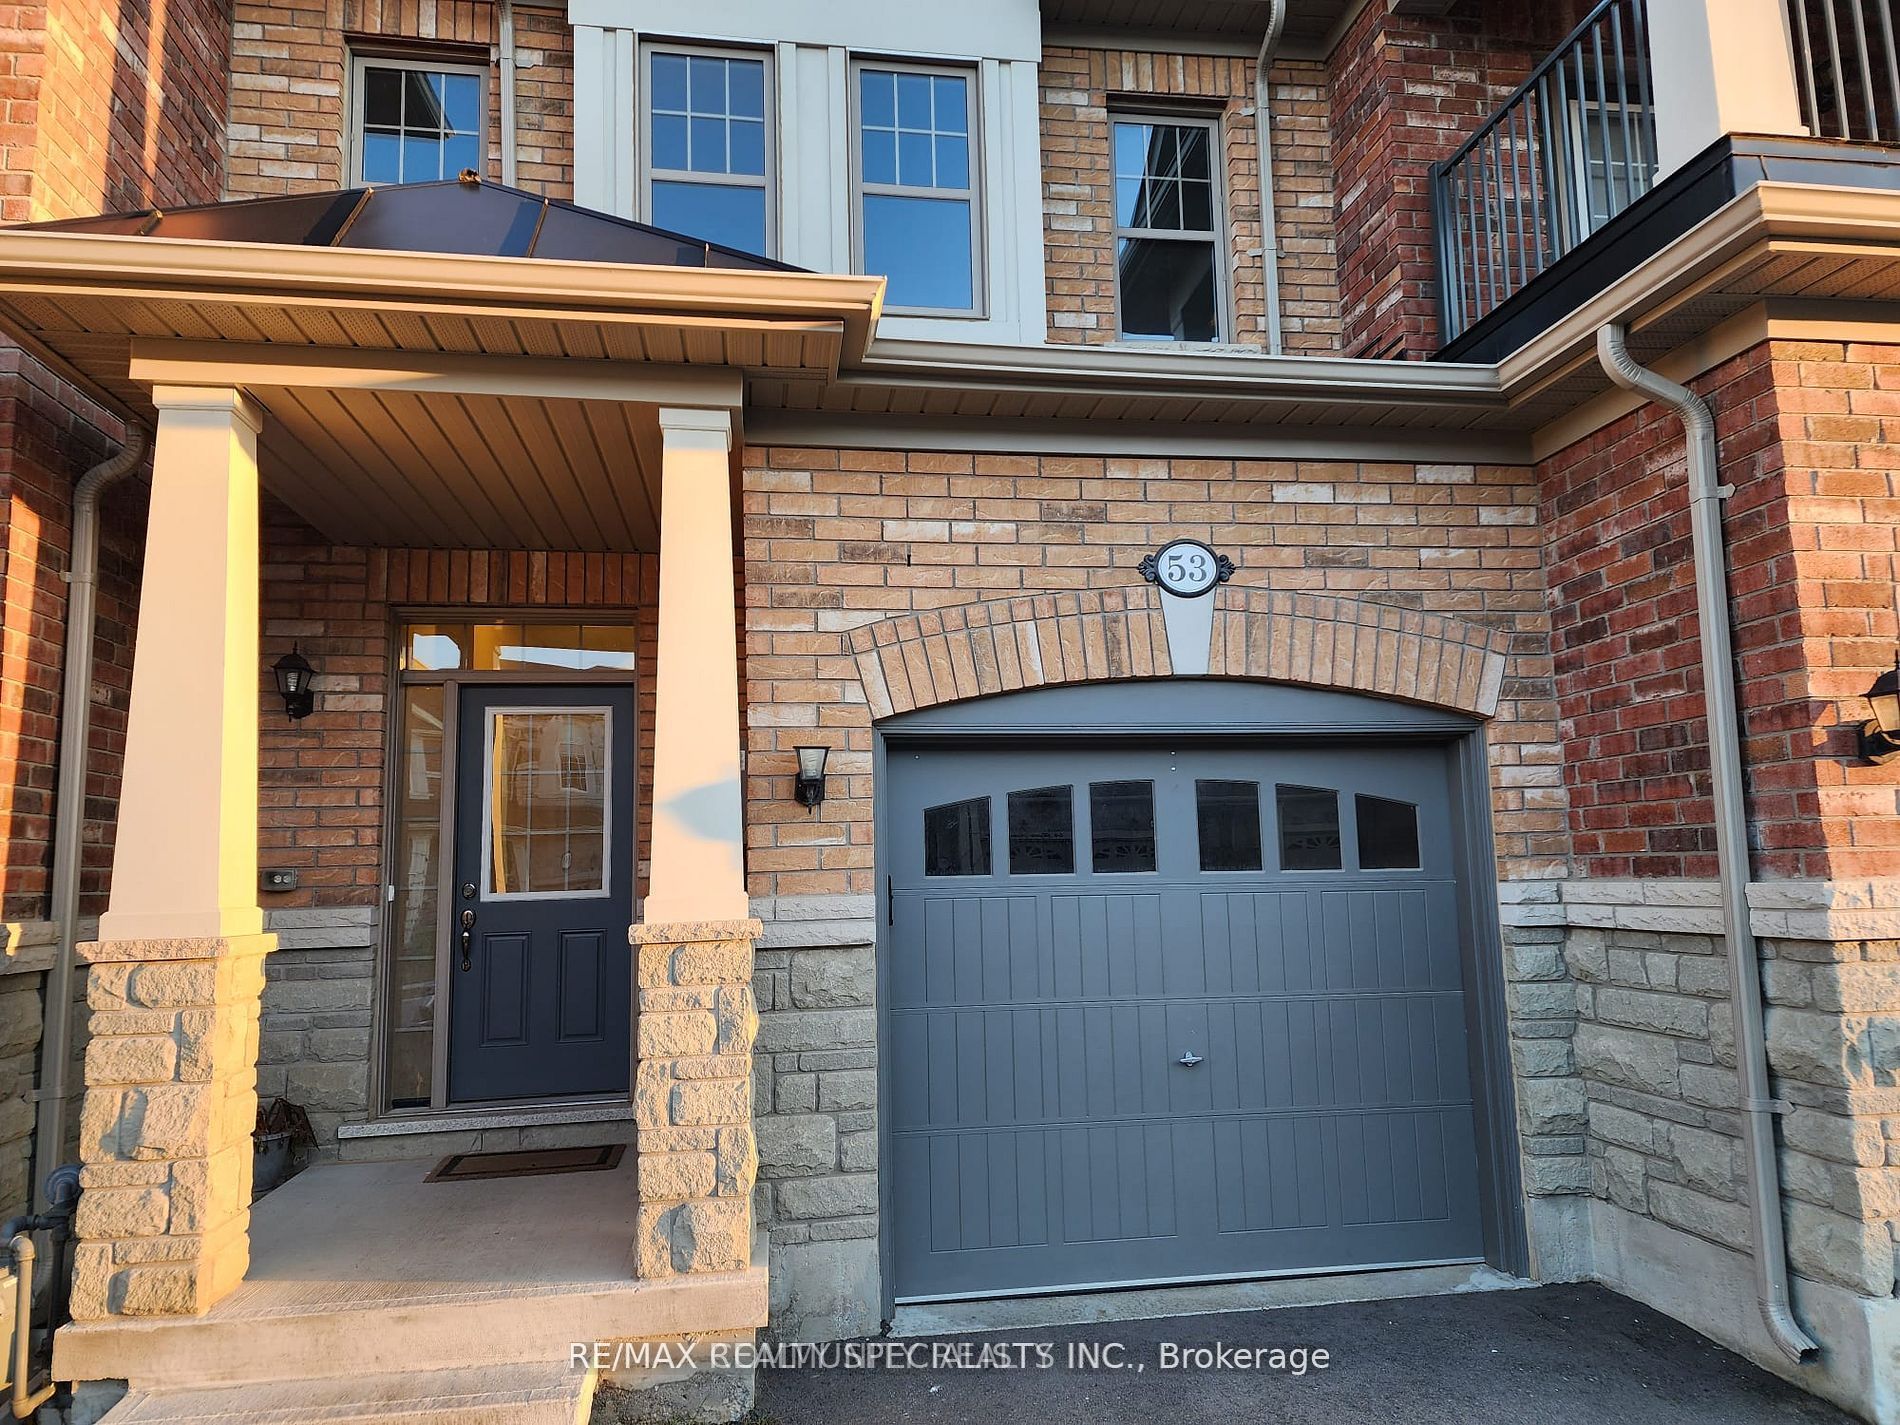
53 Hogan Manor Drive
About This Home
Welcome To This Beautifully Maintained 3-Bedroom Freehold Townhome, Ideally Located In A Sought-After Brampton Neighbourhood. Featuring A Bright, Open-Concept Layout, The Combined Living And Dining Rooms Showcase Elegant Hardwood Flooring And Flow Seamlessly Into The Modern Kitchen, Complete With Granite Countertops, A Breakfast Bar, And Stainless Steel Appliances-Perfect For Both Everyday Living And Entertaining. Hardwood Stairs Lead To The Second Level, Where You'll Find A Spacious Primary Bedroom Featuring Hardwood Floors, A Walk-In Closet, And A Private 3-Piece Ensuite. Two Additional Generously Sized Bedrooms Provide Ample Space For Family, Guests, Or A Home Office. The Unfinished Basement Offers Endless Possibilities To Customize And Create Additional Living Space To Suit Your Needs. Conveniently Located Close To Schools, Parks, Shopping, Transit, And Major Highways, This Freehold Townhome Is An Excellent Opportunity For First-Time Buyers, Growing Families, Or Investors Alike. Move In And Make It Your Own!
Property Information
Building Details
Features & Amenities
Financials & Fees
Inclusions & Exclusions
Stainless Steel Refrigerator, Stainless Steel Stove, Stainless Steel Built-in Microwave, Stainless Steel Built-in Dishwasher, Clothes Washer, Clothes Dryer, All Electrical Light Fixtures, All Window Blinds, Central Air Conditioner.
Location
Similar Properties
View More

Source: Toronto Regional Real Estate Board (TRREB), via PropTx Innovations Inc.
The data relating to real estate on this website comes in part from the MLS® data feed of PropTx Innovations Inc. The information is deemed reliable but is not guaranteed accurate by PropTx.
The information provided herein must only be used by consumers that have a bona fide interest in the purchase, sale or lease of real estate and may not be used for any commercial purpose or any other purpose.
© 2026 PropTx Innovations Inc. All rights reserved. MLS®, REALTOR® and the associated logos are owned or controlled by The Canadian Real Estate Association (CREA).