#20 - 40 Cedar Lake Crescent
About This Home
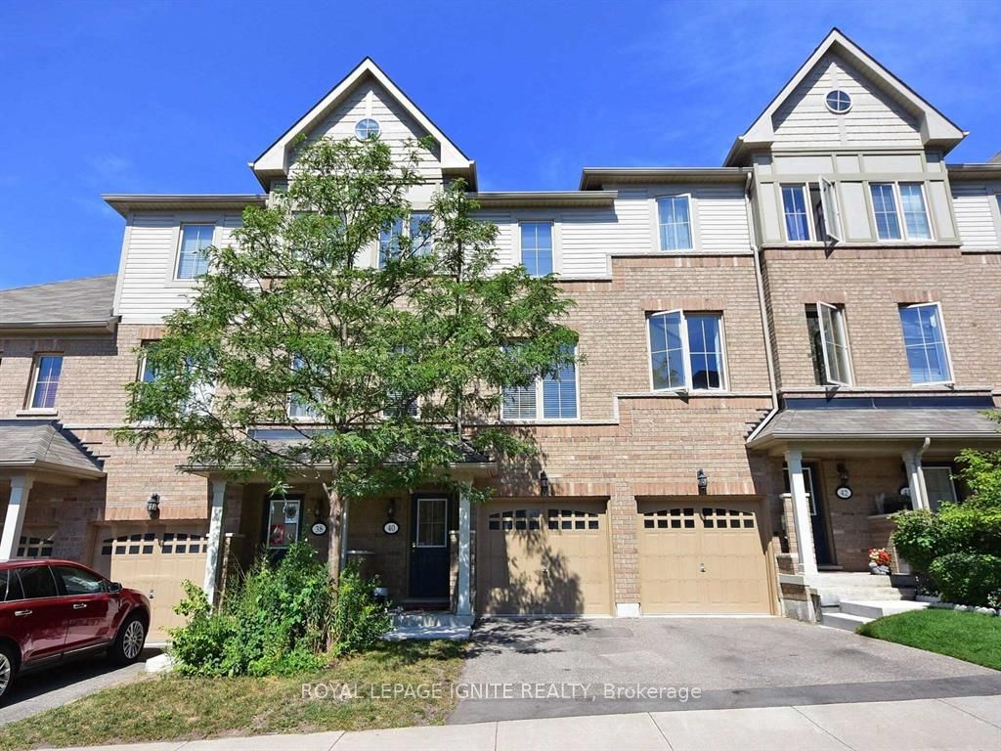
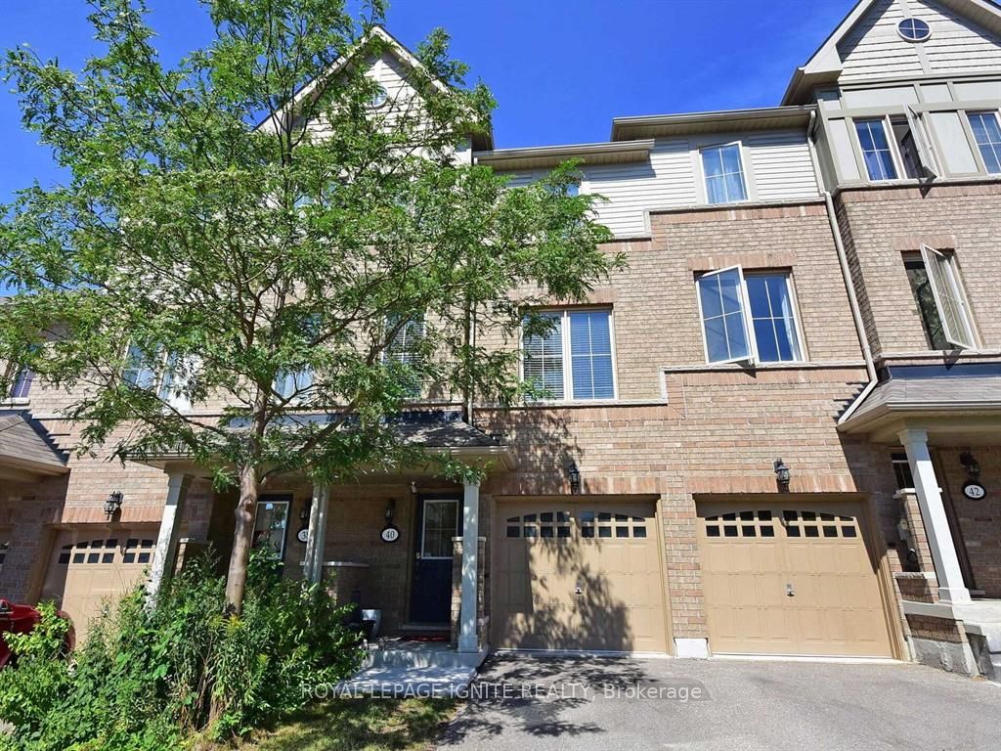
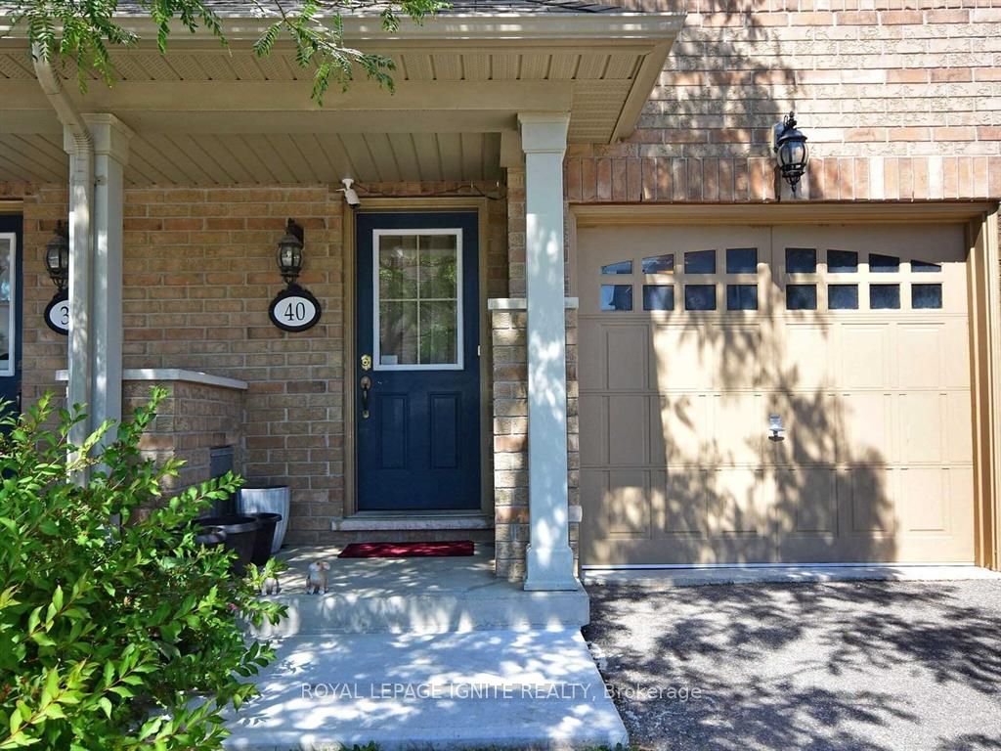
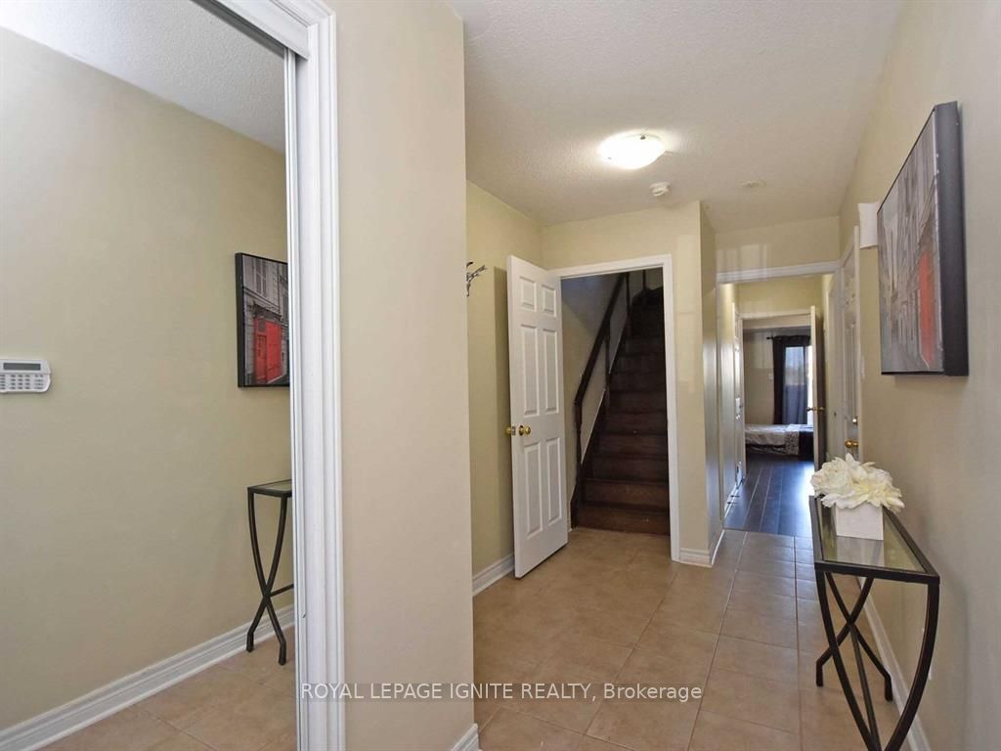
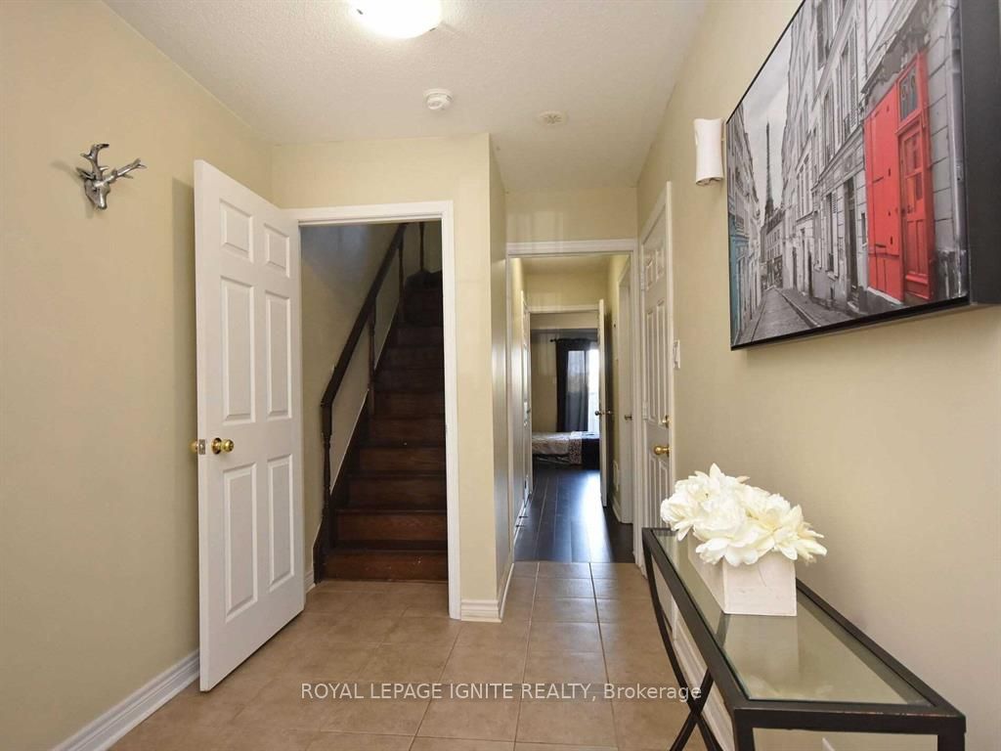
Welcome to luxury and convenience at 40 Cedar Lake Cres! This exceptionally spacious 3-storeyexecutive condo townhouse offers over 2,000 square feet of modern living space designed for both comfort and functionality. The bright and open main floor features impressive 9-footceilings and elegant hardwood flooring throughout, flowing seamlessly into a stunning chef style kitchen equipped with a central island, quartz countertops, a double sink, and stainless steel appliances. Offering three generous bedrooms and 2.5 washrooms, this multi-level home provides distinct, well-proportioned areas for relaxing, entertaining, and everyday family living. Nestled in a highly sought-after, family-friendly neighbourhood, the property places you moments away from everything you need. Families will especially appreciate being within the boundary of the highly rated Roberta Bondar Public School, complete with a convenient school bus route nearby, as well as being surrounded by local parks and green spaces. Commuting and daily errands are a breeze with quick access to 407 and 401, local shopping, places of worship, a recreation centre, and the endless retail and dining options available at Heartland Town Centre. Don't miss out on this incredible leasing opportunity in one of Brampton's most desirable pockets! Note: Photos are from older listing. Property has been repainted since then. Recreation room on main entrance floor is excluded.
Property Information
Building Details
Features & Amenities
Financials & Fees
Inclusions & Exclusions
All existing appliances (SS fridge, dishwasher, stove-oven, microwave rangehood), washer, dryer, existing window coverings, ELF's, GDO.
Room on the main entrance floor.
Location
Similar Properties
View More
Source: Toronto Regional Real Estate Board (TRREB), via PropTx Innovations Inc.
The data relating to real estate on this website comes in part from the MLS® data feed of PropTx Innovations Inc. The information is deemed reliable but is not guaranteed accurate by PropTx.
The information provided herein must only be used by consumers that have a bona fide interest in the purchase, sale or lease of real estate and may not be used for any commercial purpose or any other purpose.
© 2026 PropTx Innovations Inc. All rights reserved. MLS®, REALTOR® and the associated logos are owned or controlled by The Canadian Real Estate Association (CREA).