#401 - 700 Dynes Road
About This Home
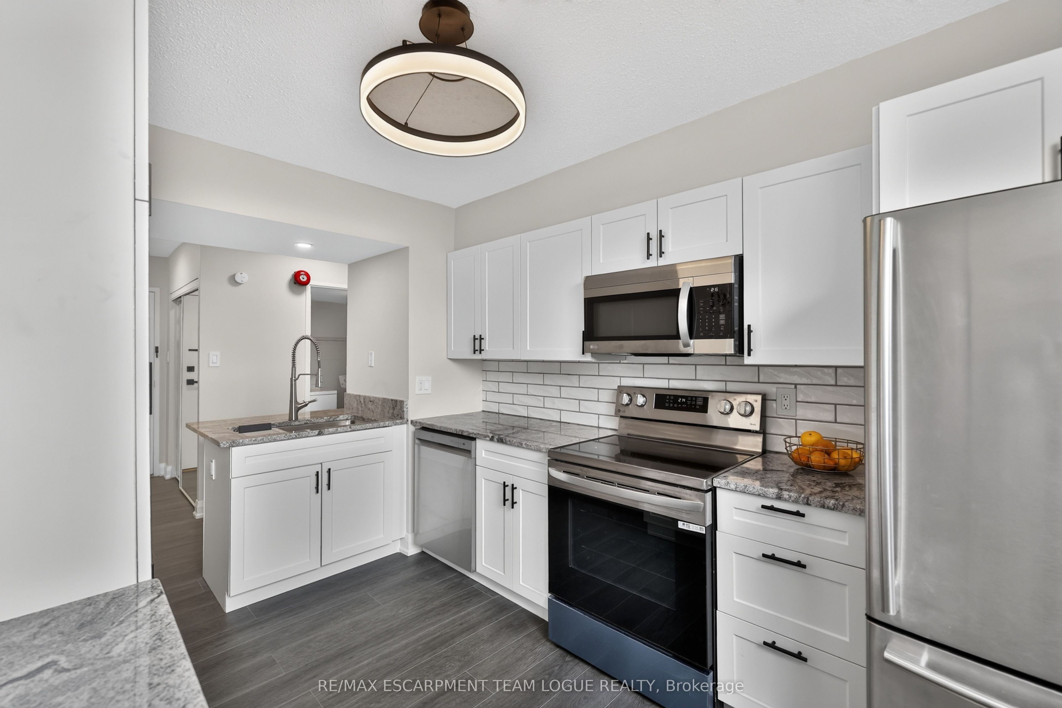
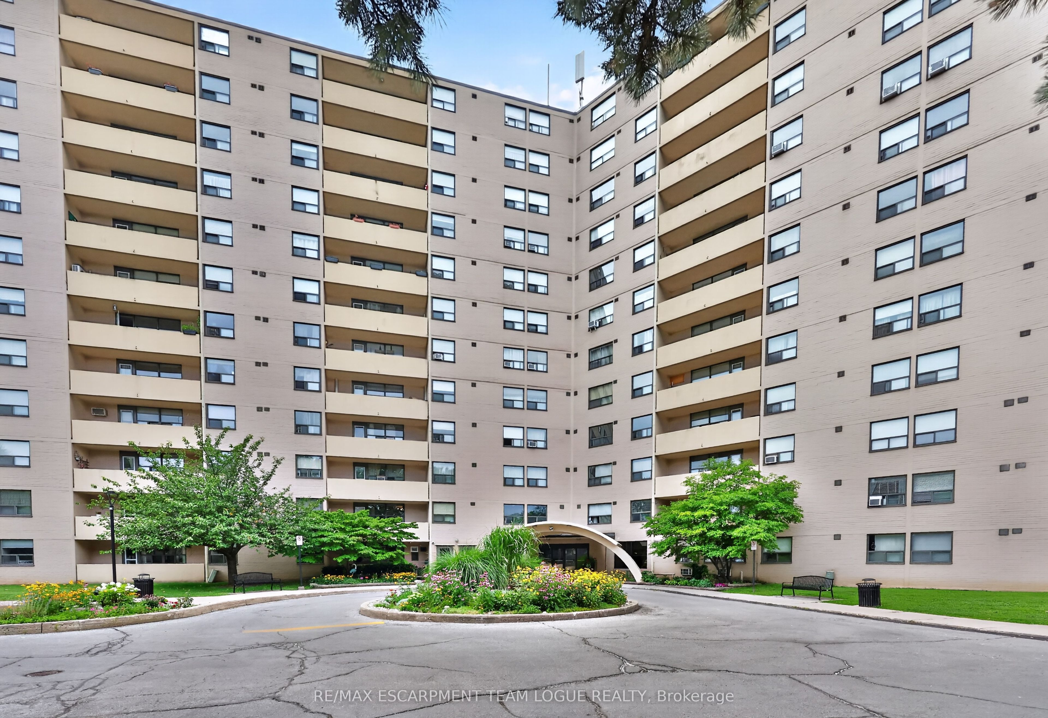
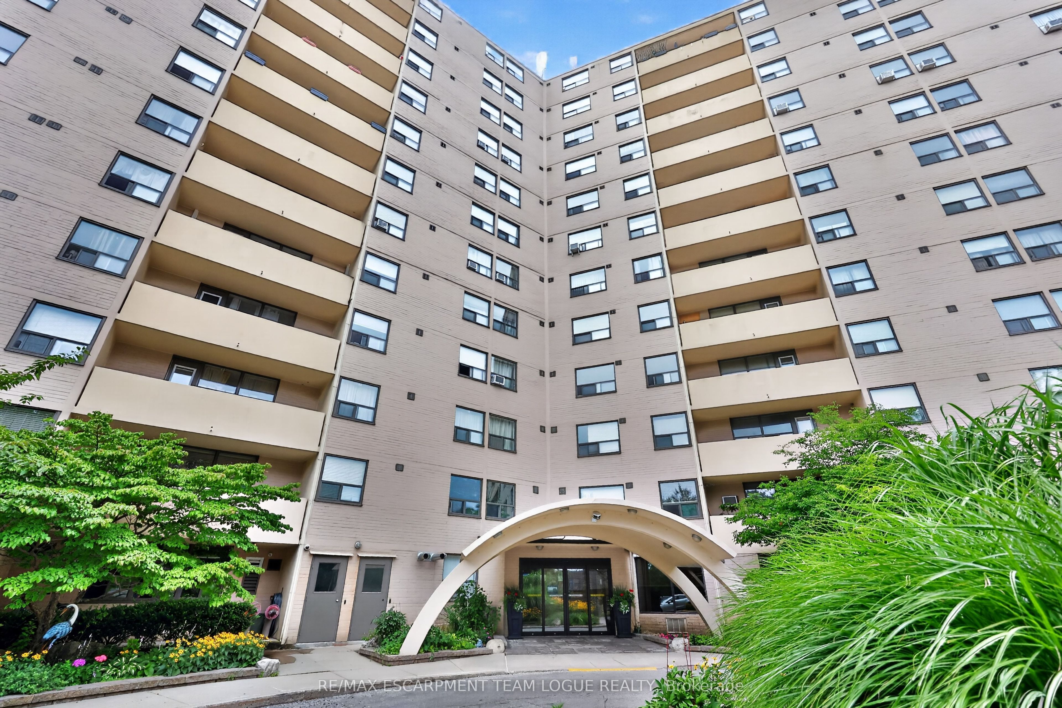
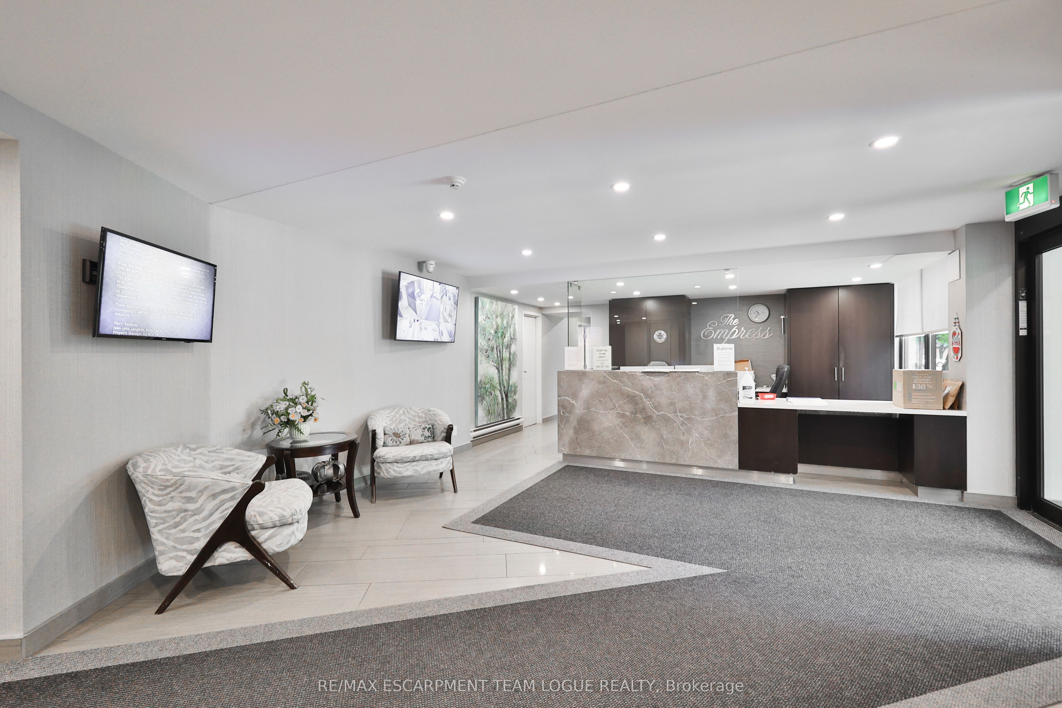
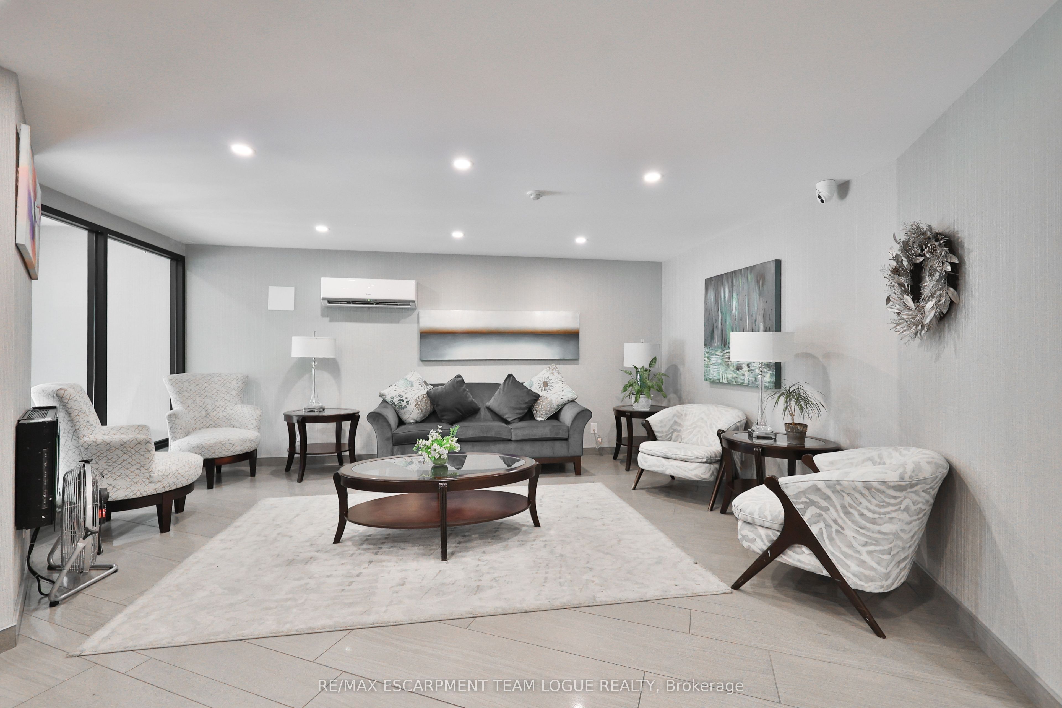
Welcome home. A beautifully renovated 1-bedroom condo offering an impressive top-to-bottom transformation in one of South Burlington's most established and well-appointed buildings. A brand-new kitchen featuring a redesigned layout, new countertops, and all new appliances, a fully updated bathroom complete with a bidet, freshly redone vinyl laminate flooring throughout, and a freshly painted interior. The oversized primary bedroom is a true retreat, featuring a generous walk-in closet and private ensuite - a rare and coveted combination in a 1-bedroom unit of this size. Step out to your private balcony and enjoy serene treetop views with no mall sightlines. The in-suite laundry room adds everyday convenience, while 1 underground parking spot and an in-suite locker round out the package. Building amenities include an elevator, gym, party room, pool, sauna, concierge, and security system - everything you need for comfortable, low-maintenance living. Steps to parks, shopping, public transit, and schools. An exceptional opportunity for downsizers, first-time buyers, or investors looking for a truly turnkey unit in a prime South Burlington location.
Property Information
Building Details
Features & Amenities
Financials & Fees
Inclusions & Exclusions
fridge, stove, dishwasher, microwave, washer, dryer, all electrical light fixtures, all window coverings, all bathroom mirrors
Location
Similar Properties
View More
Source: Toronto Regional Real Estate Board (TRREB), via PropTx Innovations Inc.
The data relating to real estate on this website comes in part from the MLS® data feed of PropTx Innovations Inc. The information is deemed reliable but is not guaranteed accurate by PropTx.
The information provided herein must only be used by consumers that have a bona fide interest in the purchase, sale or lease of real estate and may not be used for any commercial purpose or any other purpose.
© 2026 PropTx Innovations Inc. All rights reserved. MLS®, REALTOR® and the associated logos are owned or controlled by The Canadian Real Estate Association (CREA).