#1216 - 2520 Eglinton Avenue
About This Home
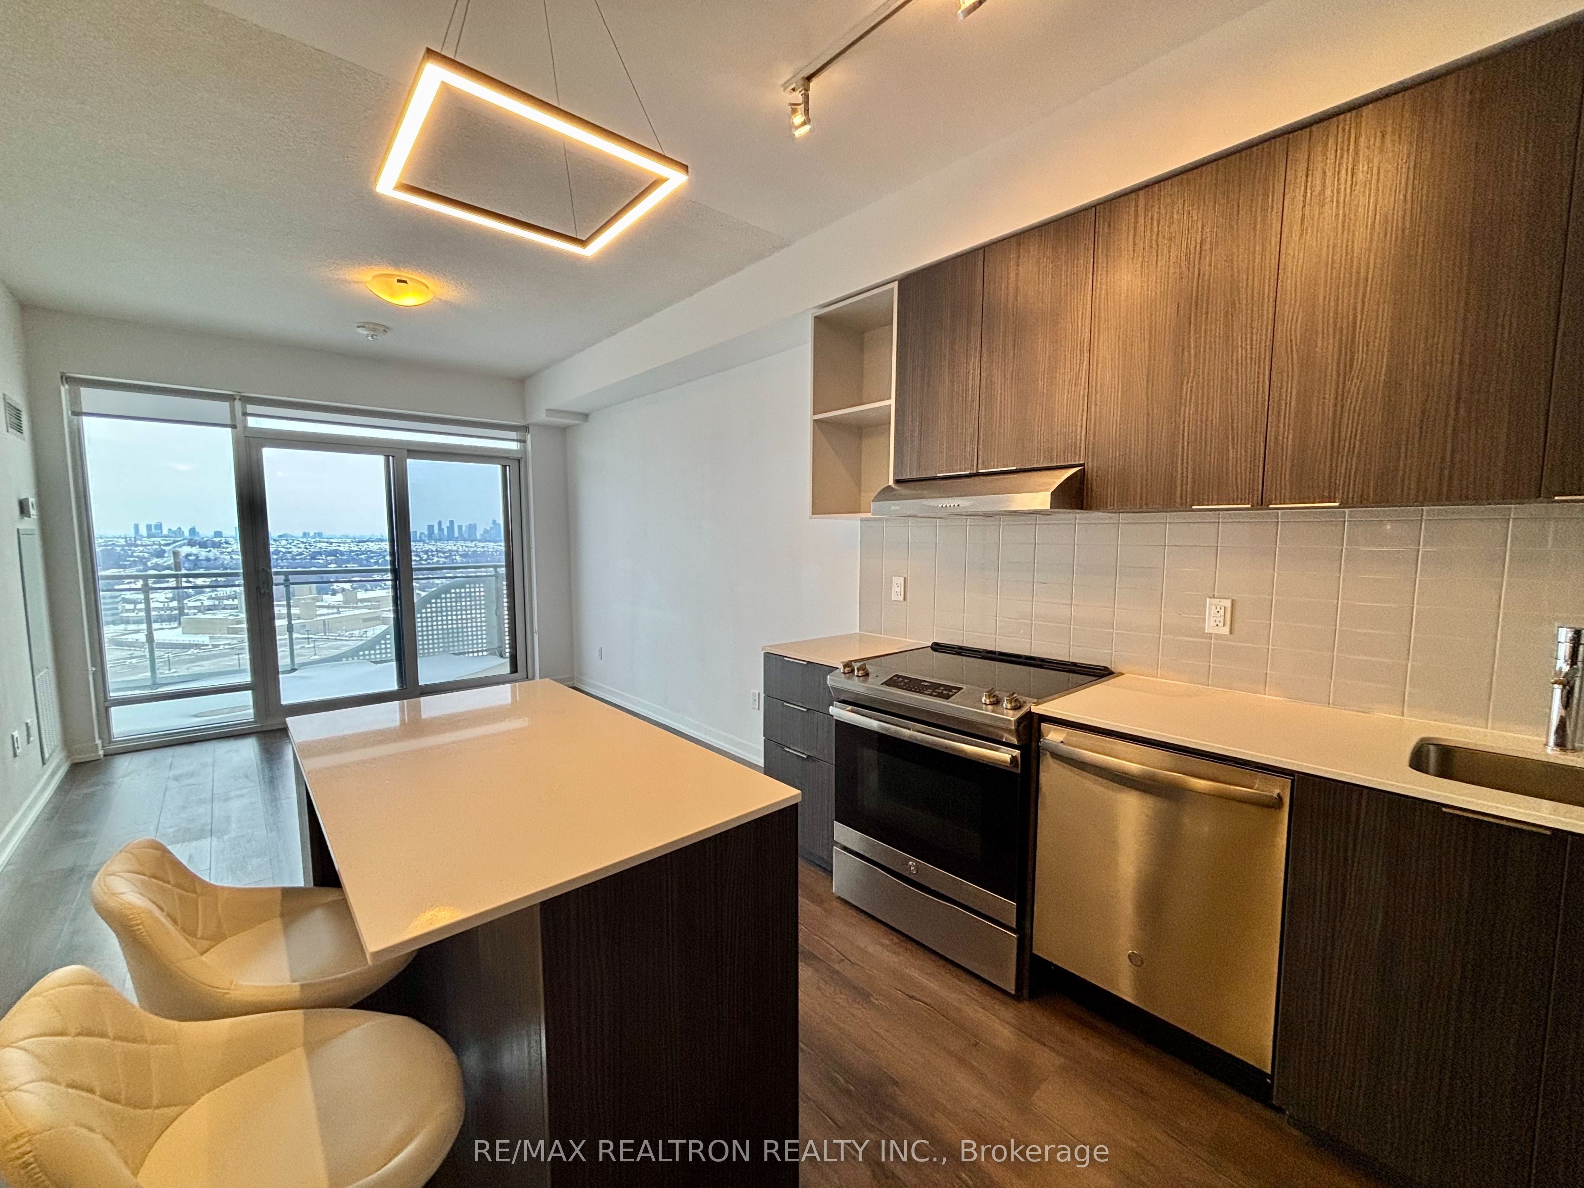
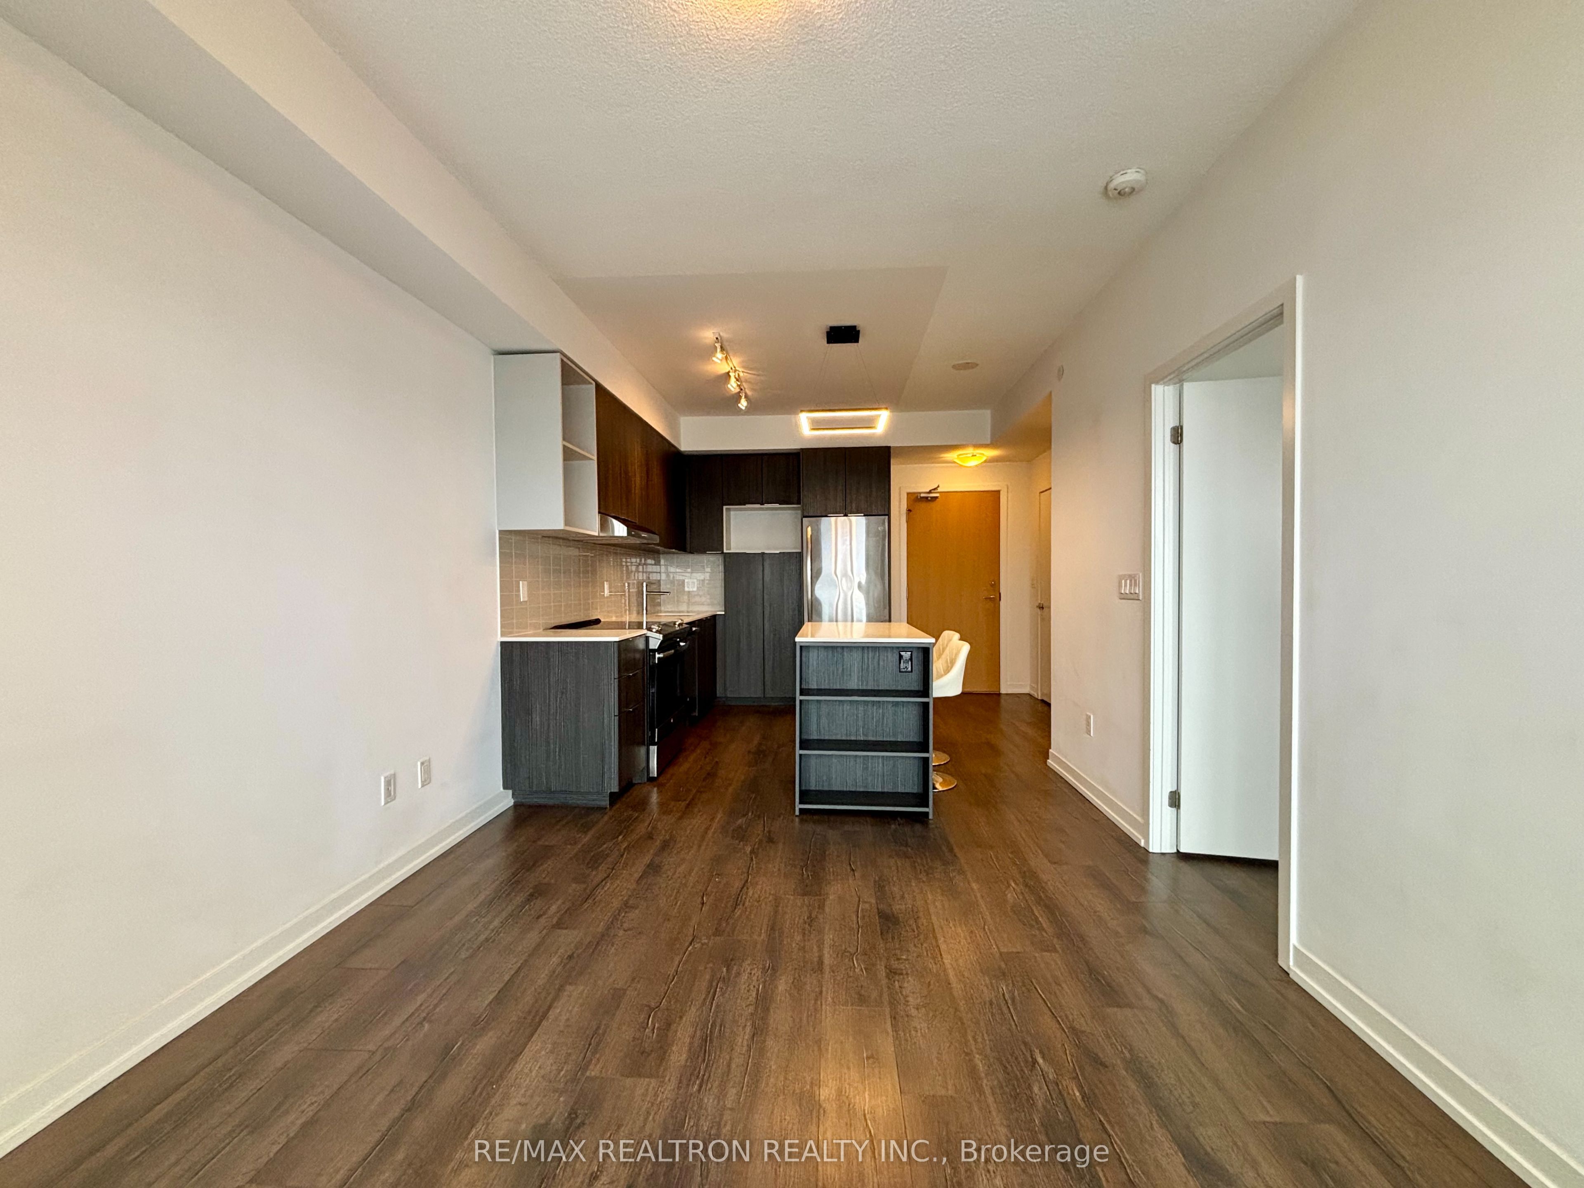
Prime Location Right Beside Erin Mills Town Centre. Well-Maintained 1-Bedroom Condo Featuring Unobstructed Views And An Oversized Private Balcony With Stunning Mississauga And Toronto Skyline Views. Located In The Highly Sought-After John Fraser Secondary School District. Rent Includes Heat, A/C, Water, 1 Underground Parking And 1 Locker. The Spacious, Well-Proportioned Bedroom Offers a Comfortable Layout with Plenty of Room for Your Furniture. Enjoy The Security Of A 24-Hour Concierge And Excellent Amenities Including A Fitness Center, Basketball Court, Ping Pong Room, Bar Lounge And Party Room. Steps To Walmart, Nations Fresh Foods, Restaurants, Banks And Everyday Conveniences. Only 1 Minute To Highway 403, With Easy Access To 407, 401 And QEW. Surrounded By Parks And Scenic Trails, Offering The Perfect Balance Of Convenience And Lifestyle.
Property Information
Building Details
Features & Amenities
Financials & Fees
Inclusions & Exclusions
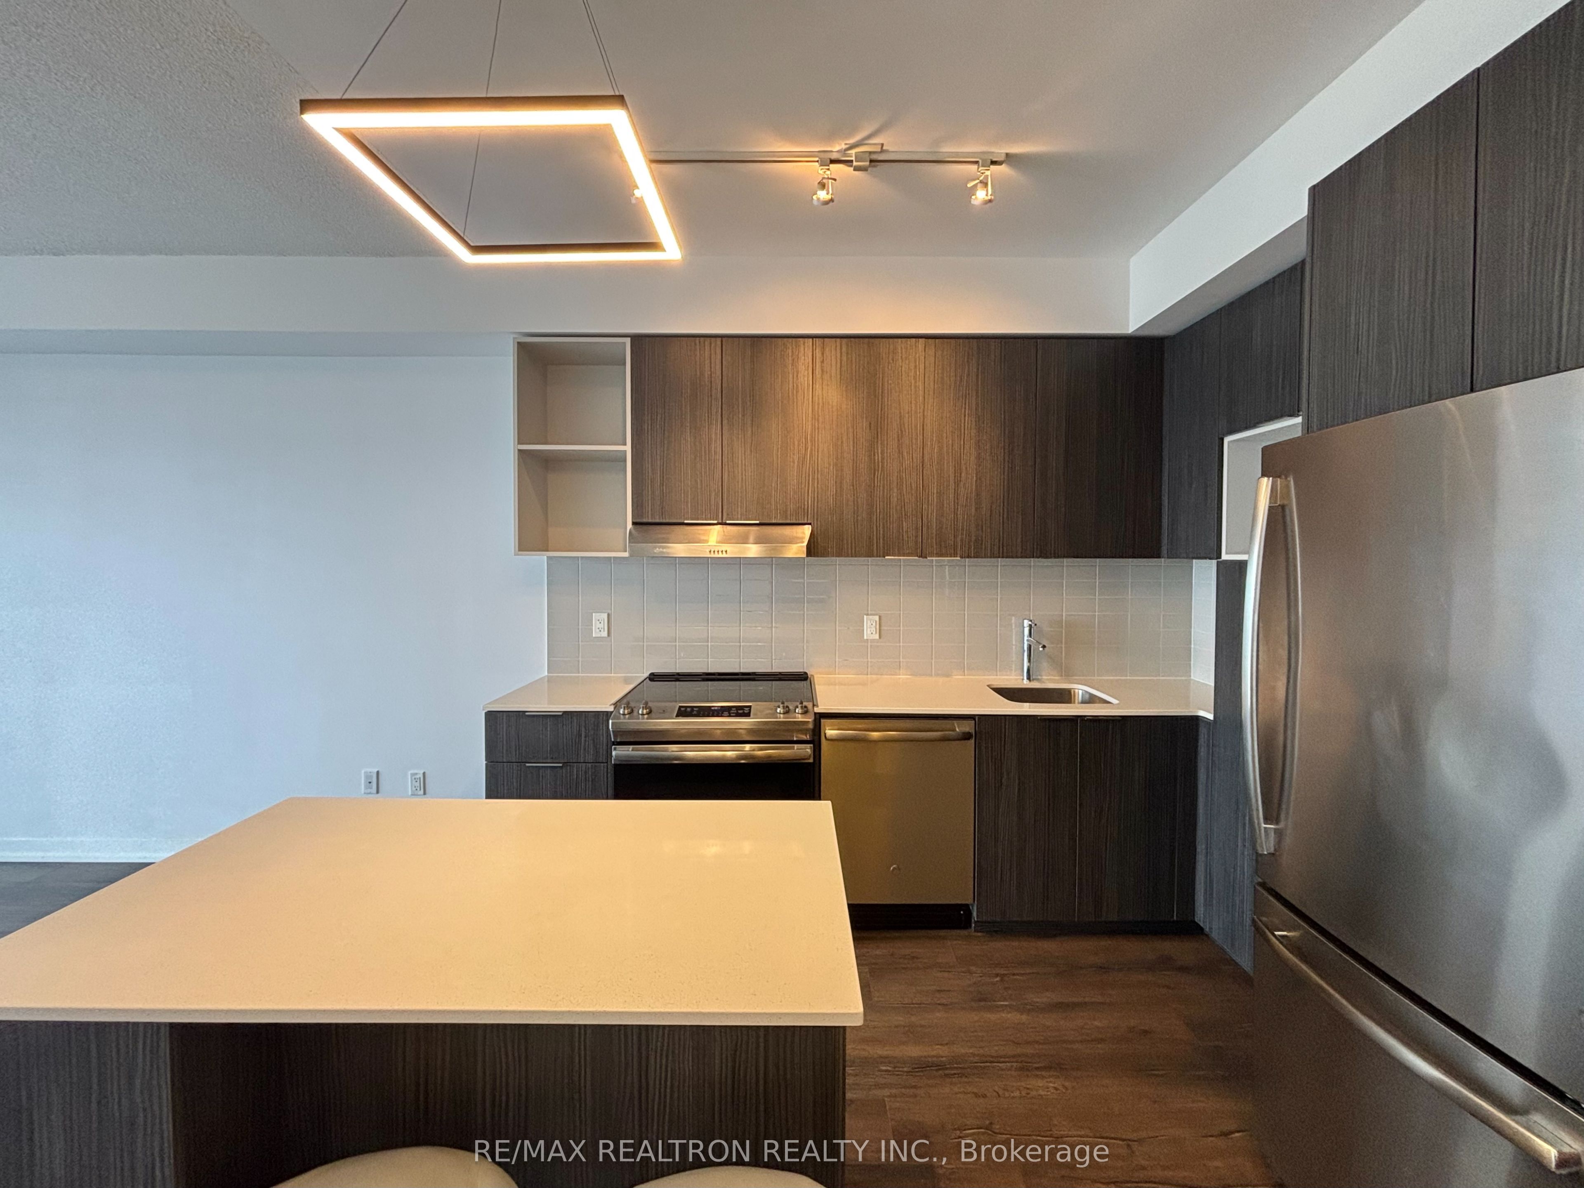
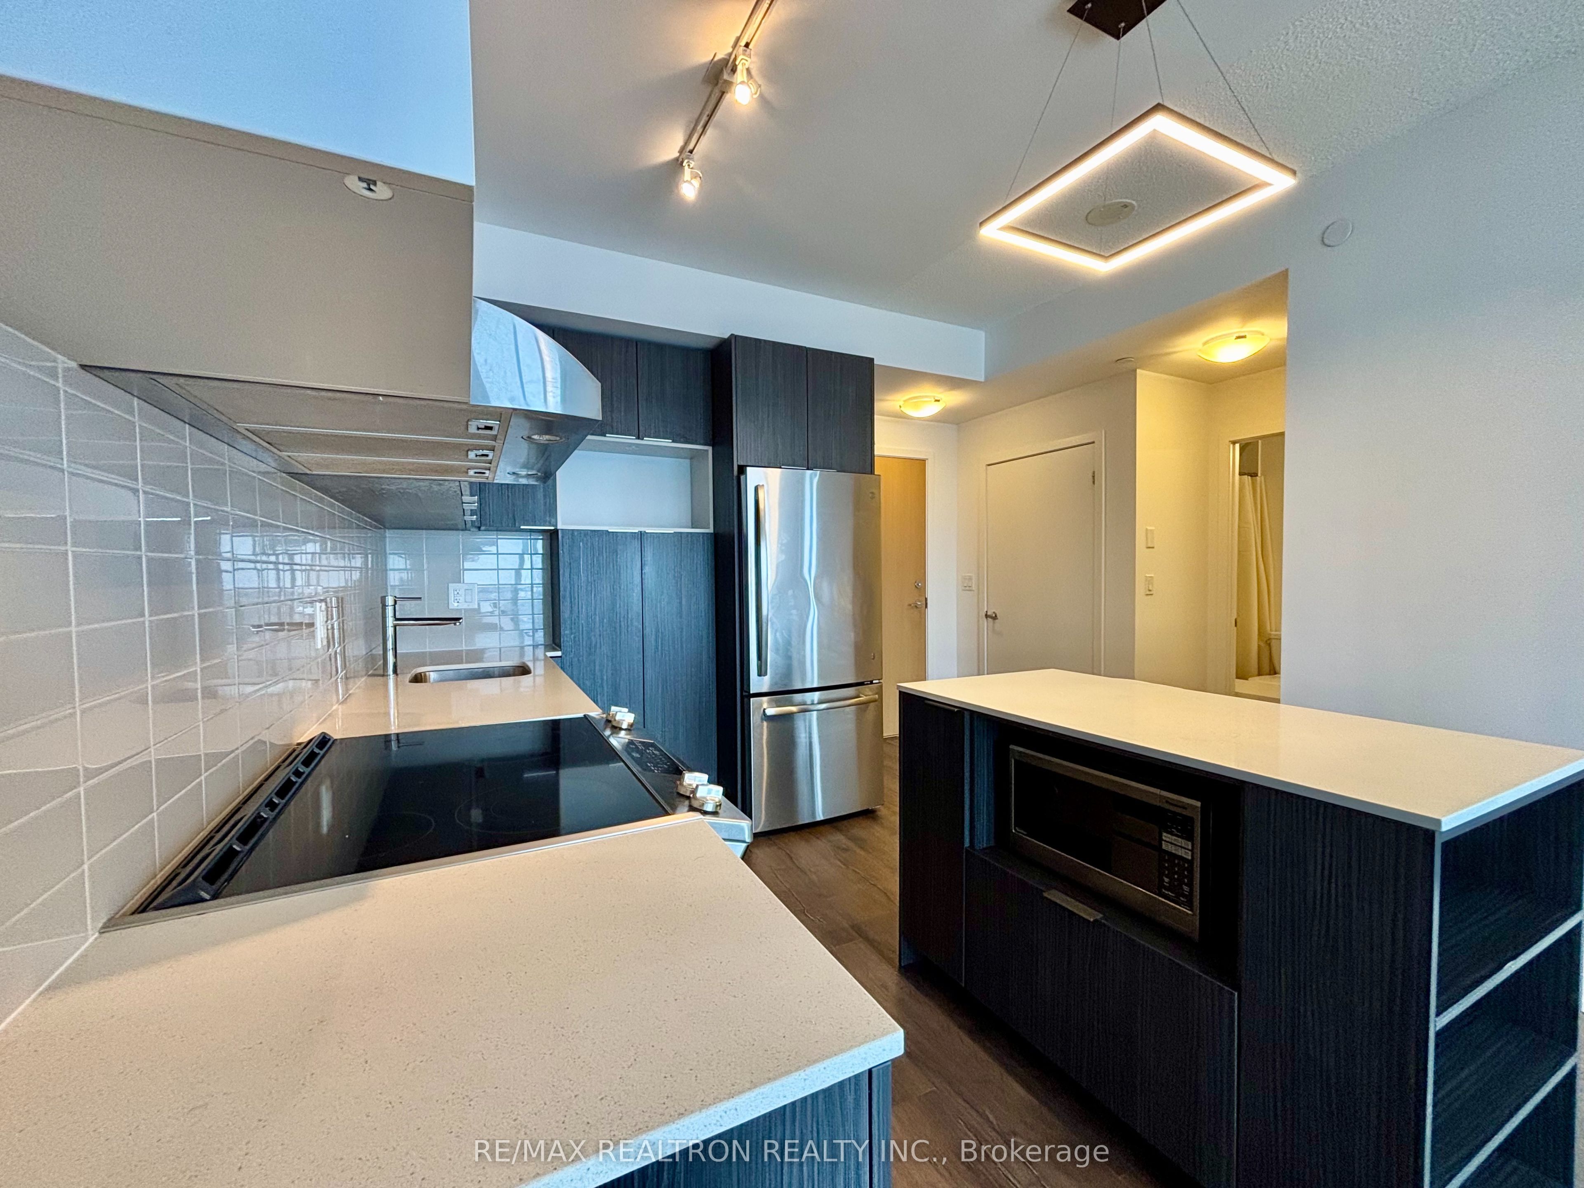
S.S. Appliance (Fridge, B/I Dishwasher, Stove, Microwave, Washer/Dryer), All Existing Light Fixtures & Window Coverings. 1 Parking 1 Locker
Location
Similar Properties
View More
Source: Toronto Regional Real Estate Board (TRREB), via PropTx Innovations Inc.
The data relating to real estate on this website comes in part from the MLS® data feed of PropTx Innovations Inc. The information is deemed reliable but is not guaranteed accurate by PropTx.
The information provided herein must only be used by consumers that have a bona fide interest in the purchase, sale or lease of real estate and may not be used for any commercial purpose or any other purpose.
© 2026 PropTx Innovations Inc. All rights reserved. MLS®, REALTOR® and the associated logos are owned or controlled by The Canadian Real Estate Association (CREA).