#601 - 3091 Dufferin Street
About This Home
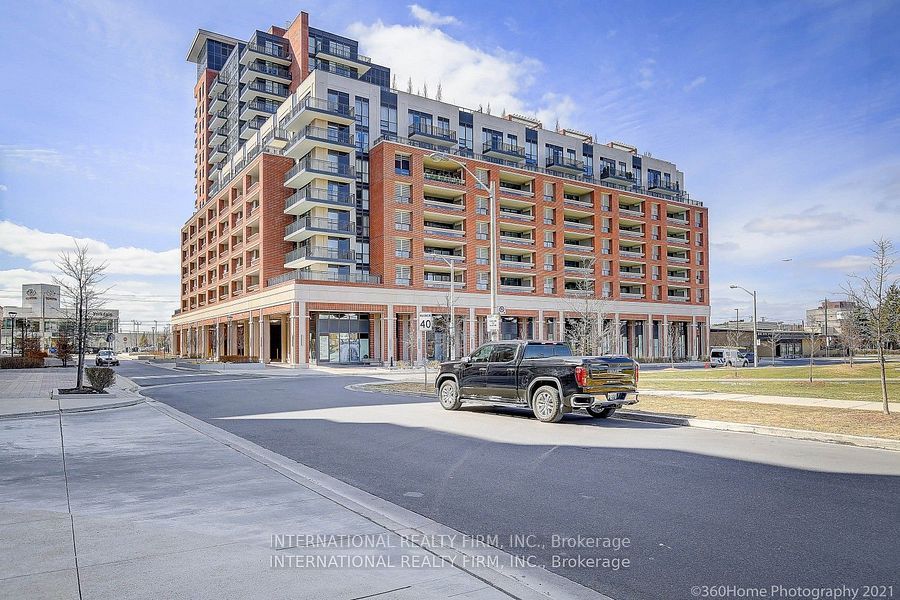
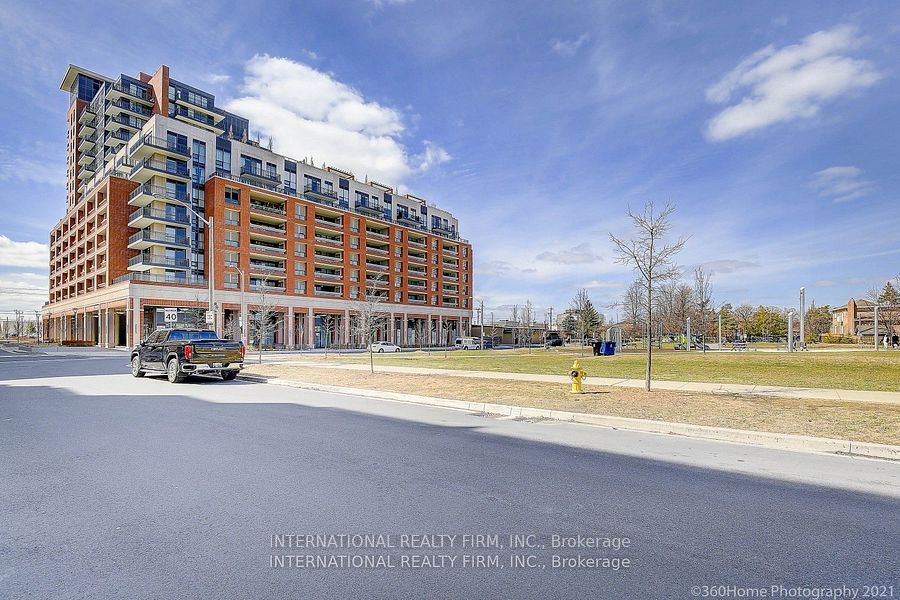
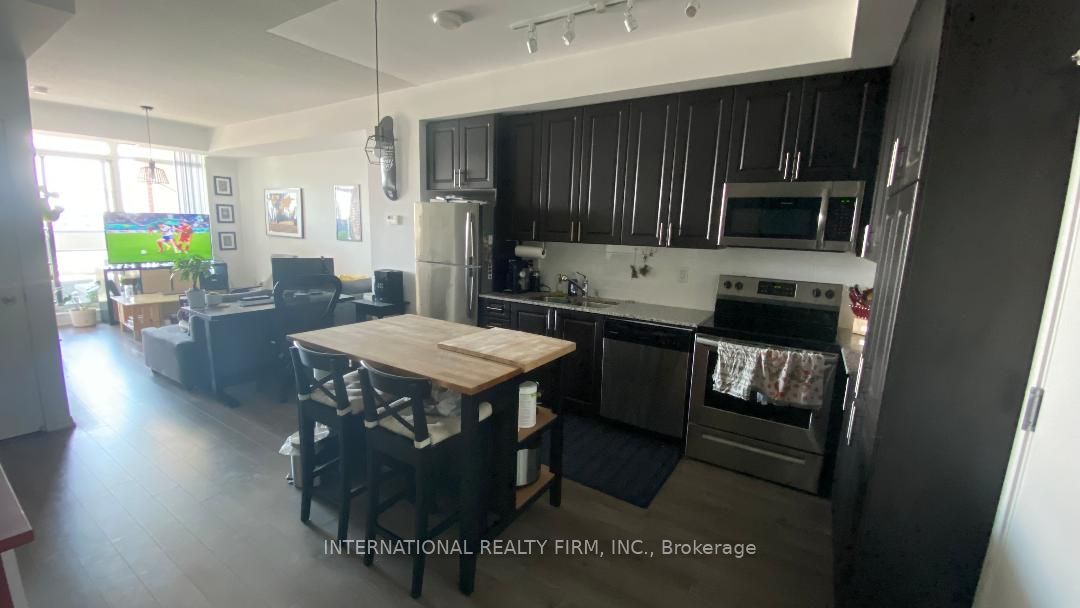
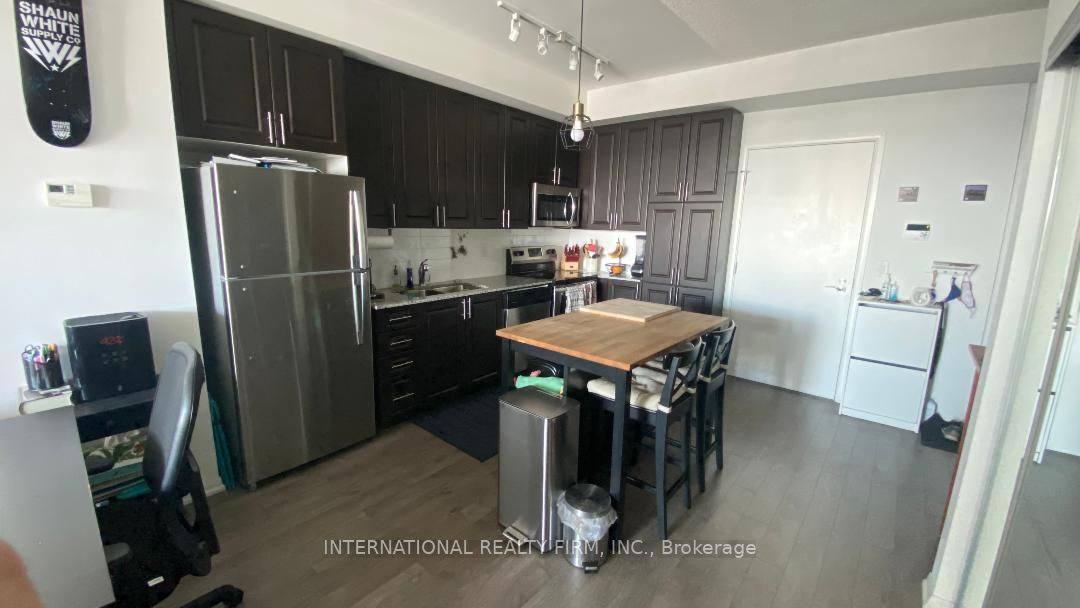
The unit features a bright 1-bedroom plus den with 622 square feet of space, offering a west-facing view. The condo has several appealing upgrades, such as laminate floors throughout, 9-foot ceilings, and granite countertops.The building offers a range of amenities, including a 24-hour concierge, a fitness and weight room, an outdoor pool, a party room, and a BBQ area. It's conveniently located near essential services like Shoppers Drug Mart, grocery stores, and public transportation (TTC Subway). Plus, it's just minutes from Yorkdale Mall, Highway 401, Allen Road, and Lawrence Square.
Property Information
Building Details
Features & Amenities
Financials & Fees
Location
Similar Properties
View More
Source: Toronto Regional Real Estate Board (TRREB), via PropTx Innovations Inc.
The data relating to real estate on this website comes in part from the MLS® data feed of PropTx Innovations Inc. The information is deemed reliable but is not guaranteed accurate by PropTx.
The information provided herein must only be used by consumers that have a bona fide interest in the purchase, sale or lease of real estate and may not be used for any commercial purpose or any other purpose.
© 2026 PropTx Innovations Inc. All rights reserved. MLS®, REALTOR® and the associated logos are owned or controlled by The Canadian Real Estate Association (CREA).