339 Randall Street
About This Home
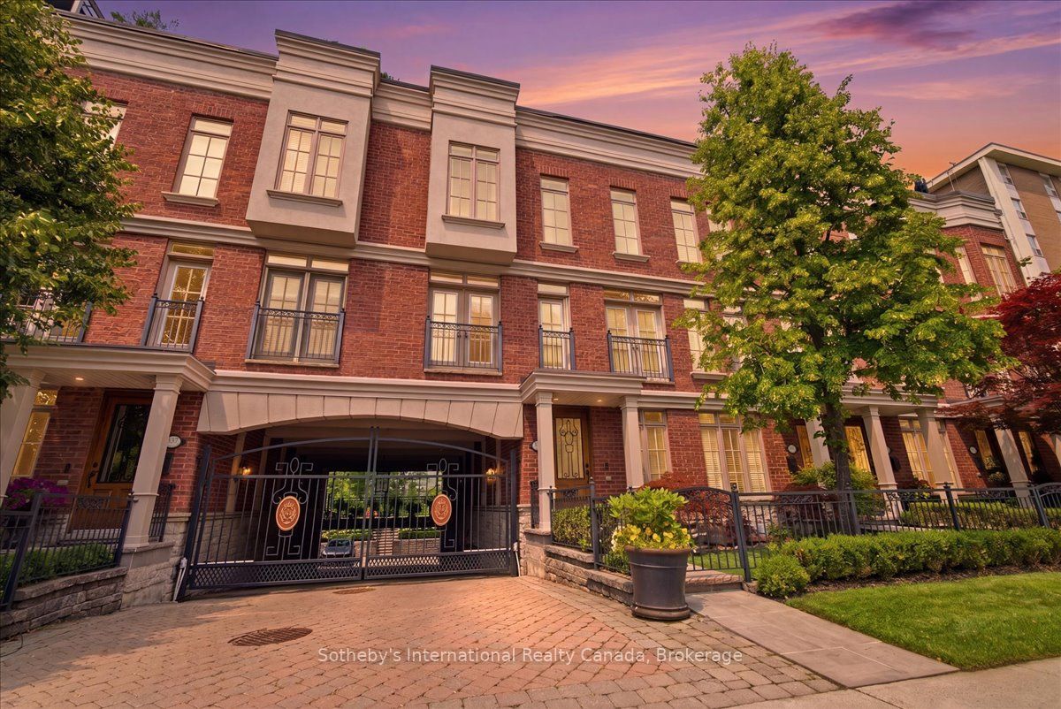
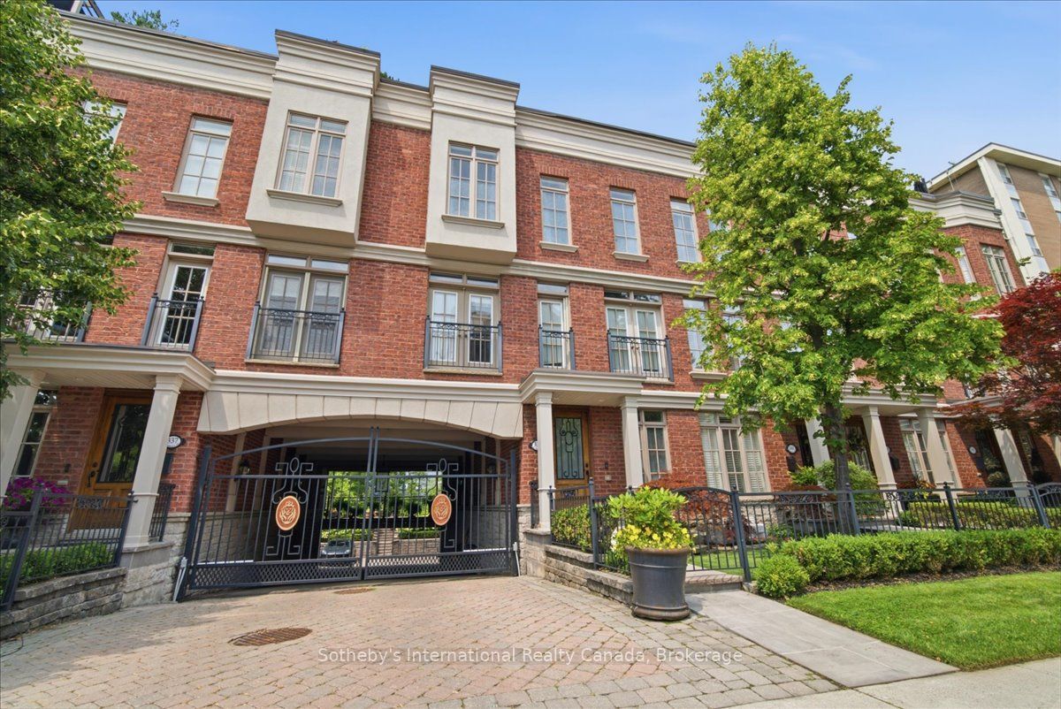
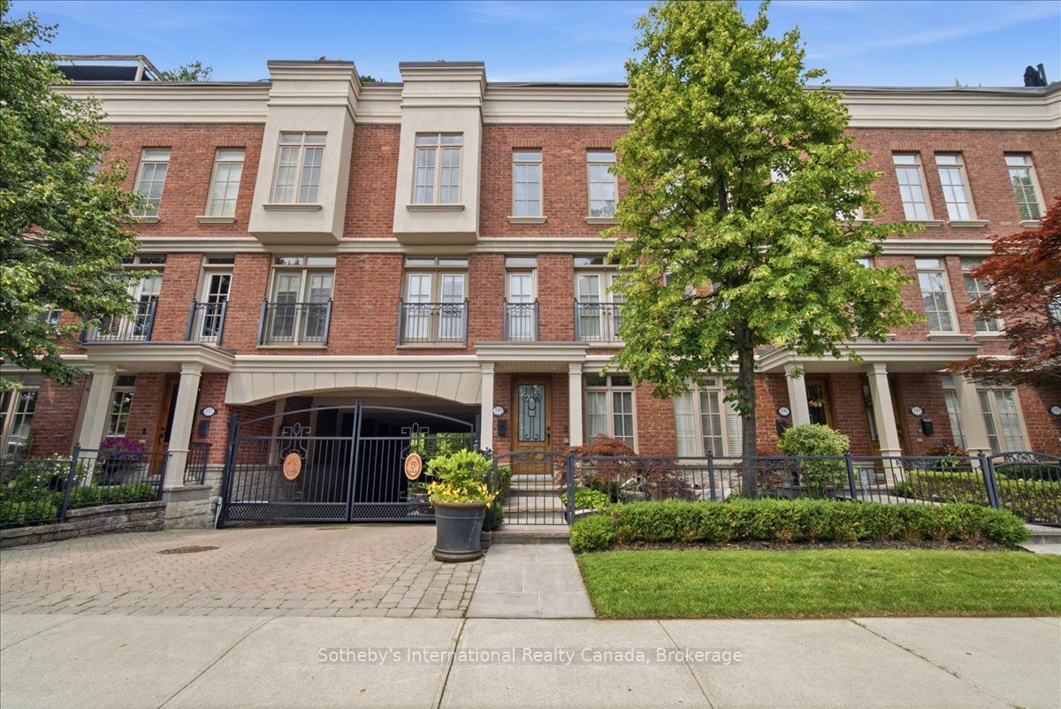
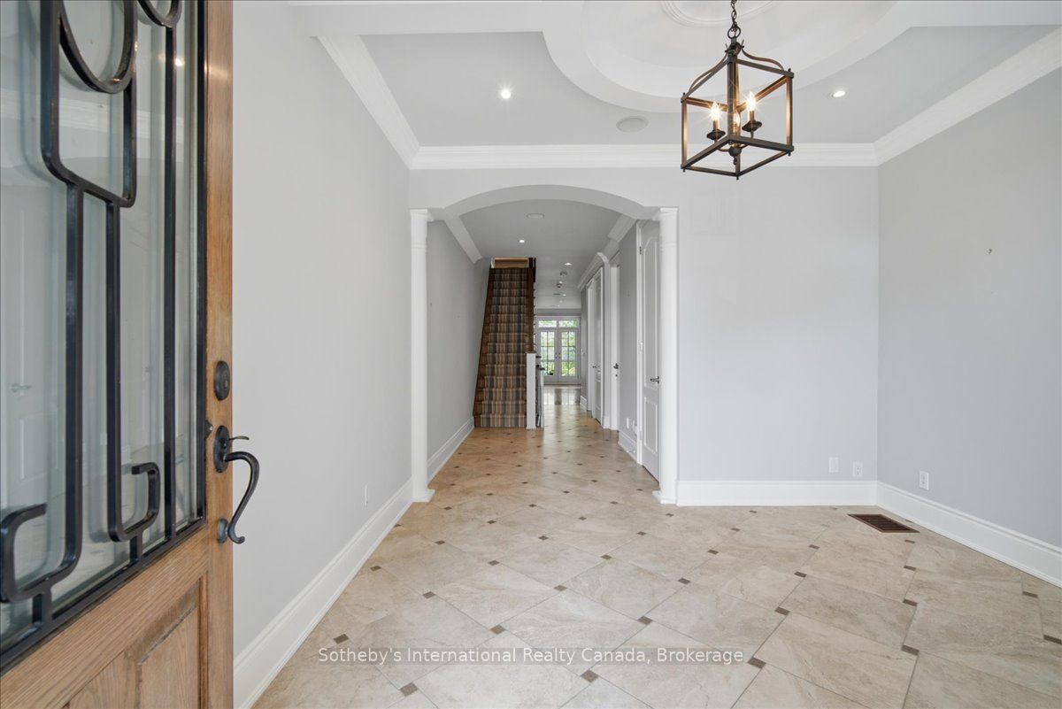
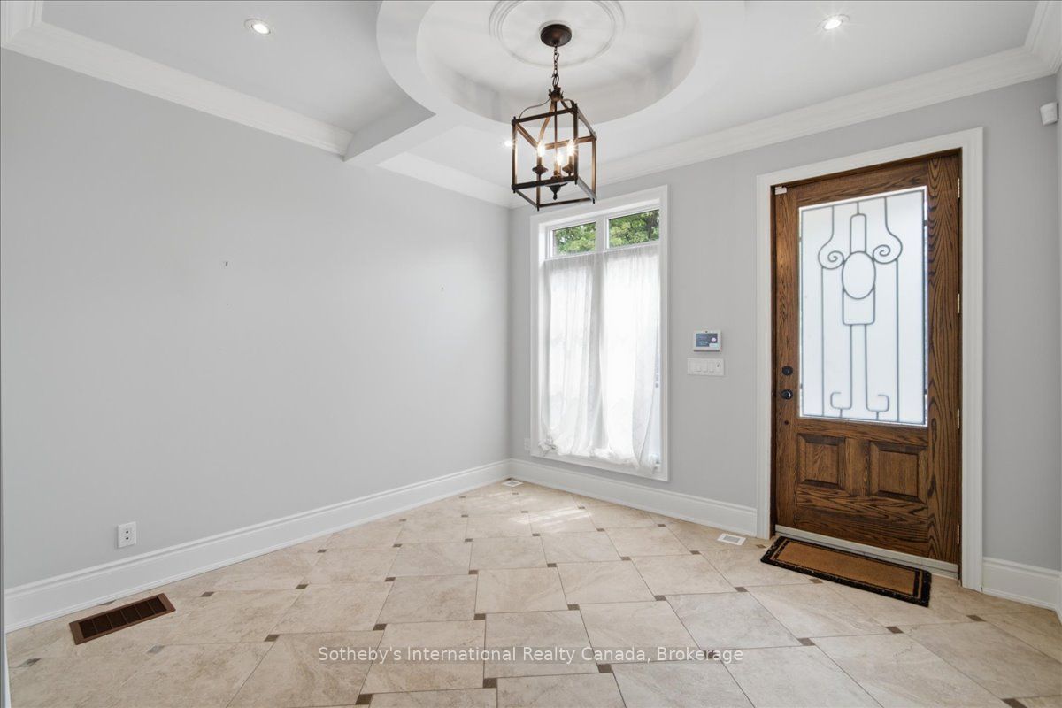
Luxury living without the upkeep. Perfectly positioned in the heart of Downtown Oakville, this exceptional three-storey executive townhome offers more than 3,800 square feet of thoughtfully designed living space, combining the scale and sophistication of a luxury residence with the ease of a low-maintenance lifestyle. Just moments from Lake Ontario, boutique shopping, acclaimed restaurants, the Oakville Centre for the Performing Arts, the marina, parks, and top-rated schools, every convenience is just outside your door.Designed to maximize natural light and generous proportions, the home features an elegant living room centred around a natural gas fireplace, a beautifully renovated chef's kitchen with quartz countertops, premium JennAir appliances, and a walk-in pantry, along with spacious dining and entertaining areas that extend seamlessly to multiple outdoor spaces.A private elevator provides effortless access to every level, while the upper floors offer three generous bedrooms, including a luxurious primary suite complete with its own fireplace, walk-in closet, and spa-inspired ensuite. A bright loft offers exceptional flexibility as a home office, studio, or lounge, opening onto an expansive rooftop terrace with a wisteria-covered pergola and natural gas barbecue-an inviting space for entertaining or enjoying quiet evenings outdoors. The finished walk-out lower level adds valuable living space with a welcoming family room, wet bar, walkout to the rear stone patio, and direct access to the attached garage.Offering the comfort, space, and finishes of a detached luxury home without the demands of extensive property maintenance, this is executive living at its finest in one of Oakville's most coveted downtown locations.
Property Information
Building Details
Features & Amenities
Inclusions & Exclusions
Fridge Freezer, Stove, B/I DW, Washer, Dryer, Bar Fridge, Freezer, All Other ELFs, All Wdw Cvgs, BBQ, Dinning table, Chairs, Dining Cabinet, Linked Alarm System.
Location
Similar Properties
View More
Source: Toronto Regional Real Estate Board (TRREB), via PropTx Innovations Inc.
The data relating to real estate on this website comes in part from the MLS® data feed of PropTx Innovations Inc. The information is deemed reliable but is not guaranteed accurate by PropTx.
The information provided herein must only be used by consumers that have a bona fide interest in the purchase, sale or lease of real estate and may not be used for any commercial purpose or any other purpose.
© 2026 PropTx Innovations Inc. All rights reserved. MLS®, REALTOR® and the associated logos are owned or controlled by The Canadian Real Estate Association (CREA).