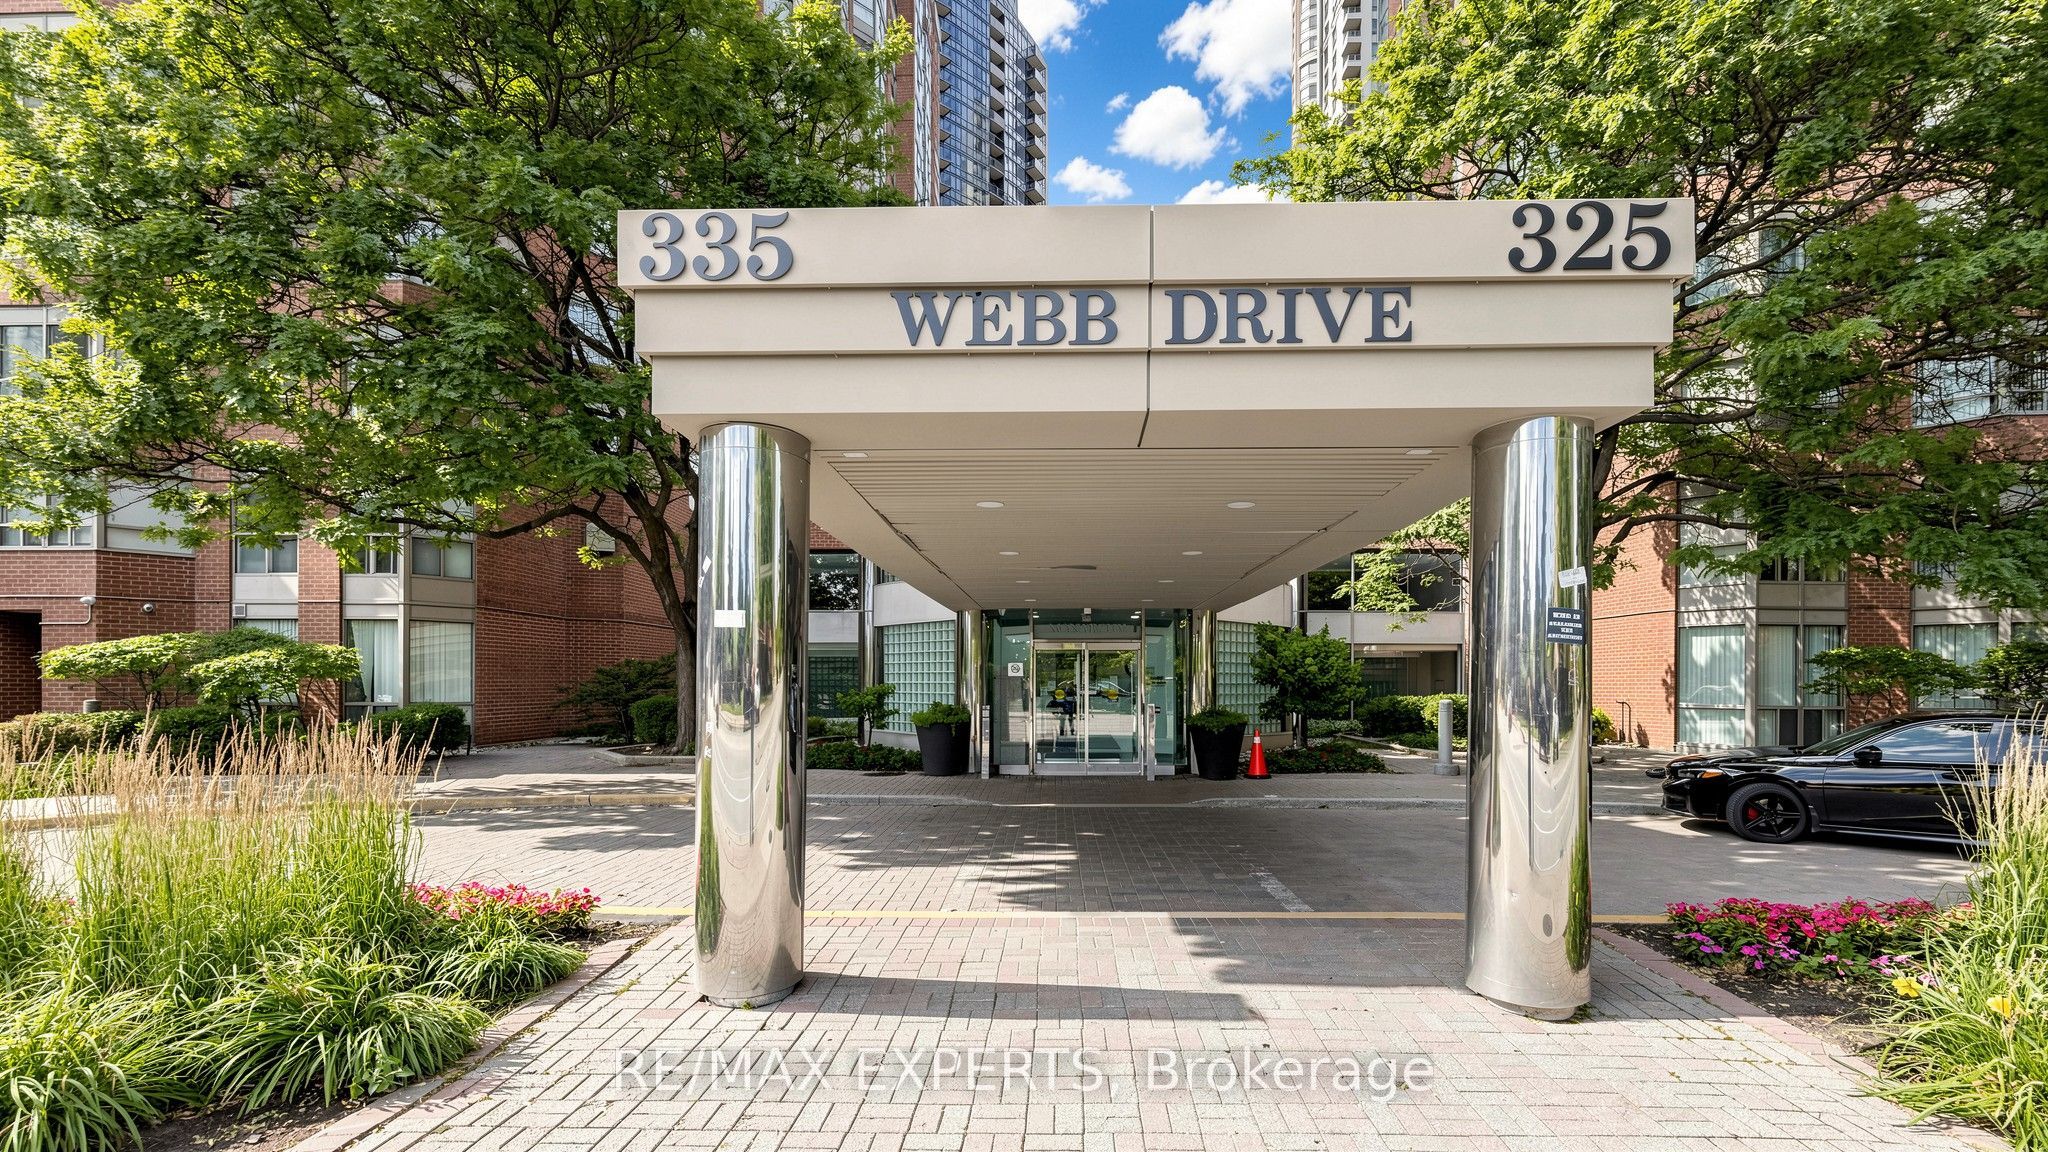
#2003 - 325 Webb Drive
About This Home
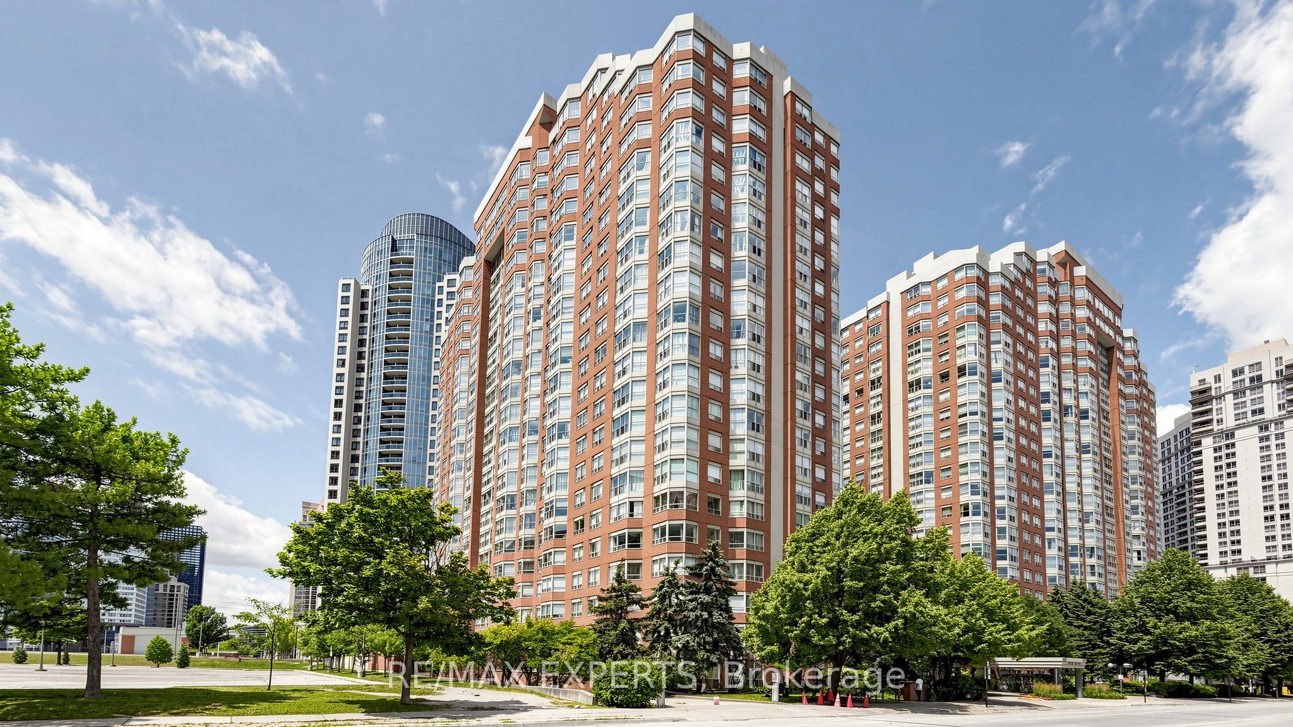
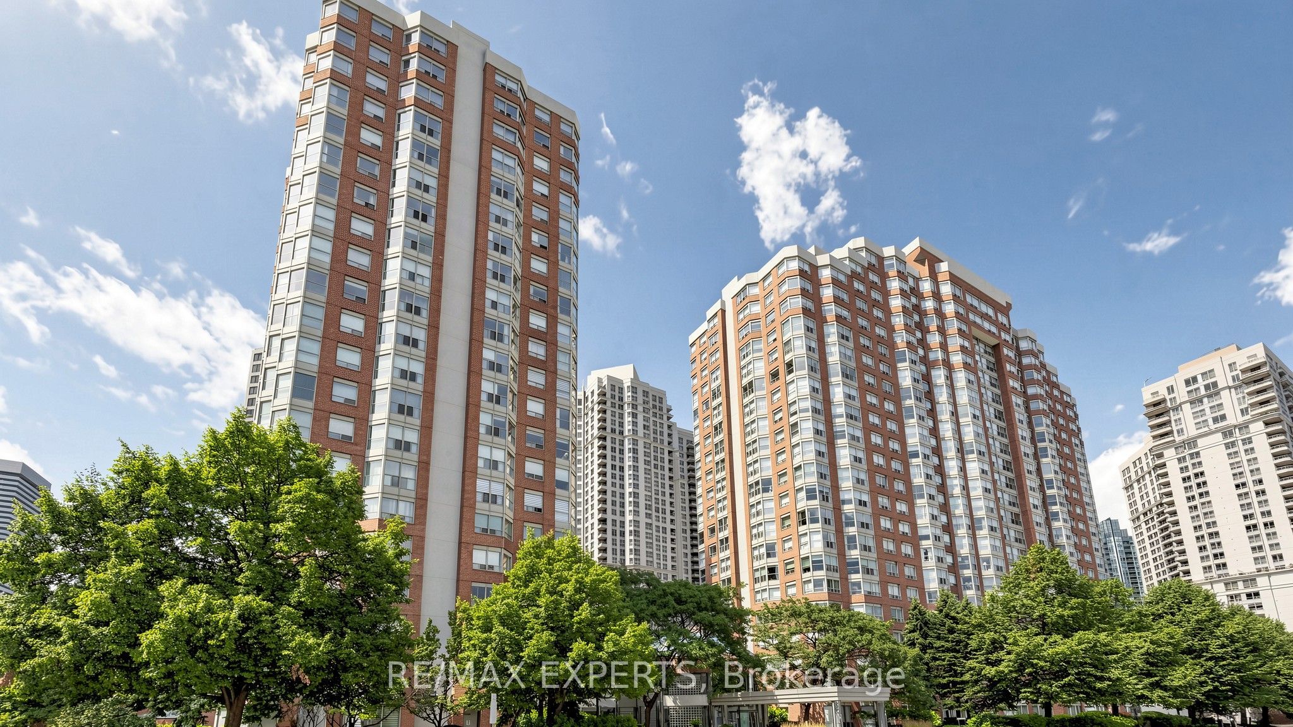
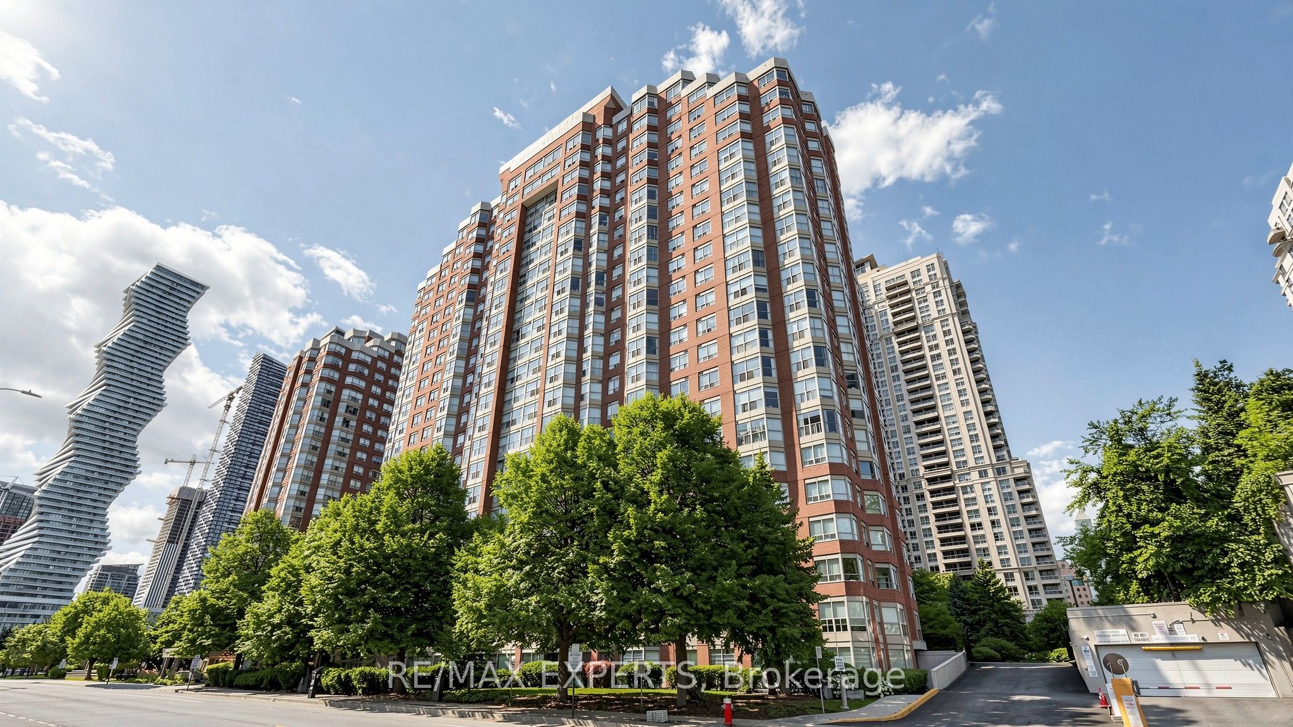
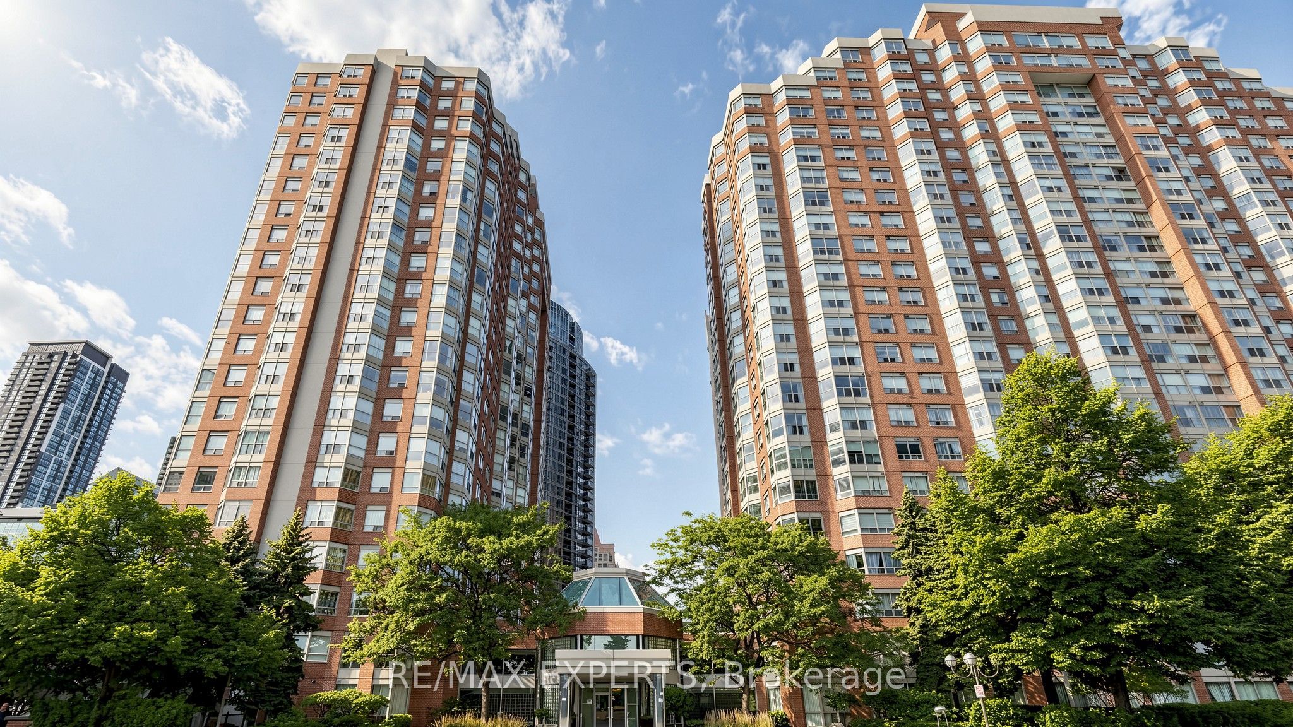
Welcome to this beautifully renovated 2-bedroom, 2-bathroom Condo at the prestigious Monarchy Condominiums in the heart of Mississauga's City Centre. Be the first to live in this unit that has been completely transformed from top to bottom. Perched on the 20th floor, this bright and spacious suite offers spectacular, unobstructed views and an exceptional layout with generous living space, large bedrooms, and ample closet storage. The expansive living and dining areas are surrounded by large windows that flood the home with natural sunlight, creating a warm and inviting atmosphere. The primary bedroom features two closets and a private ensuite complete with a stunning walk-in glass shower, creating a spa-like retreat.Thoughtfully renovated throughout, the unit showcases luxury vinyl flooring, quartz countertops, porcelain tile in both bathrooms, brand new stainless steel appliances, brand new blinds throughout, and in-suite laundry with a brand new washer and dryer. The second bathroom features a luxurious brand new bathtub, and both bathrooms are complemented by elegant finishes and beautiful lighting. One parking space and one locker are included. Residents enjoy exceptional building amenities, including an indoor pool, fully equipped gym,games room, and concierge. Ideally located just steps to Square One Shopping Centre, public transit, restaurants, parks, and major highways, this exceptional home offers the perfect blend of style, comfort, and convenience.
Property Information
Building Details
Features & Amenities
Financials & Fees
Inclusions & Exclusions
Brand New LG Stainless Steel Appliances, Fridge, Stove, Dishwasher and Microwave, Brand New White Whirlpool Washer and Dryer, Brand New Blinds, 1 Parking, 1 Locker.
Location
Similar Properties
View More

Source: Toronto Regional Real Estate Board (TRREB), via PropTx Innovations Inc.
The data relating to real estate on this website comes in part from the MLS® data feed of PropTx Innovations Inc. The information is deemed reliable but is not guaranteed accurate by PropTx.
The information provided herein must only be used by consumers that have a bona fide interest in the purchase, sale or lease of real estate and may not be used for any commercial purpose or any other purpose.
© 2026 PropTx Innovations Inc. All rights reserved. MLS®, REALTOR® and the associated logos are owned or controlled by The Canadian Real Estate Association (CREA).