3317 Azam Way
About This Home
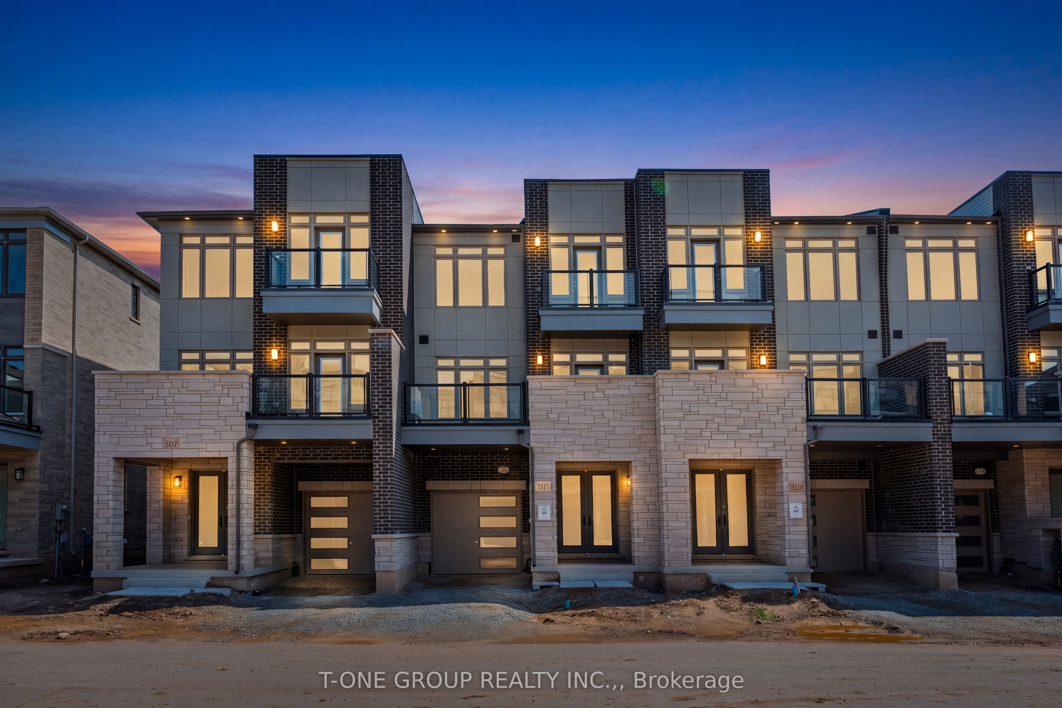
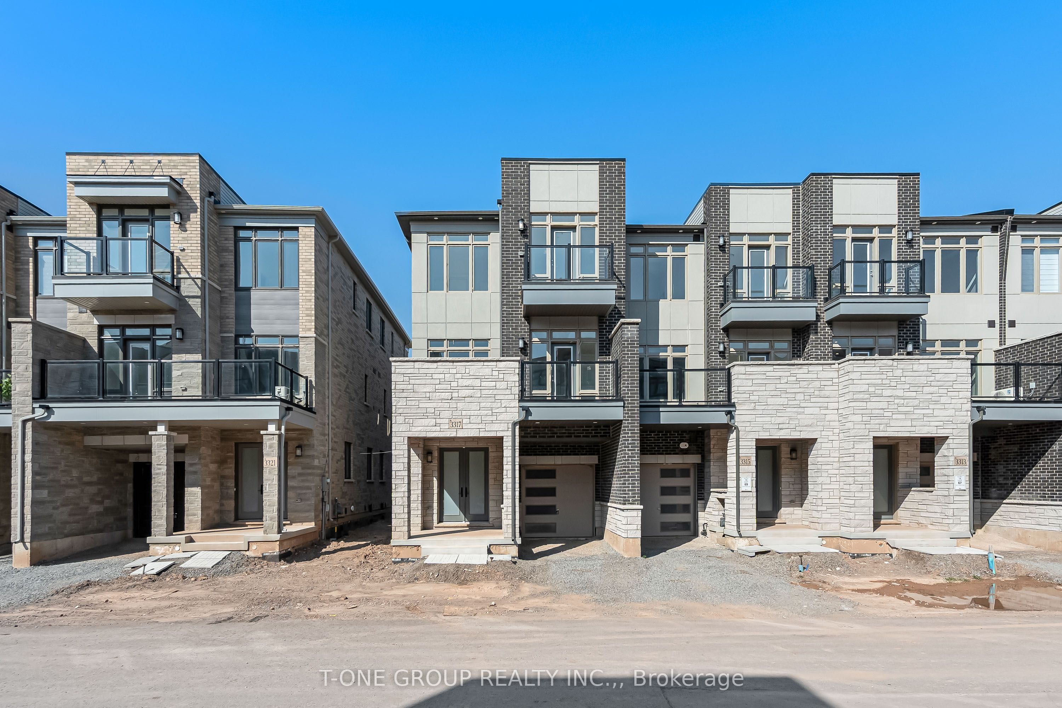
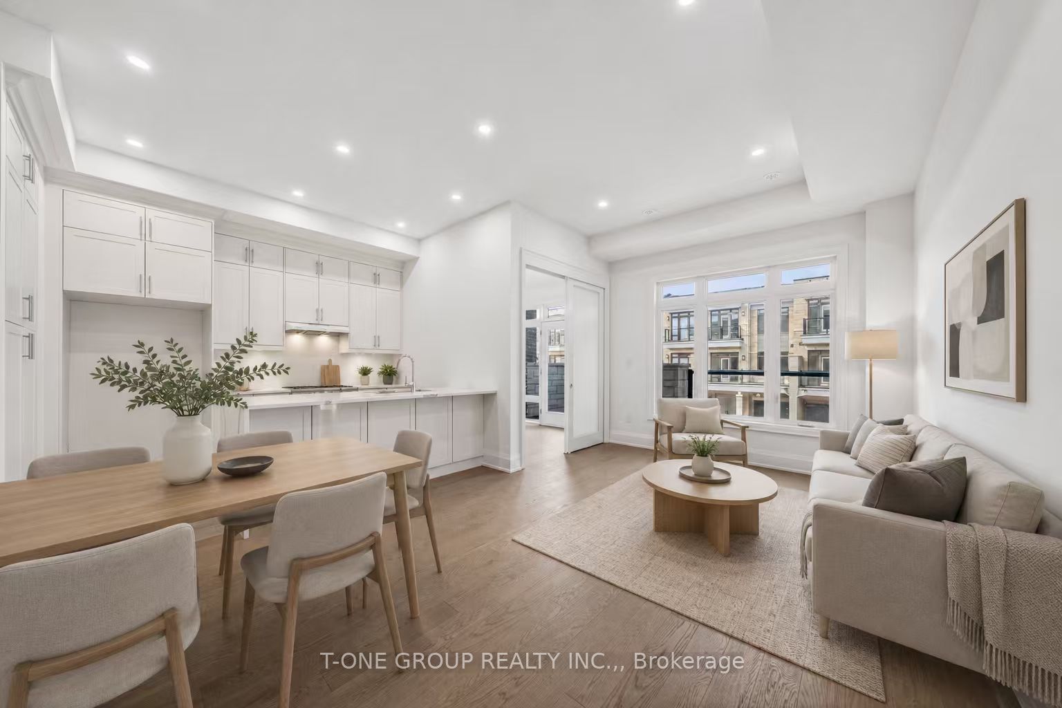
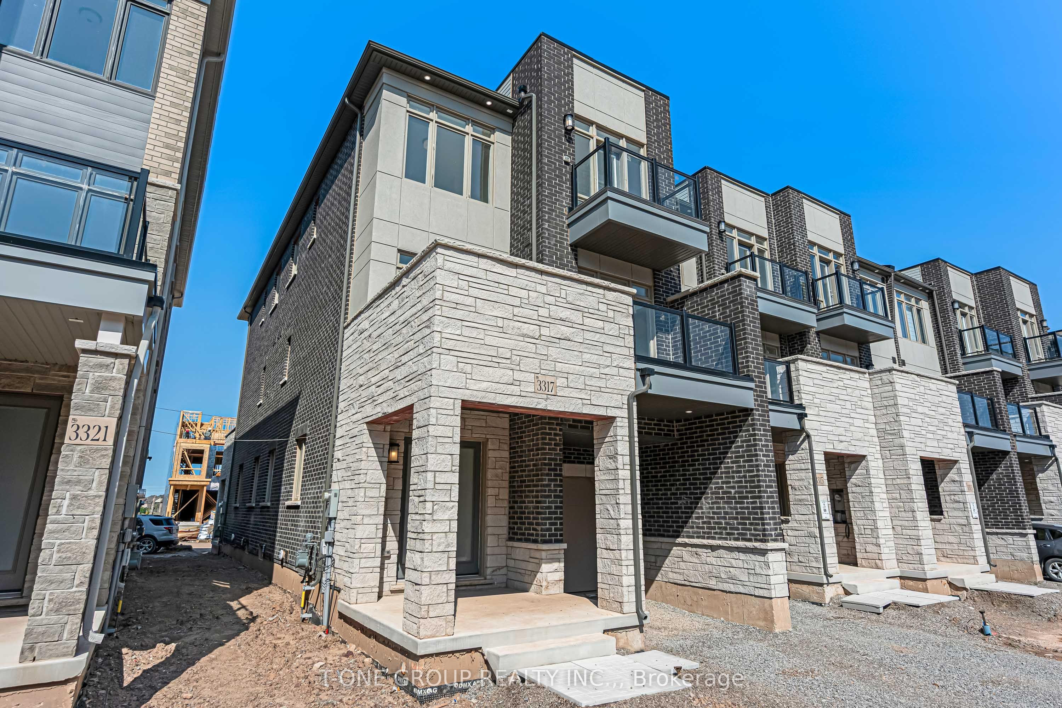
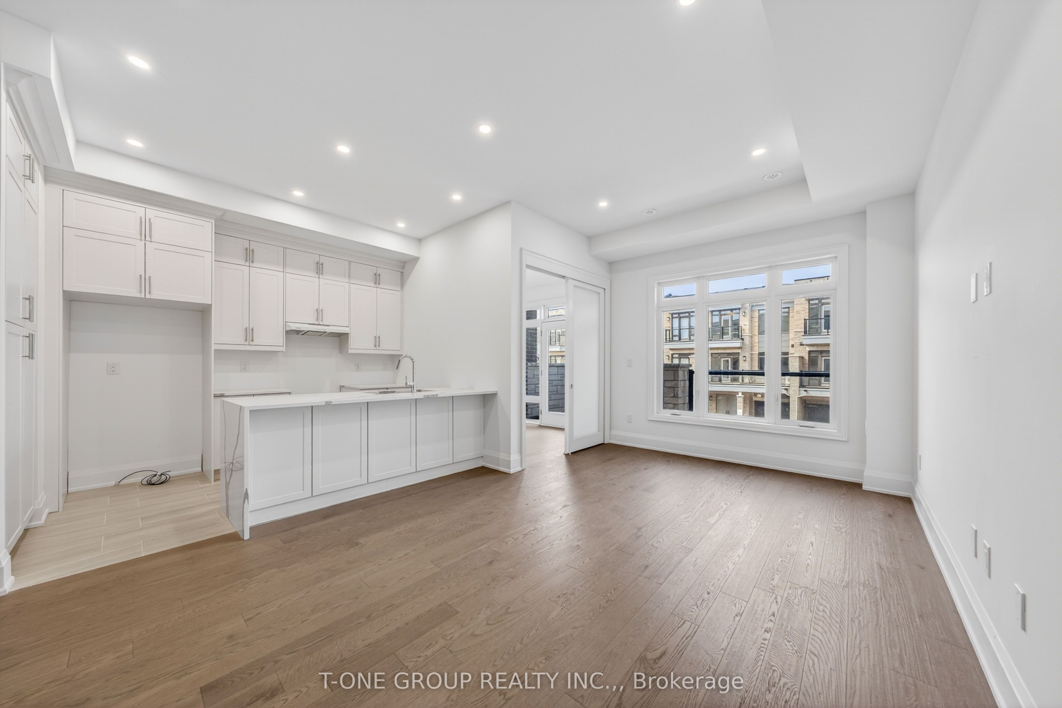
HST Rebate Applied! Welcome To This Brand-New Freehold End-Unit Townhouse By DiGreen Homes, Offering Approximately 1,821 Sq. Ft. Of Thoughtfully Designed Living Space In One Of Oakville's Most Sought-After Communities. Filled With Natural Light Thanks To Its Desirable End-Unit Location, This Stunning 3-Bedroom Home Showcases Premium Finishes Throughout, Including An Elegant Oak Staircase With Iron Picket Railings And A Chef-Inspired Kitchen Featuring Ceiling-Height Cabinetry, Quartz Countertops, A Large Centre Island, And A Rough-In For A Gas Range. Step Outside To The Expansive Private Terrace-Perfect For Entertaining, Relaxing, And Summer BBQs. Built By The Reputable DiGreen Homes, Known For Exceptional Craftsmanship And Thoughtful Design. Ideally Situated Near Top-Rated Schools, Parks, Scenic Trails, Shopping, Restaurants, Sheridan College, Hospitals, Public Transit, And With Convenient Access To Highways 403, 407, And The QEW.
Property Information
Building Details
Features & Amenities
Financials & Fees
Location
Similar Properties
View More
Source: Toronto Regional Real Estate Board (TRREB), via PropTx Innovations Inc.
The data relating to real estate on this website comes in part from the MLS® data feed of PropTx Innovations Inc. The information is deemed reliable but is not guaranteed accurate by PropTx.
The information provided herein must only be used by consumers that have a bona fide interest in the purchase, sale or lease of real estate and may not be used for any commercial purpose or any other purpose.
© 2026 PropTx Innovations Inc. All rights reserved. MLS®, REALTOR® and the associated logos are owned or controlled by The Canadian Real Estate Association (CREA).