569 McRoberts Avenue
About This Home
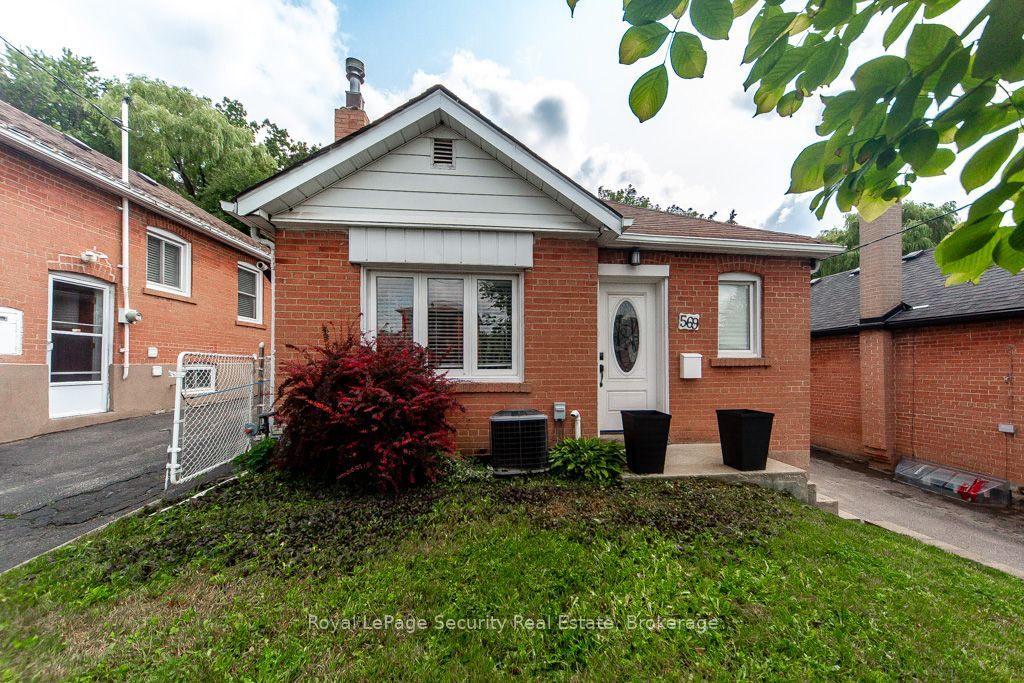
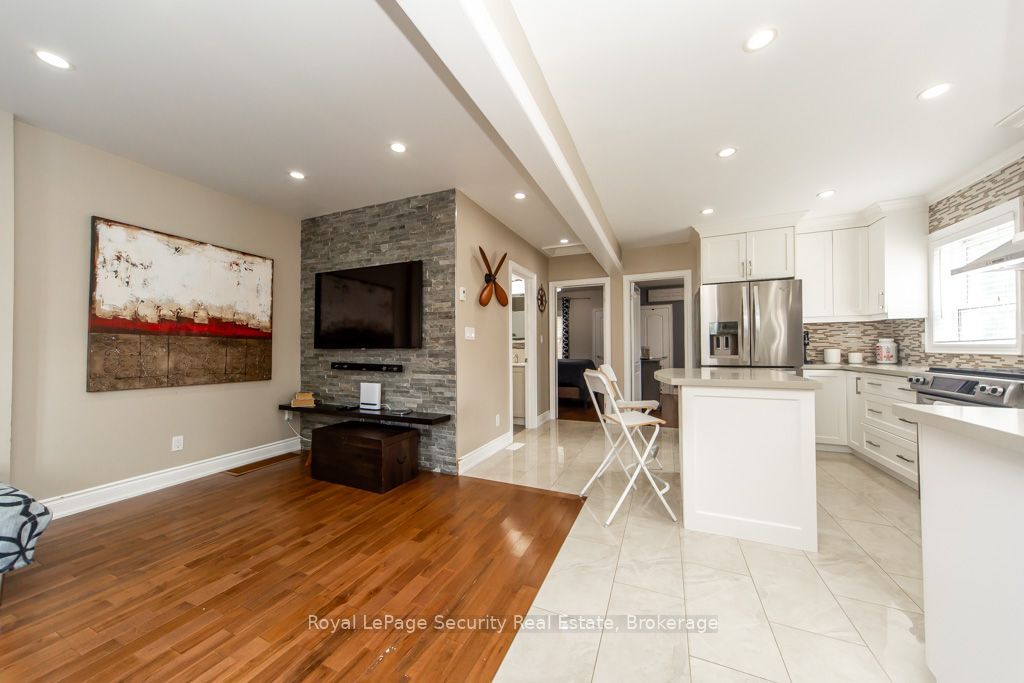
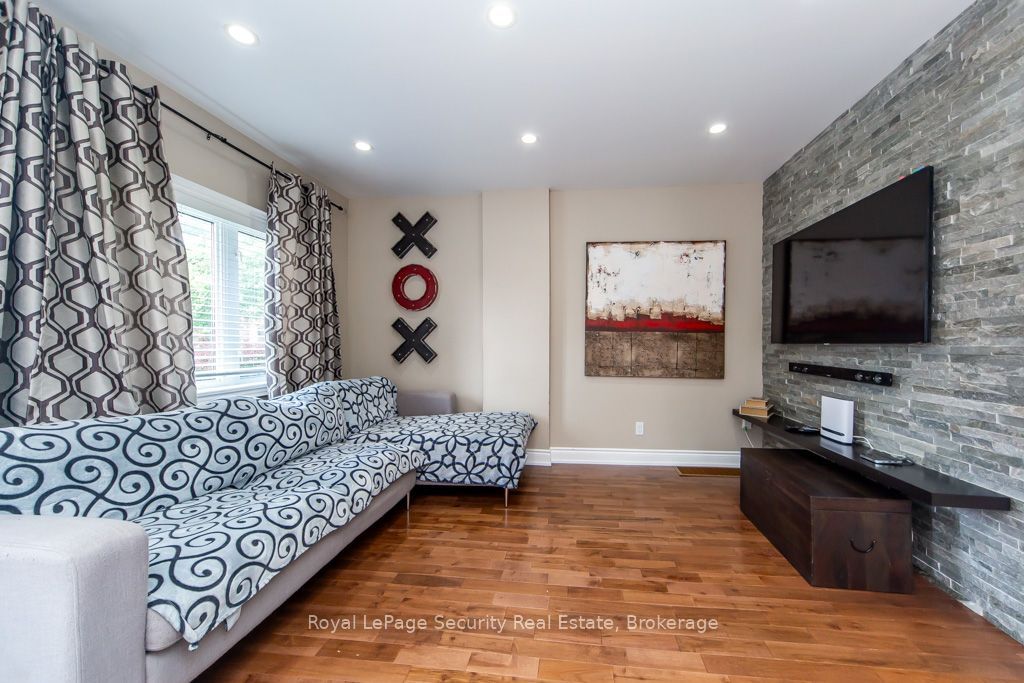
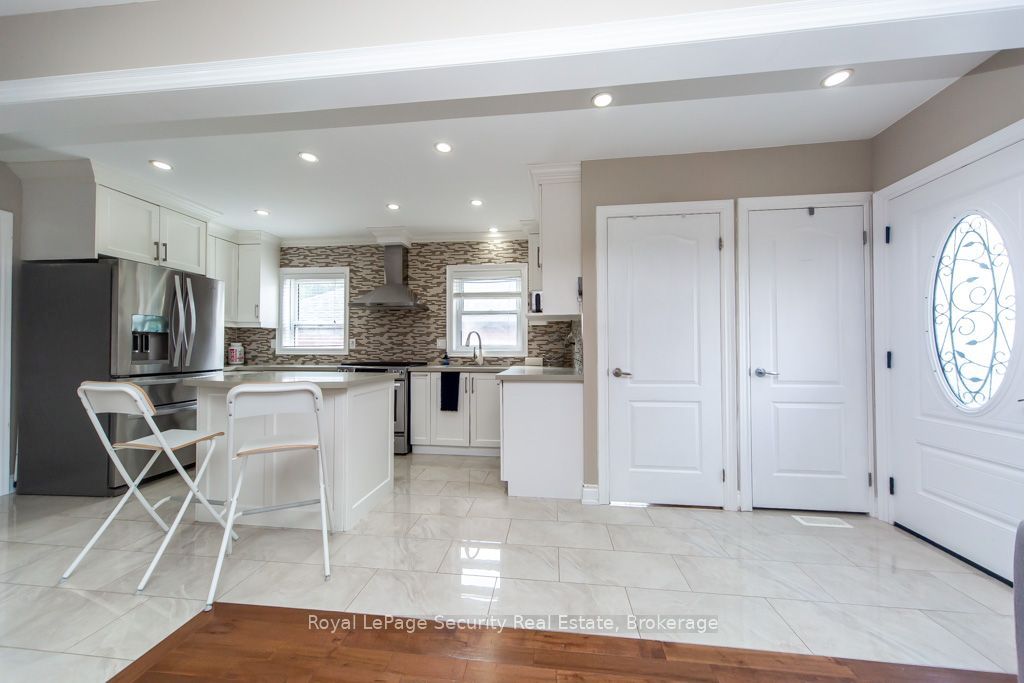
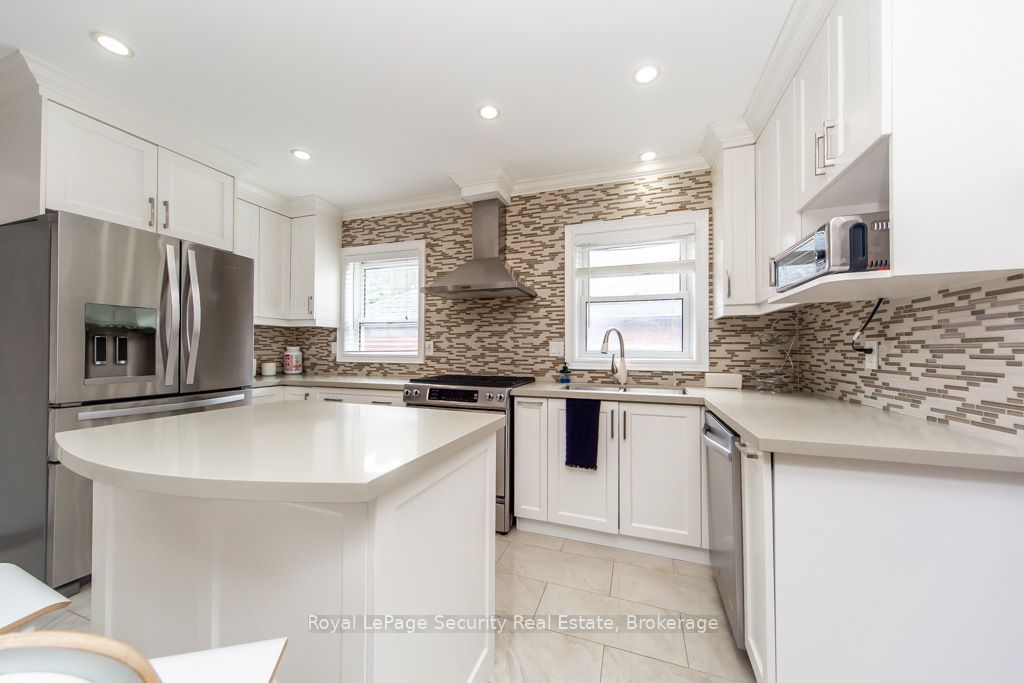
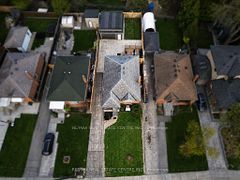
UNMATCHED VALUE & POTENTIAL IN CALEDONIA-FAIRBANK! Welcome to 569 McRoberts Ave-a renovated, turnkey gem situated on a rare 33.25 ft x 151 ft extra-deep lot! Designed for modern living this home boasts an open-concept main level featuring rich hardwood floors, pot lights, and a stunning stacked-stone feature wall. The chef-inspired kitchen is showcased by sleek quartz countertops, a center island with breakfast bar, premium high-gloss porcelain tiles, gas range, and custom cabinetry. Step into the warm calming bathroom wrapped in vertical textured tile. The HIGHLIGHT? A spectacular multi-tiered outdoor oasis featuring a multi-level stamped concrete patio, terraced timber retaining walls, and endless space for entertaining! BONUS: Includes a separate side entrance directly to the basement-offering seamless potential for an in-law suite, nanny quarters, or income-generating rental apartment! Steps to the brand-new Eglinton Crosstown LRT (Caledonia Station), St. Clair West streetcar, top schools, Fairbank Park, and vibrant Corso Italia dining!
Property Information
Building Details
Features & Amenities
Financials & Fees
Inclusions & Exclusions
All ELFs, all light fixtures, 2 backyard sheds.
Location
Similar Properties
View More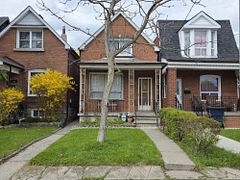
Source: Toronto Regional Real Estate Board (TRREB), via PropTx Innovations Inc.
The data relating to real estate on this website comes in part from the MLS® data feed of PropTx Innovations Inc. The information is deemed reliable but is not guaranteed accurate by PropTx.
The information provided herein must only be used by consumers that have a bona fide interest in the purchase, sale or lease of real estate and may not be used for any commercial purpose or any other purpose.
© 2026 PropTx Innovations Inc. All rights reserved. MLS®, REALTOR® and the associated logos are owned or controlled by The Canadian Real Estate Association (CREA).