#(Upper Portion) - 50 Bonham Boulevard

About This Home
Great Location, Detached Home 4 bedrooms, Two and half washrooms, On Spacious Lot Conveniently Nestled In Streetsville. open hallway that leads to an elegant layout featuring wood floor supper and lower level, Friendly Floor Plan With Large Living Room & Dining area perfect for entertaining. Large Backyard Ready For Your Enjoyment, Includes one garage and one Parking Spot, Highly Desirable Streetsville Community Of Mississauga! Located Within The Sought-After Vista Heights School District.
Property Information
Building Details
Features & Amenities
Inclusions & Exclusions
Stainless Steel Fridge, Stainless Steel Stove, Washer, Dryer, All Window Coverings, AllElectrical Light Fixtures.
Location
Similar Properties
View More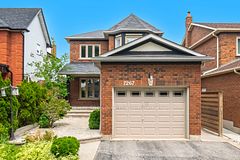
Source: Toronto Regional Real Estate Board (TRREB), via PropTx Innovations Inc.
The data relating to real estate on this website comes in part from the MLS® data feed of PropTx Innovations Inc. The information is deemed reliable but is not guaranteed accurate by PropTx.
The information provided herein must only be used by consumers that have a bona fide interest in the purchase, sale or lease of real estate and may not be used for any commercial purpose or any other purpose.
© 2026 PropTx Innovations Inc. All rights reserved. MLS®, REALTOR® and the associated logos are owned or controlled by The Canadian Real Estate Association (CREA).