670 Dolby Crescent
About This Home
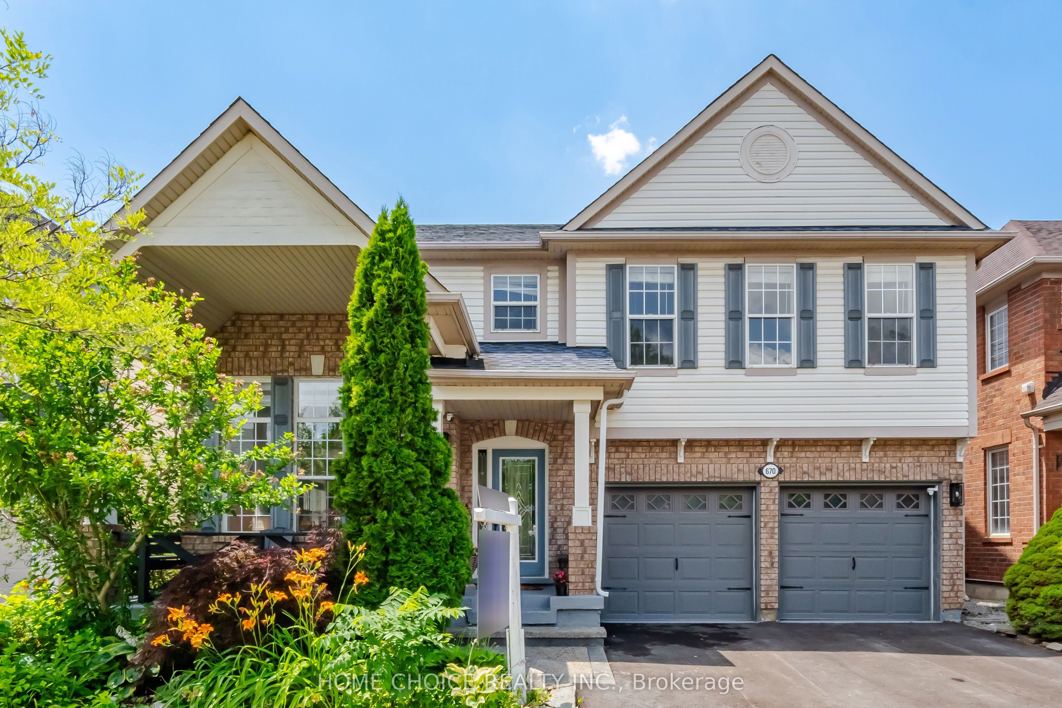
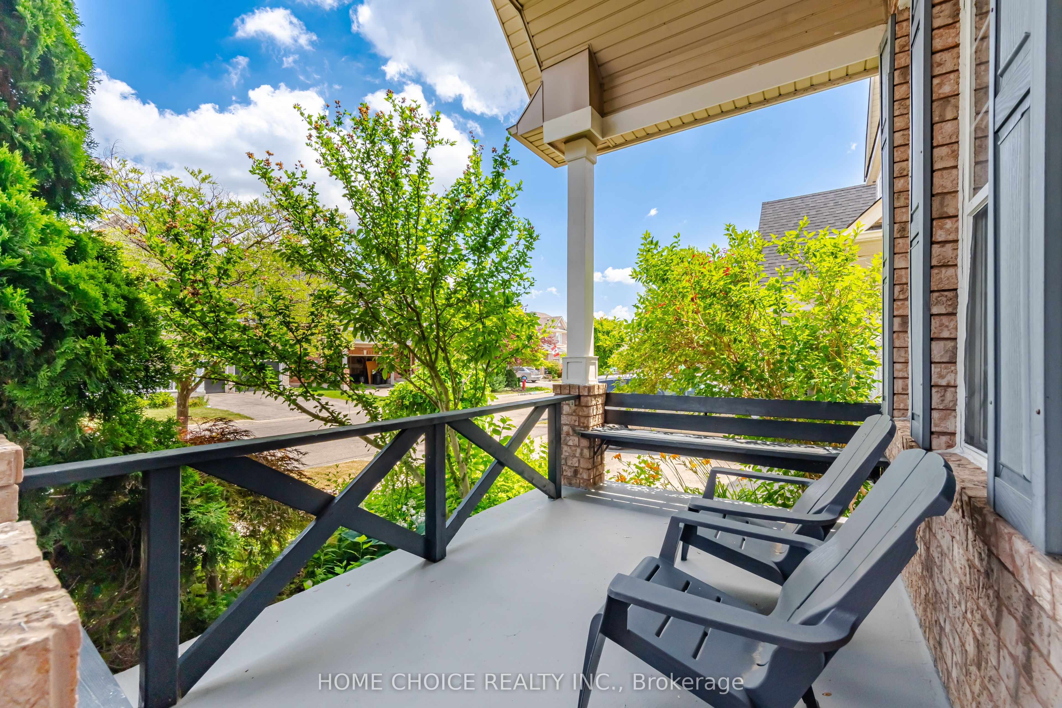
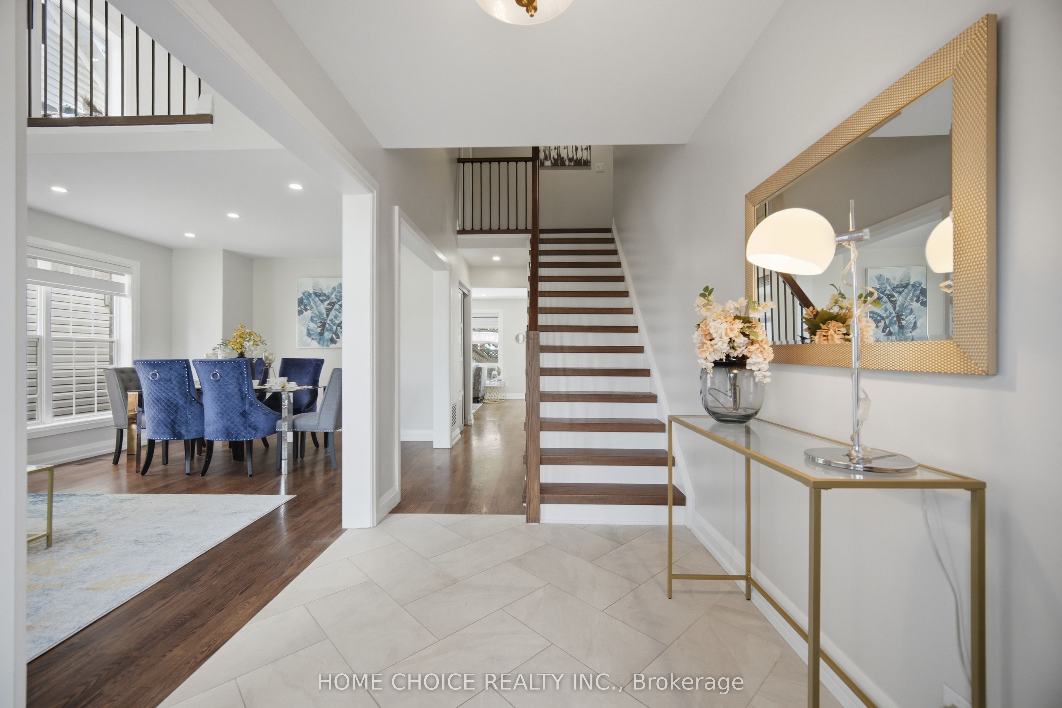
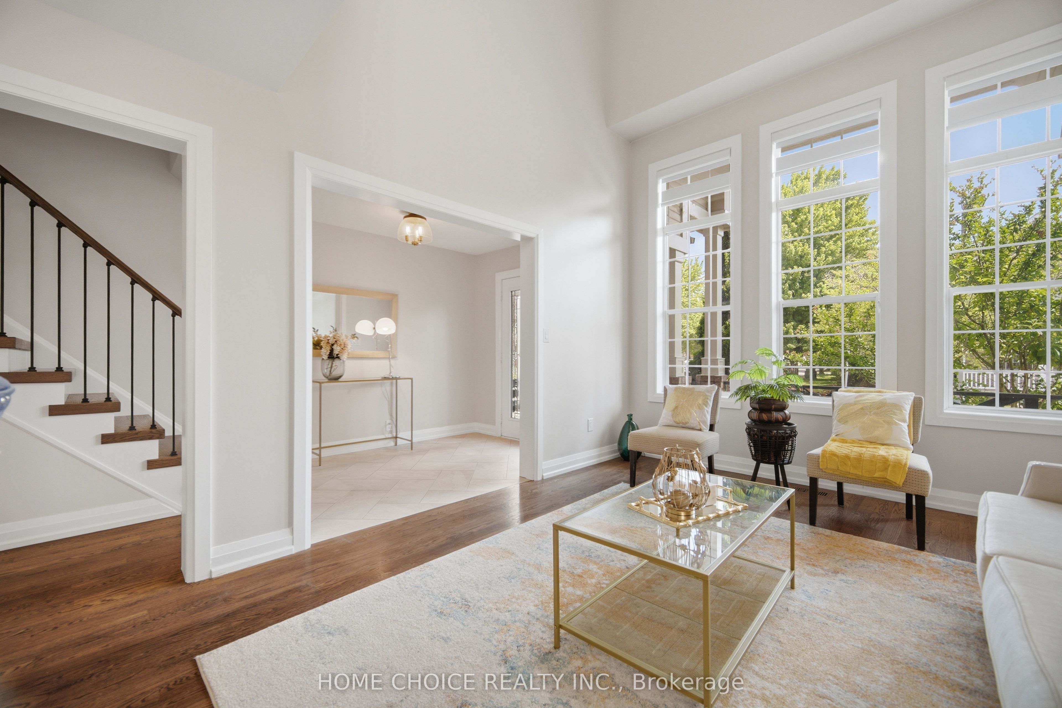
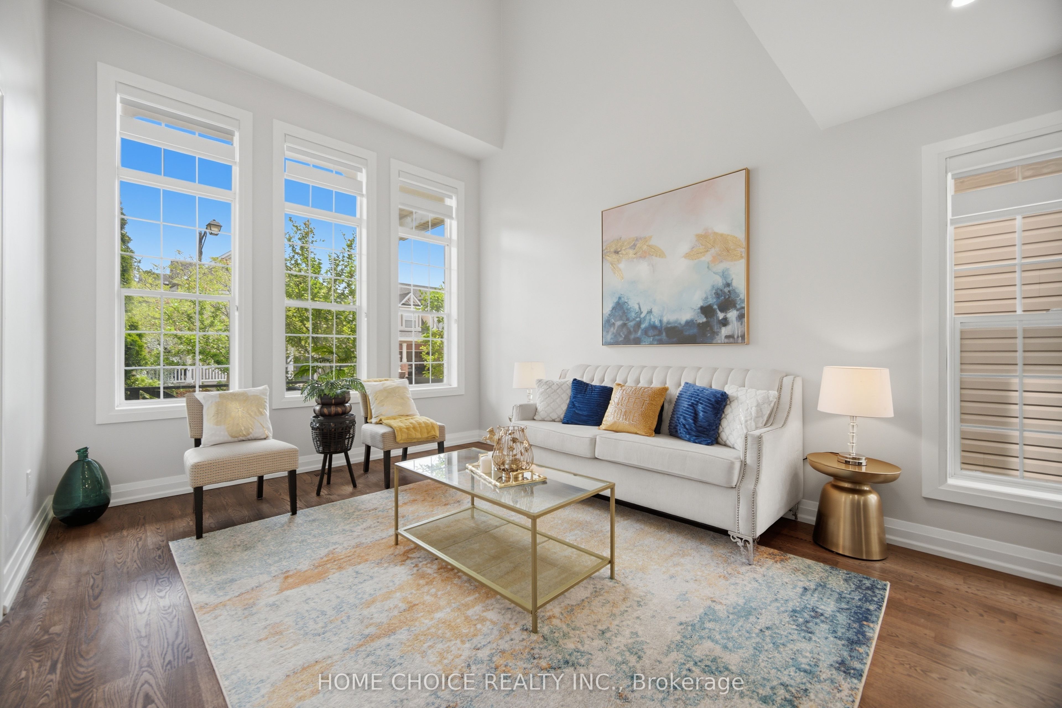
Welcome to 670 Dolby Crescent, where timeless elegance meets modern family living in Milton's highly sought after Beaty neighbourhood. This beautifully updated 4+1 bedroom, 4 bathroom home offers an exceptional blend of style, comfort, and functionality. Step inside to soaring ceilings, a stunning two-storey living room filled with natural light, and hardwood flooring throughout the entire home with no carpet anywhere. Every space has been thoughtfully designed to create a warm, inviting atmosphere perfect for everyday living and entertaining.The renovated chef-inspired kitchen features quartz countertops, a large centre island, premium cabinetry with hidden drawers, and a gas stove, seamlessly flowing into the spacious family room with a cozy gas fireplace. Upstairs offers four generous bedrooms plus a beautiful open loft overlooking the living room below. Complete with elegant French-style sliding doors, this versatile space is ideal as a home office, reading lounge, playroom, or additional family room. The spacious primary suite features a sitting area, walk-in closet, and updated ensuite. The professionally finished basement expands your living space with a large recreation area, custom stone bar, additional bedroom, full bathroom, and separate garage entrance, providing excellent flexibility for extended family, guests, or future in-law potential. Enjoy a private backyard retreat featuring concrete, a pergola, fountain, mature trees, and professional landscaping. With no grass in the front or backyard, you'll enjoy easy, low maintenance living.Ideally located on a quiet family friendly crescent, just minutes to top-rated schools, parks, trails, shopping, restaurants, public transit, and Highway 401. A truly turnkey home offering luxury, space, and exceptional value in one of Milton's most desirable communities.
Property Information
Building Details
Features & Amenities
Financials & Fees
Inclusions & Exclusions
all lighting fixtures, all appliances, all window coverings.
TV and Sound System on main level.
Location
Similar Properties
View More
Source: Toronto Regional Real Estate Board (TRREB), via PropTx Innovations Inc.
The data relating to real estate on this website comes in part from the MLS® data feed of PropTx Innovations Inc. The information is deemed reliable but is not guaranteed accurate by PropTx.
The information provided herein must only be used by consumers that have a bona fide interest in the purchase, sale or lease of real estate and may not be used for any commercial purpose or any other purpose.
© 2026 PropTx Innovations Inc. All rights reserved. MLS®, REALTOR® and the associated logos are owned or controlled by The Canadian Real Estate Association (CREA).