1679 Westbridge Way
About This Home
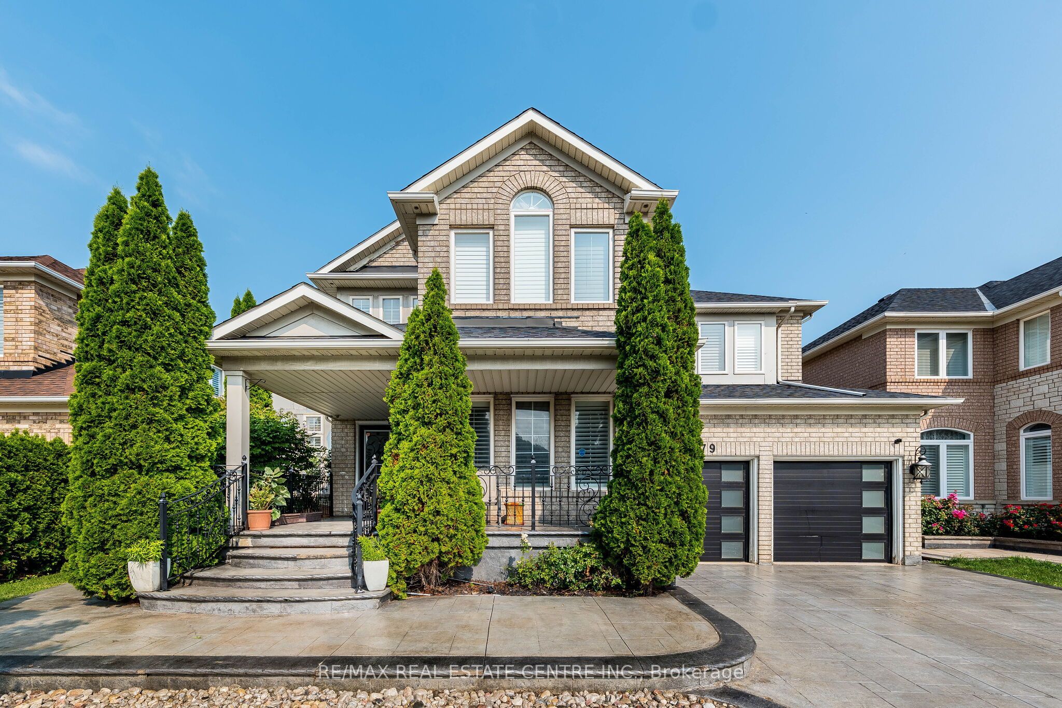
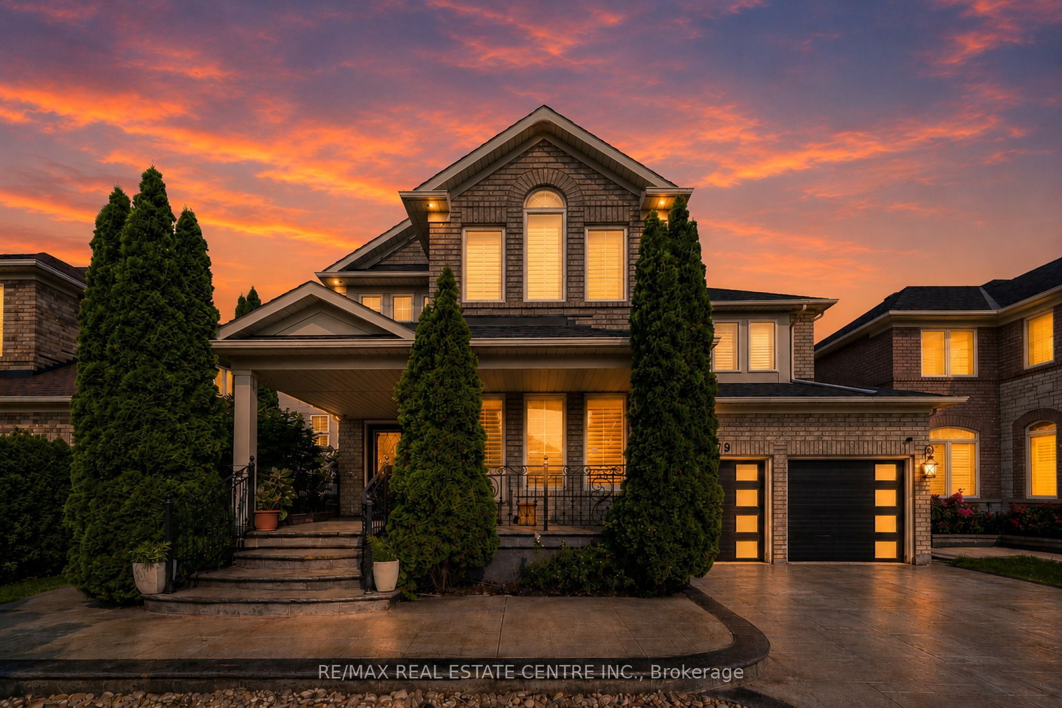
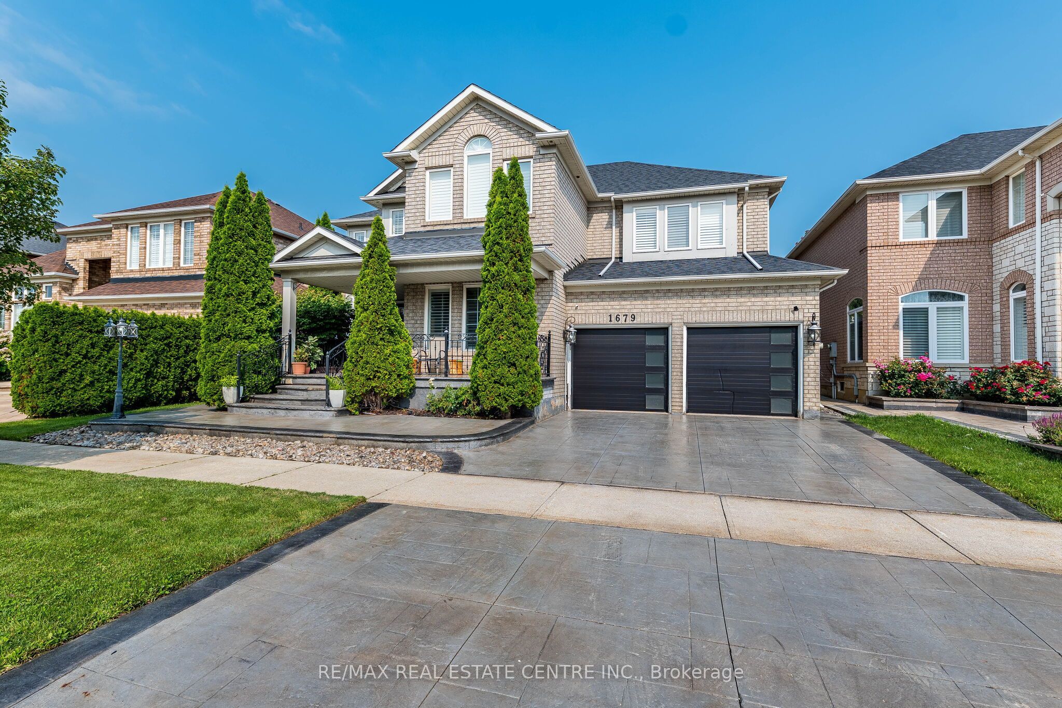
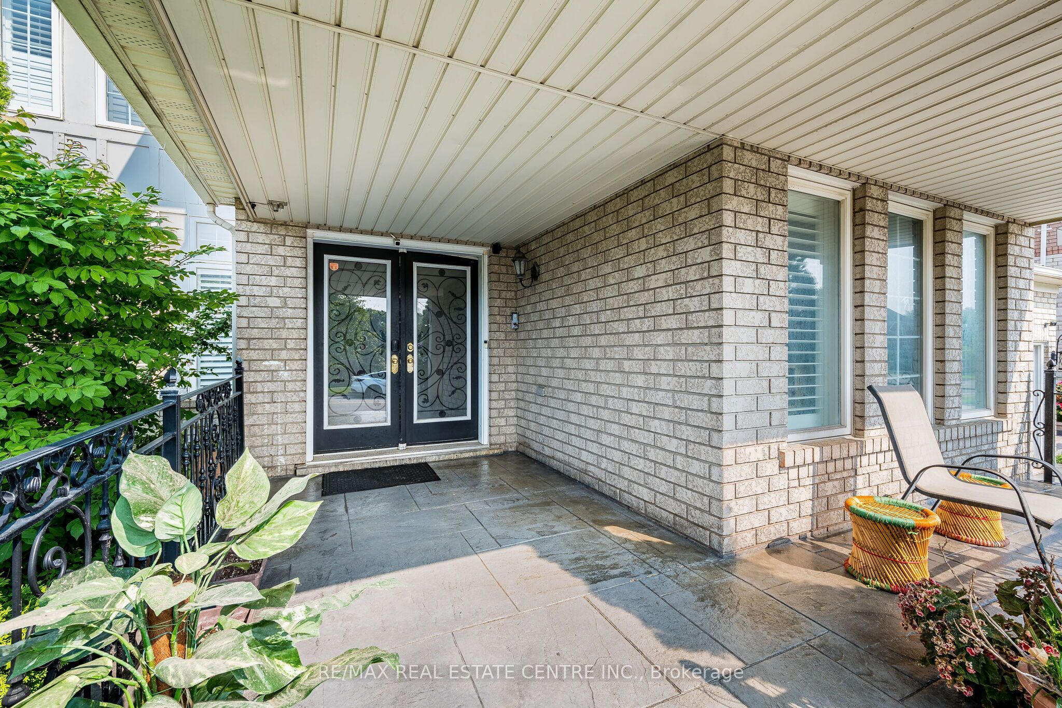
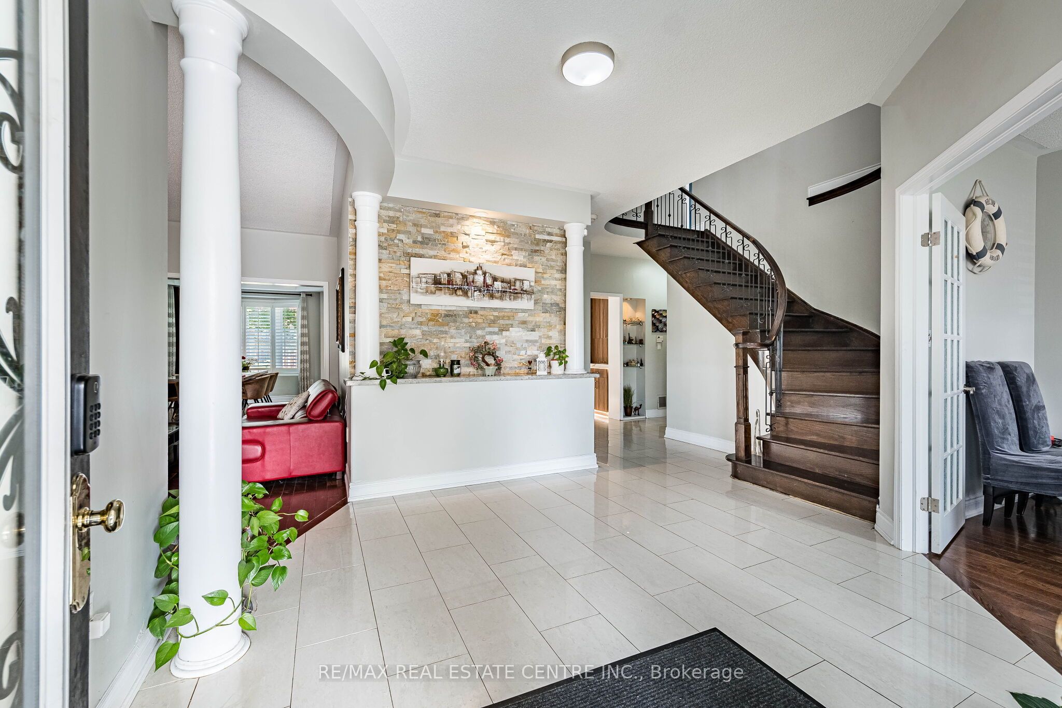
Welcome to this stunning Detached Mattamy-designed home with Approx. 3439 Sq.Ft. Offering 5+3 spacious bedrooms and an exceptional layout perfect for growing families. The main floor features a bright separate living and dining area, a separate spacious family room W G/Fireplace, a modern upgraded open-concept kitchen with Quart countertop, B/I SS Appliances, breakfast area, walk-out to the backyard, and a convenient powder room. The luxurious primary master bedroom boasts a fireplace, a walk-in closet, and an oversized 5-pc Ensuite washroom. Also includes 4 more generously sized bedrooms, 2 additional 4-pc washroom ensuite with 3 other bedrooms. The professionally finished basement with a Rec Room, Fitness room, 4 Pcs bathroom and Guest bedroom plus In Law -suite with separate entrance offers 1 bedrooms (Can be used as 2 bedroom), a full kitchen, separate laundry, and 4-piece bathrooms-ideal for nanny suite or extended family . Complete with a huge manicured backyard, an attached double-car garage, and an EV charging point, this home offers comfort, space, and modern convenience.
Property Information
Building Details
Features & Amenities
Financials & Fees
Inclusions & Exclusions
SS Fridge, B/I Microwave, B/I Dishwasher, B/I Gas Countertop, Built in Dual Oven, Electric flat top stove, Refrigerator, 2 washer and 2 Dryer
Location
Similar Properties
View More
Source: Toronto Regional Real Estate Board (TRREB), via PropTx Innovations Inc.
The data relating to real estate on this website comes in part from the MLS® data feed of PropTx Innovations Inc. The information is deemed reliable but is not guaranteed accurate by PropTx.
The information provided herein must only be used by consumers that have a bona fide interest in the purchase, sale or lease of real estate and may not be used for any commercial purpose or any other purpose.
© 2026 PropTx Innovations Inc. All rights reserved. MLS®, REALTOR® and the associated logos are owned or controlled by The Canadian Real Estate Association (CREA).