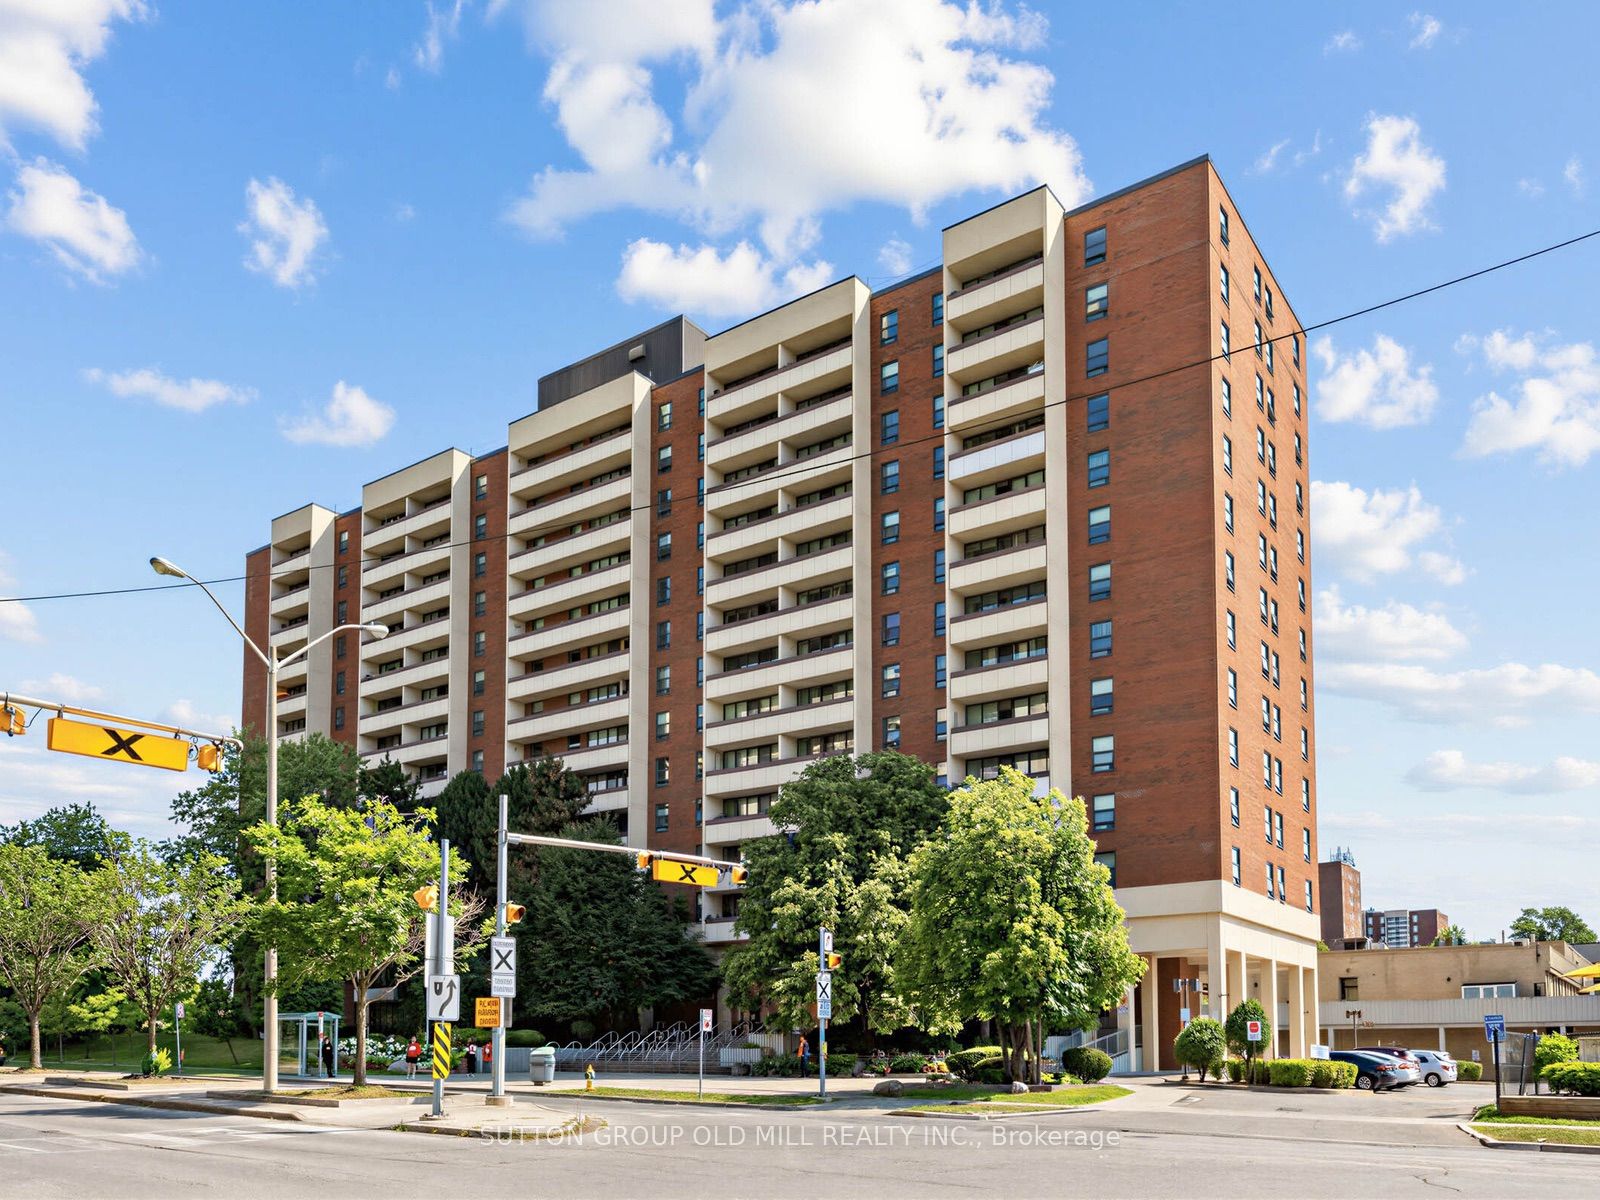
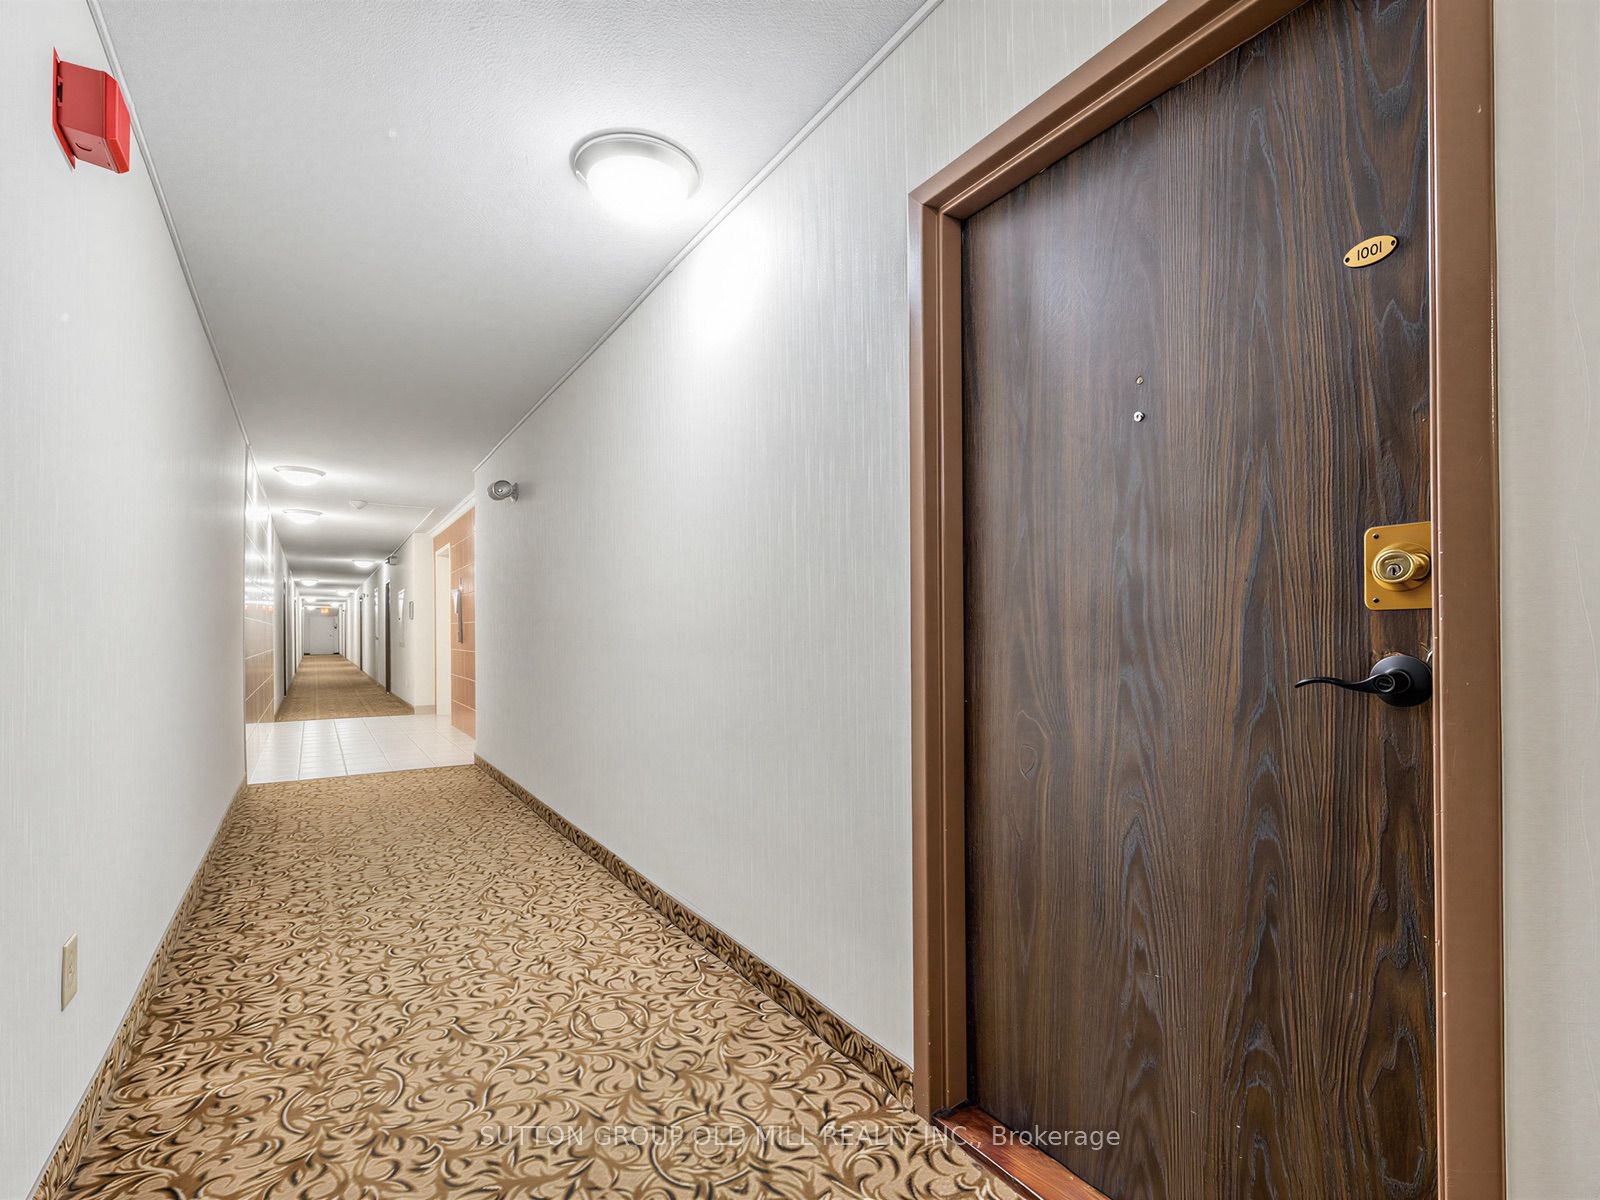
#1001 - 455 Sentinel Road
About This Home
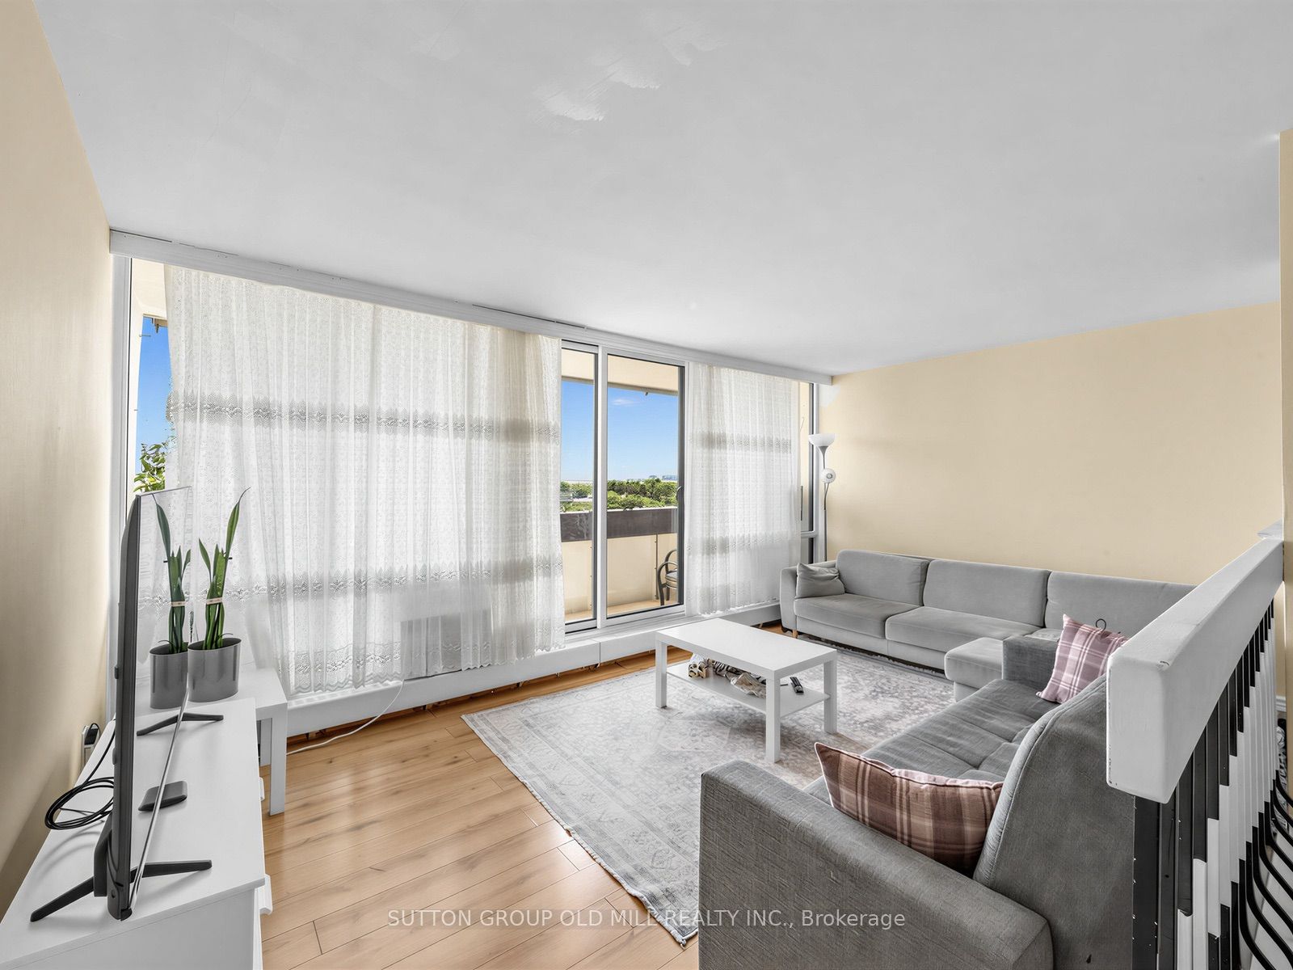
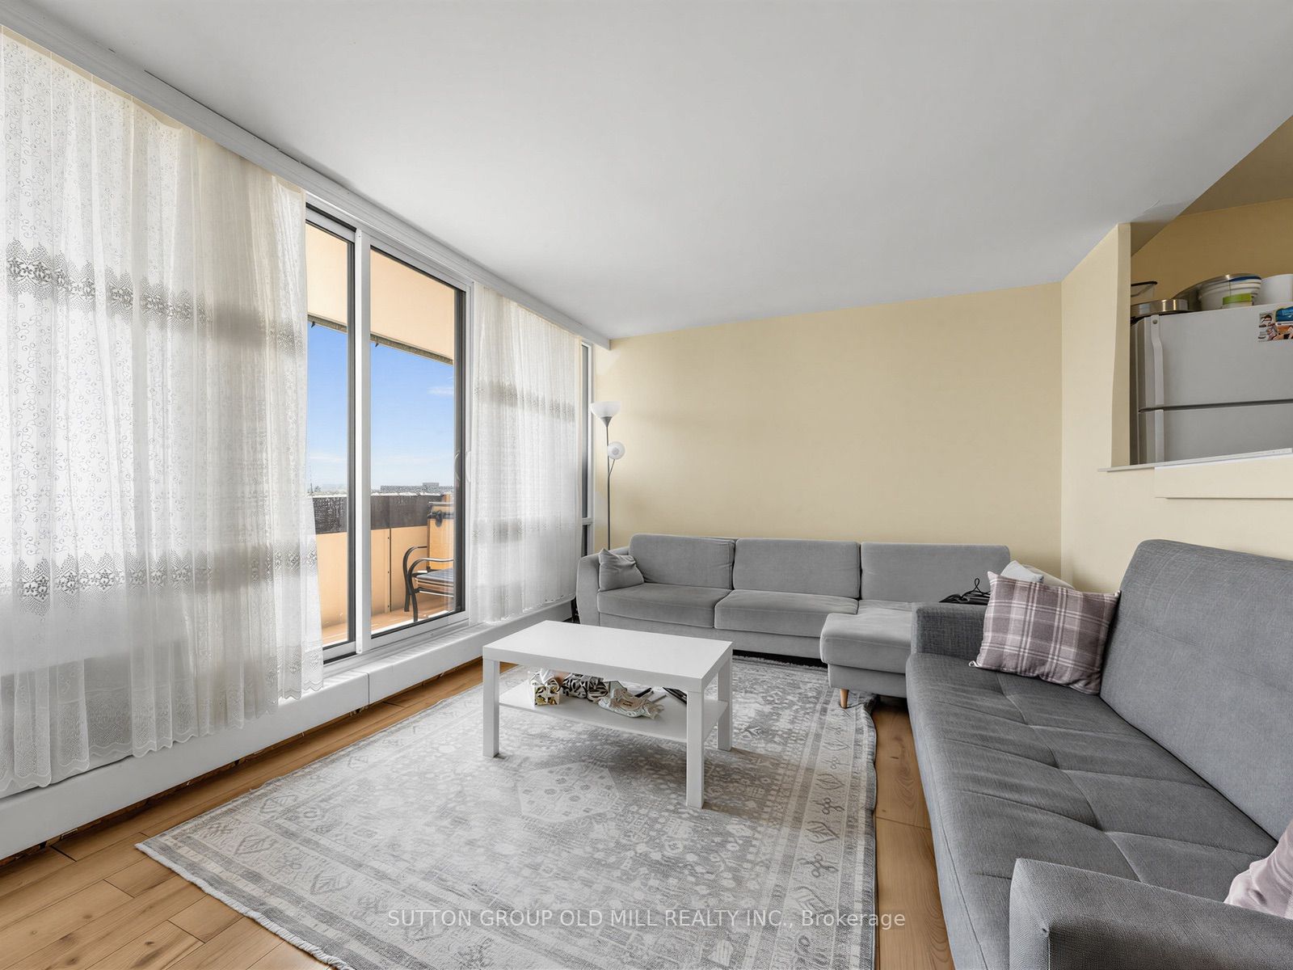
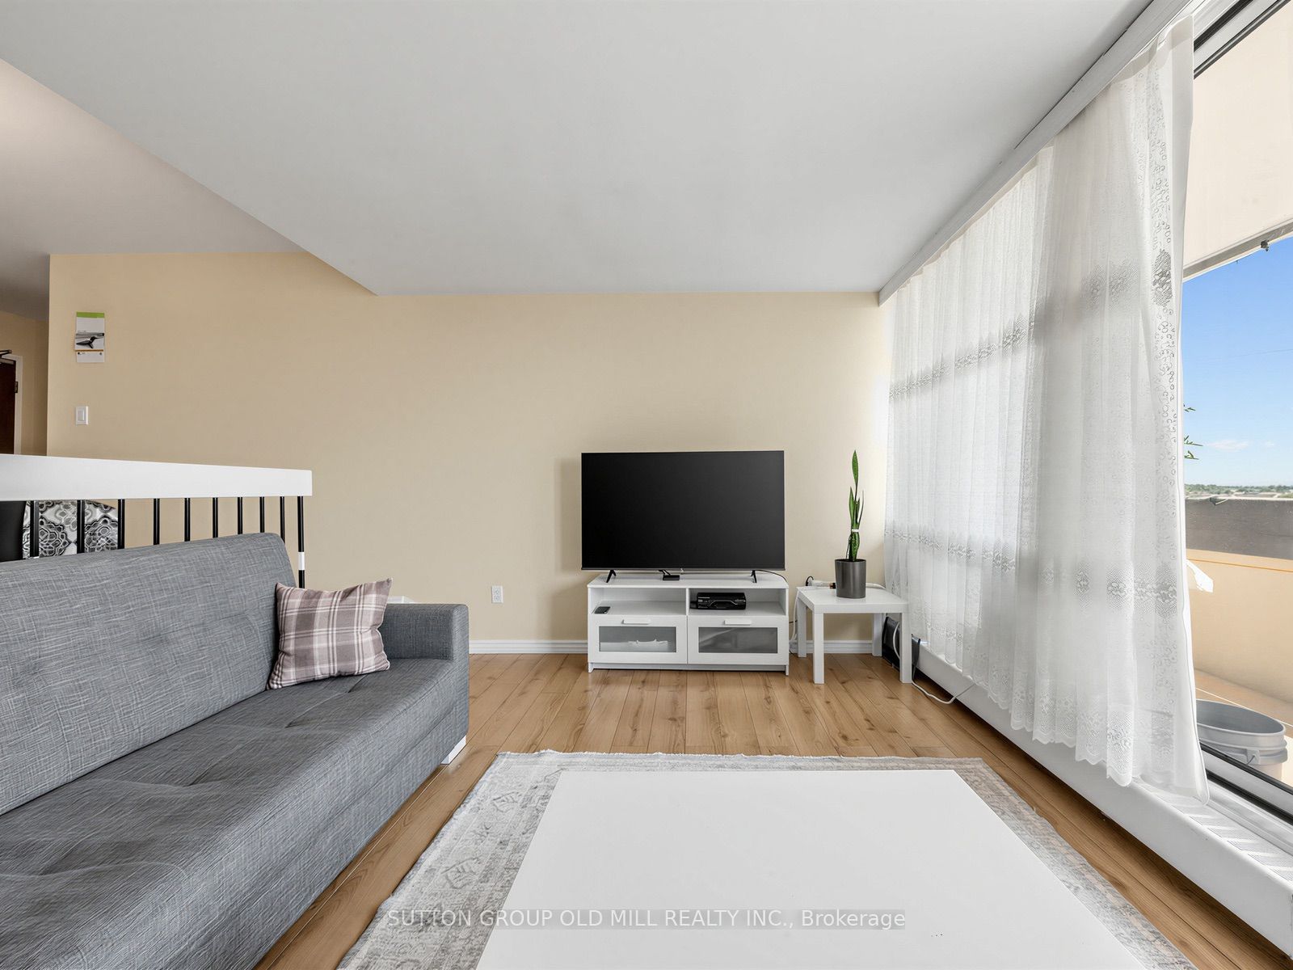
Welcome to this bright and spacious 2-bedroom, 1-bathroom suite in one of the city's most connected pockets near York University. Thoughtfully laid out with generous living and dining areas, ensuite laundry, and a walk-out to your own large private balcony.A smart move for first-time buyers, end users, or investors eyeing a high-demand rental area. Laminate flooring in living room, tile floors through-out, and an upgraded electrical panel, makes for a no-hassle purchase. The unit includes 1 parking and 1 locker for convenience and space for storage. Steps to TTC transit with quick access to Finch West Subway Station and the new Line 6 Finch West LRT. Walking distance to York University, shopping, parks, and daily amenities, with easy access to Highways 400, 401, and 407. Maintenance fees include all utilities plus access to the University City Recreation Centre.
Property Information
Building Details
Features & Amenities
Financials & Fees
Inclusions & Exclusions
fridge, stove, dishwasher, washer/dryer, all existing light fixtures, 1 AC window unit
freezer, all window coverings
Location
Similar Properties
View More
Source: Toronto Regional Real Estate Board (TRREB), via PropTx Innovations Inc.
The data relating to real estate on this website comes in part from the MLS® data feed of PropTx Innovations Inc. The information is deemed reliable but is not guaranteed accurate by PropTx.
The information provided herein must only be used by consumers that have a bona fide interest in the purchase, sale or lease of real estate and may not be used for any commercial purpose or any other purpose.
© 2026 PropTx Innovations Inc. All rights reserved. MLS®, REALTOR® and the associated logos are owned or controlled by The Canadian Real Estate Association (CREA).