1431 Whitney Terrace
About This Home
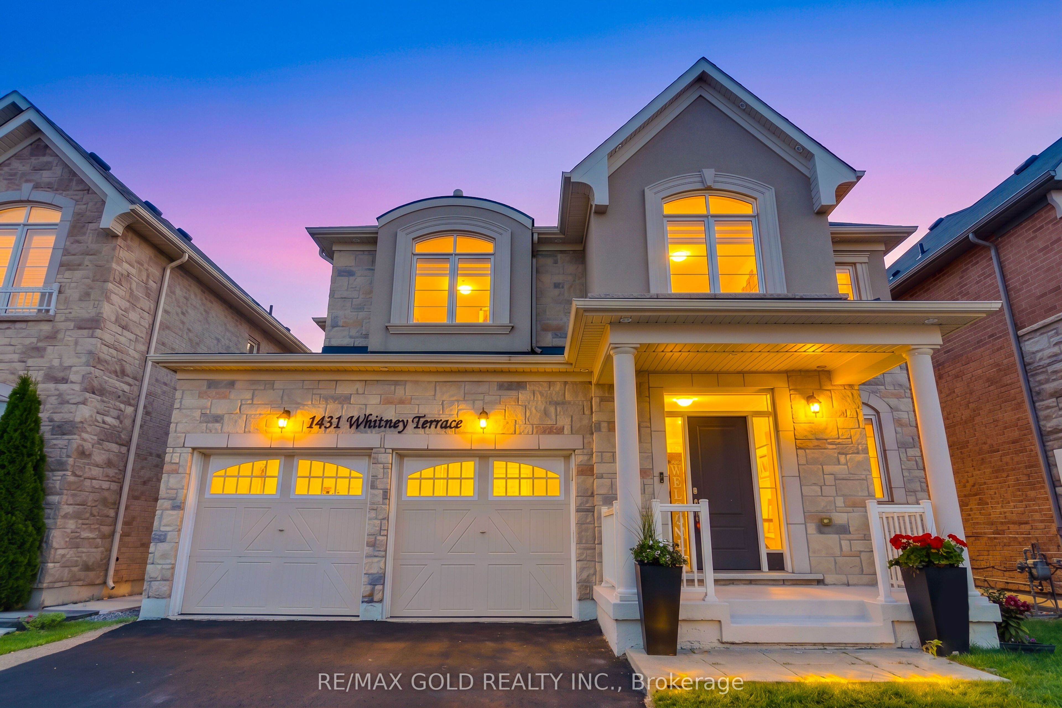
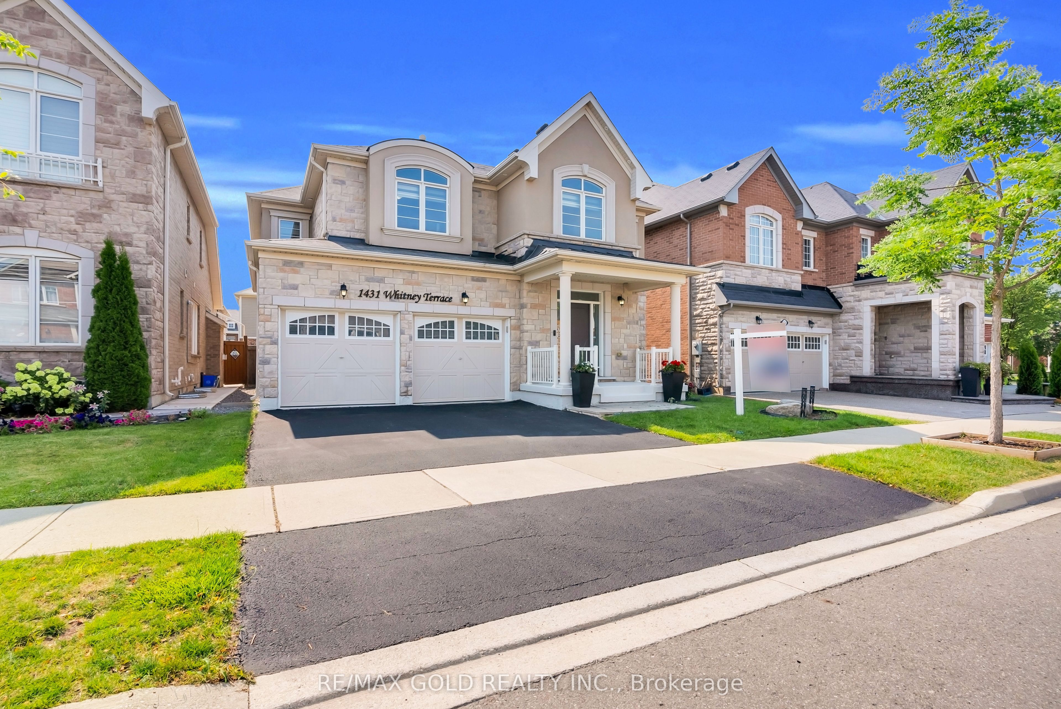
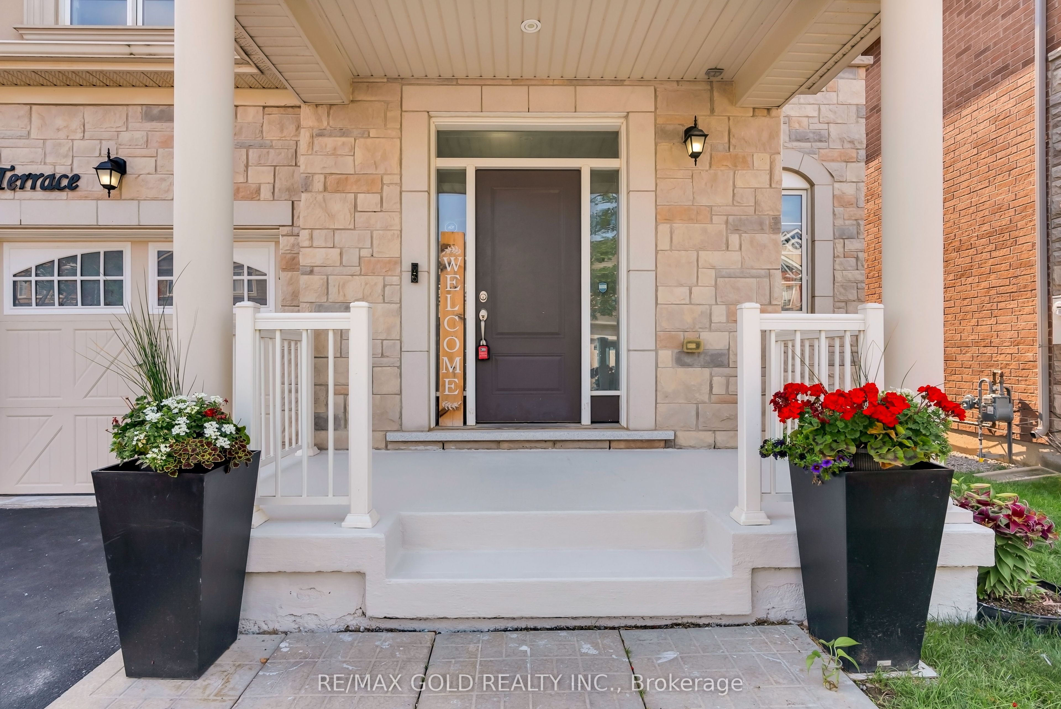
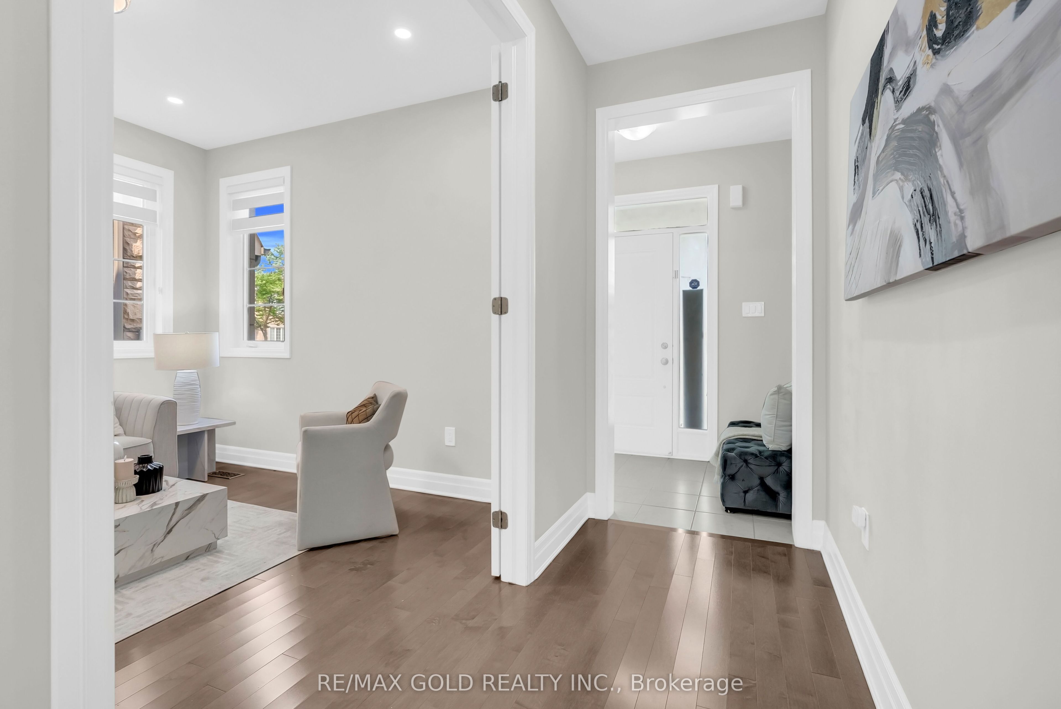
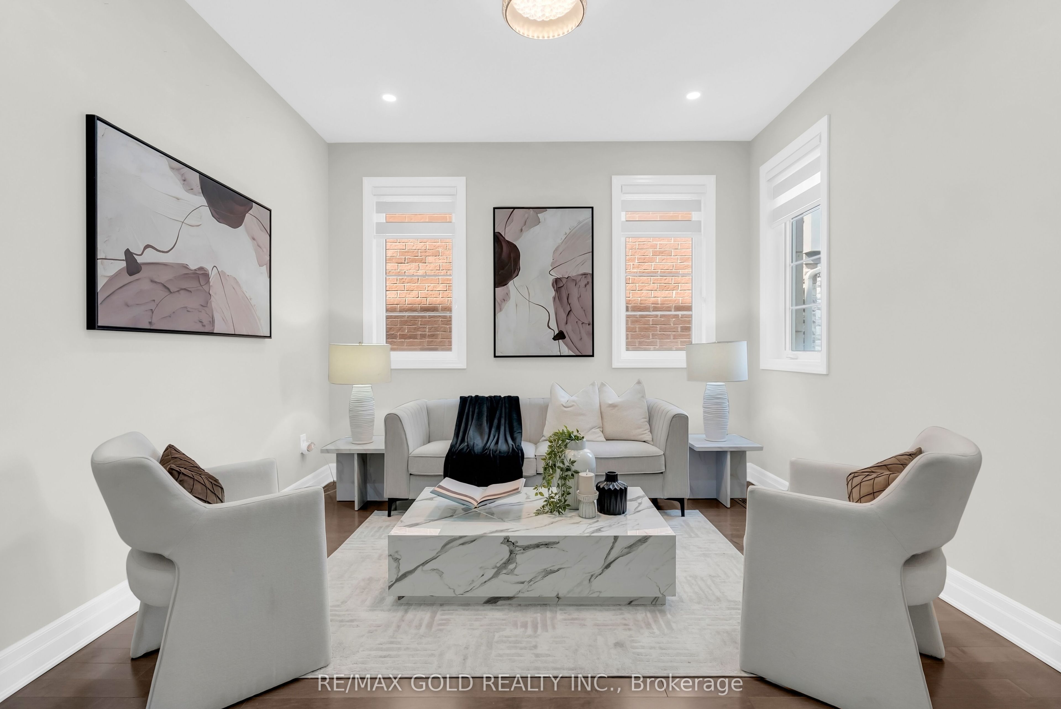
Welcome , nestled on a quiet street in Milton's prestigious Ford community. Offering approximately 2,705 sq. ft. of beautifully maintained living space, this upgraded home showcases premium finishes, thoughtful design, and exceptional curb appeal.The main floor features elegant maple hardwood flooring, a spacious den with French doors, a sophisticated coffered-ceiling dining area, and a bright, inviting family room centered around a cozy gas fireplace. The upgraded Grande Kitchen is a chef's dream, complete with stacked cabinetry, quartz countertops, a custom backsplash, a large center island, and built-in stainless steel appliances.Upstairs, you'll find four generously sized bedrooms and three full bathrooms, including a luxurious primary retreat designed for comfort and relaxation. A convenient built-in office nook provides the perfect space for working or studying from home.Additional highlights include new zebra blinds throughout, a freshly sealed driveway, tasteful upgrades inside and out, and a stunning exterior that enhances the home's impressive curb appeal. Located on a quiet, family-friendly street in one of Milton's most desirable neighbourhoods, this exceptional home offers the perfect blend of style, comfort, and functionality.
Property Information
Building Details
Features & Amenities
Financials & Fees
Inclusions & Exclusions
* All Elfs, Built-in SS Microwave, Built-in Oven, Built-in cooktop, SS Dishwasher, Washer and Dryer
Location
Similar Properties
View More
Source: Toronto Regional Real Estate Board (TRREB), via PropTx Innovations Inc.
The data relating to real estate on this website comes in part from the MLS® data feed of PropTx Innovations Inc. The information is deemed reliable but is not guaranteed accurate by PropTx.
The information provided herein must only be used by consumers that have a bona fide interest in the purchase, sale or lease of real estate and may not be used for any commercial purpose or any other purpose.
© 2026 PropTx Innovations Inc. All rights reserved. MLS®, REALTOR® and the associated logos are owned or controlled by The Canadian Real Estate Association (CREA).