847 Stonebridge Avenue
About This Home
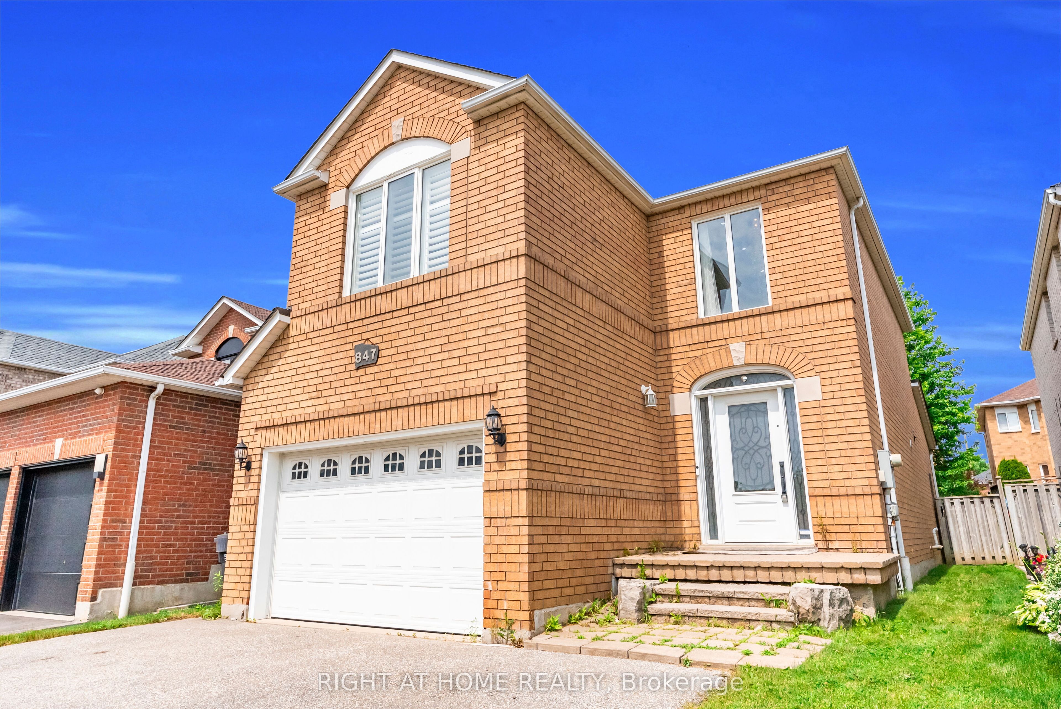
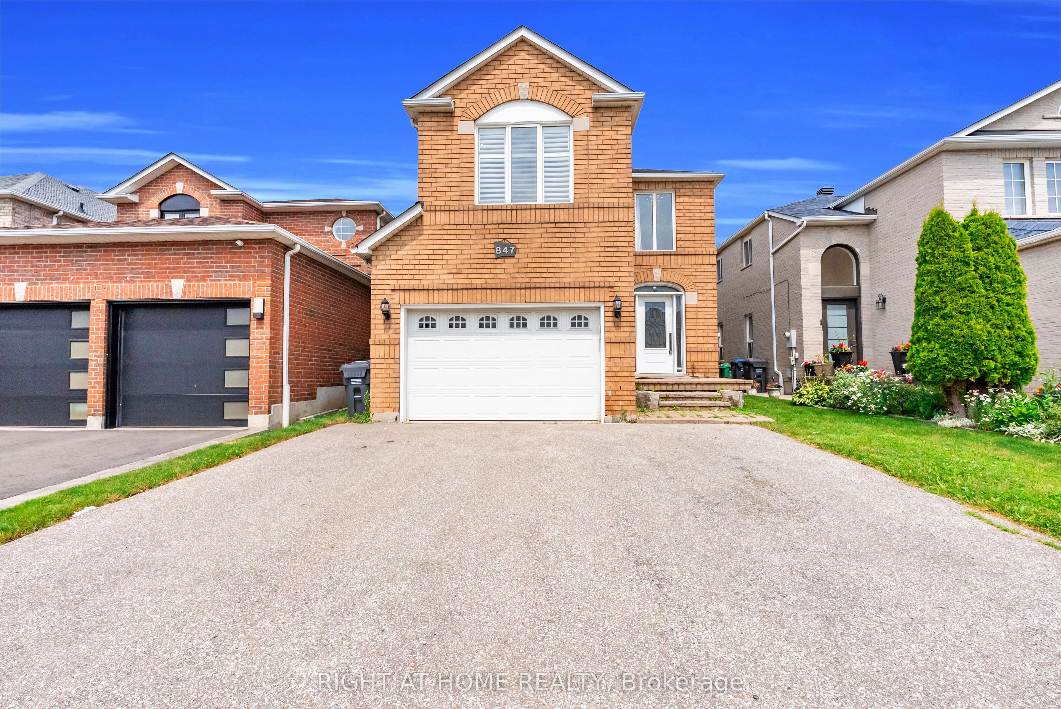
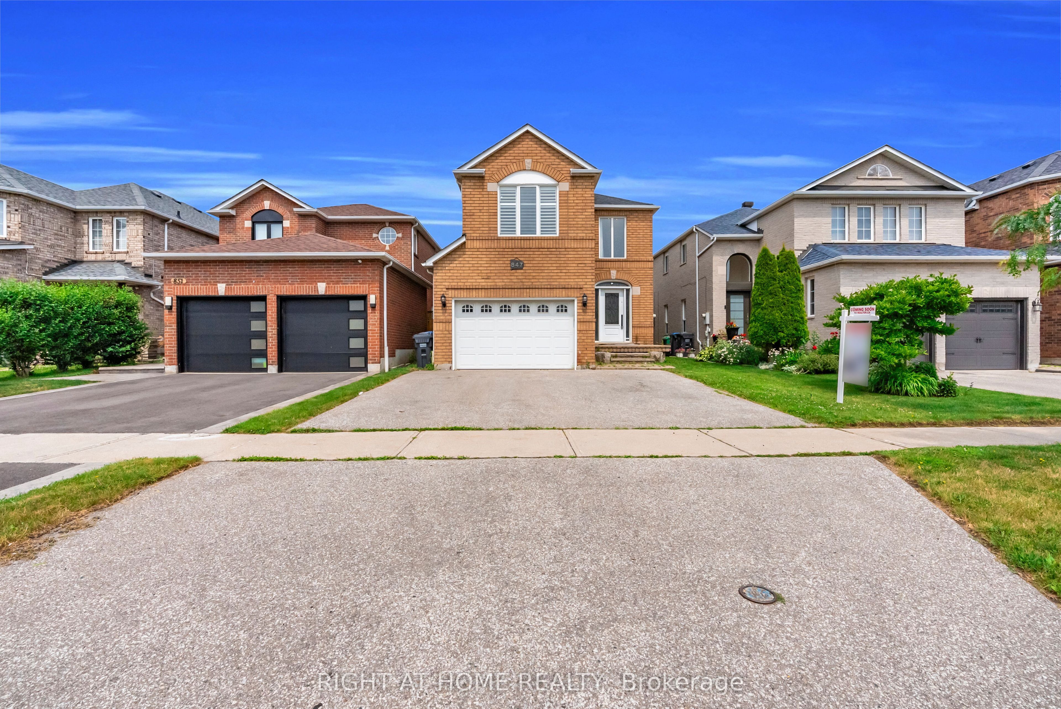
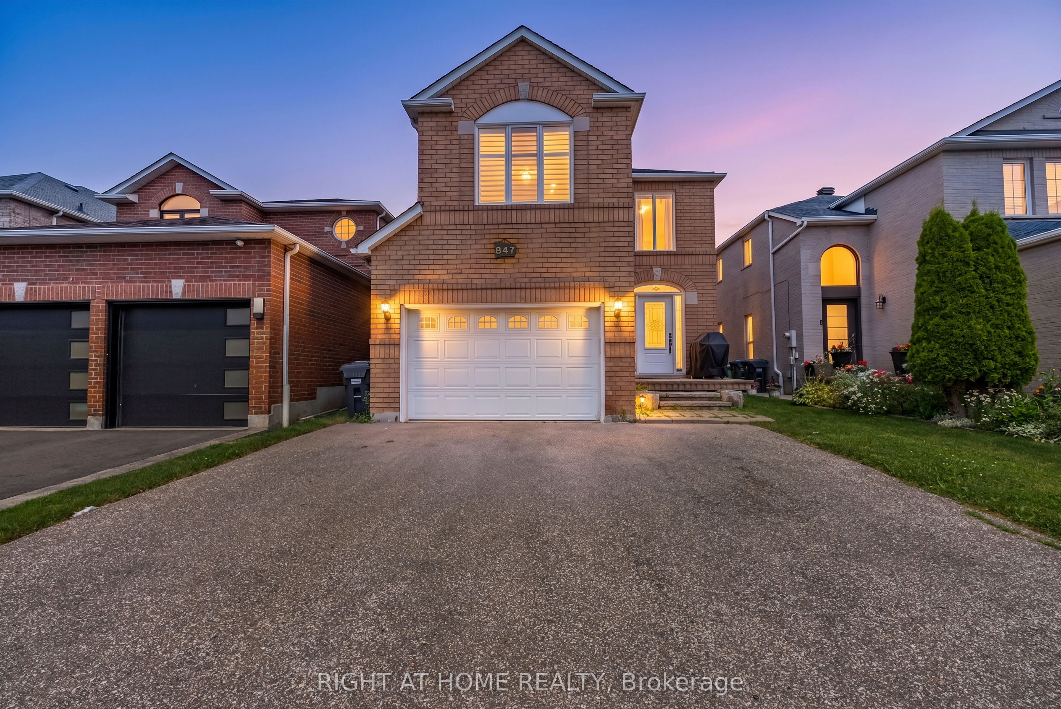
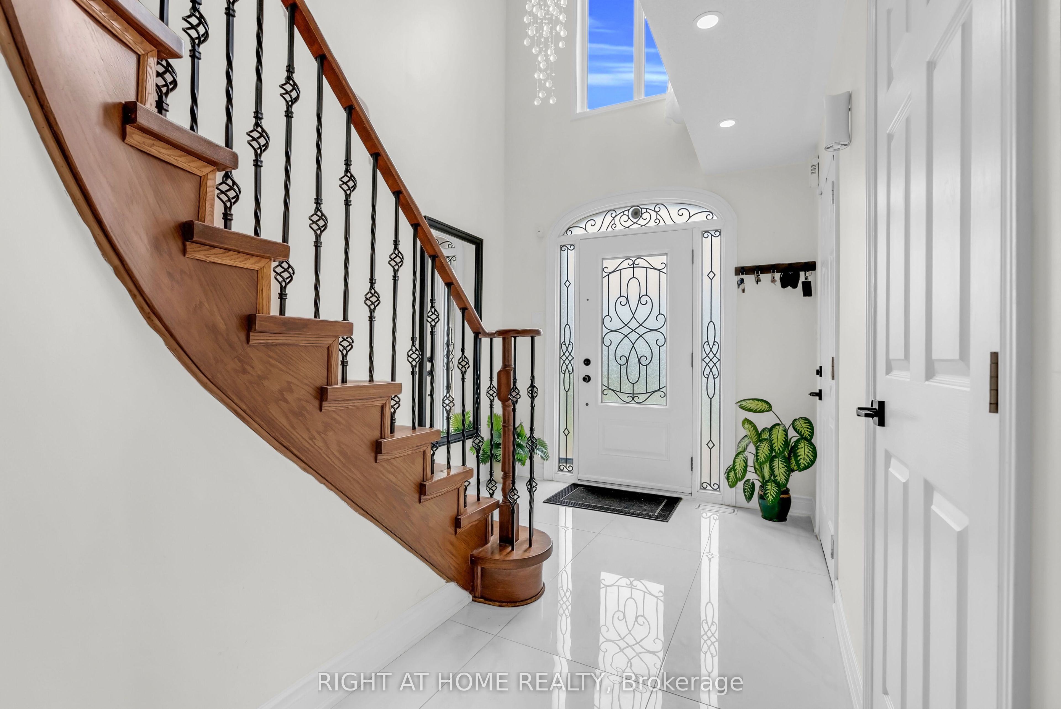
Located in the highly sought-after HEARTLAND community, this beautifully maintained DETACHED home with 4 bedroom, 4 bathroom home offers the perfect blend of comfort, space, and convenience. Step inside to discover over 2,000 sq ft of living space, featuring a thoughtful layout ideal for both family living and entertaining. Upgraded Foyer, CARPET FREE with HARDWOOD across the ground and first floor stands out with UPGRADED kitchen flooring, QUARTZ Counter & Backsplash showcasing modern finishes, ample cabinetry, and a functional design that will impress any home chef. This house features a FIREPLACE, POT LIGHTS & CALIFORNIA SHUTTERS. The upper floor greets with an ACCENT wall, with three generously sized bedrooms, including a SPACIOUS primary retreat, while the fully FINISHED basement adds one additional room -perfect for a home office, guest space, gym, or growing family needs. Situated in a prime location, this home is just minutes from Heartland Town Centre, TOP RATED schools, parks, transit, and major highways (401/403) - making commuting and daily living effortless. Plenty of upgrades done already including NEW FURNACE in 2021, truly a move in ready home!
Property Information
Building Details
Features & Amenities
Financials & Fees
Inclusions & Exclusions
All existing ELFs, Fridge, Stove, Microwave OTR, Washer, Dryer, Dishwasher, Smart Door Bell, Garage Door Opener, All existing window coverings
Wall Ledge in Basement Living Room & TV Wall Mount
Location
Similar Properties
View More
Source: Toronto Regional Real Estate Board (TRREB), via PropTx Innovations Inc.
The data relating to real estate on this website comes in part from the MLS® data feed of PropTx Innovations Inc. The information is deemed reliable but is not guaranteed accurate by PropTx.
The information provided herein must only be used by consumers that have a bona fide interest in the purchase, sale or lease of real estate and may not be used for any commercial purpose or any other purpose.
© 2026 PropTx Innovations Inc. All rights reserved. MLS®, REALTOR® and the associated logos are owned or controlled by The Canadian Real Estate Association (CREA).