#27 - 19 Hays Boulevard
About This Home
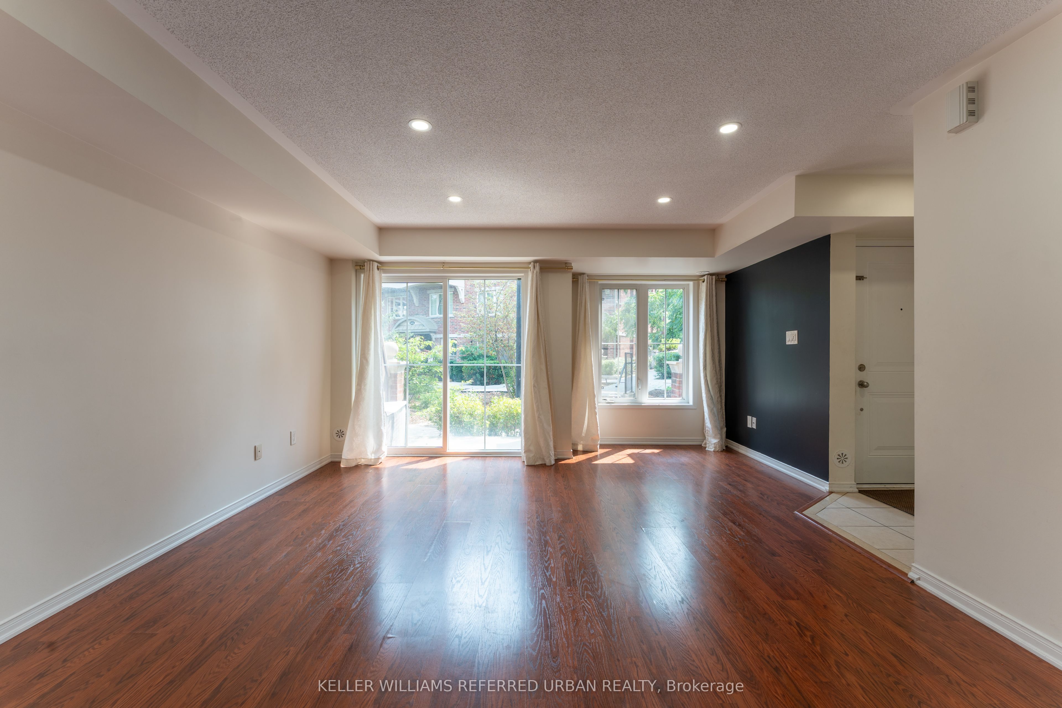
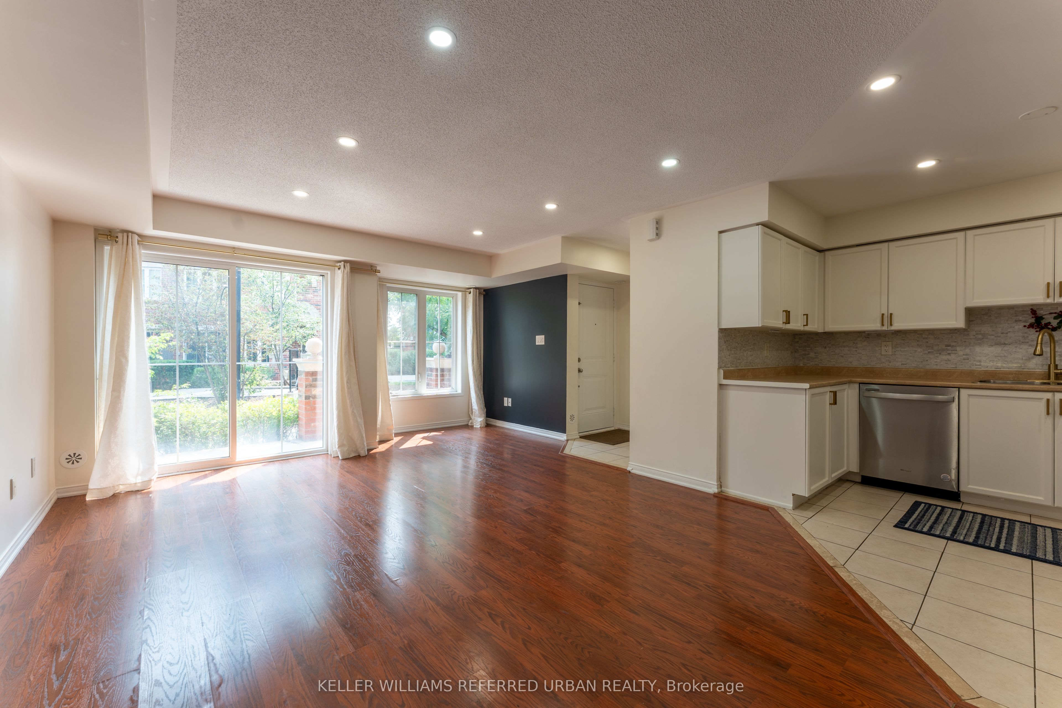
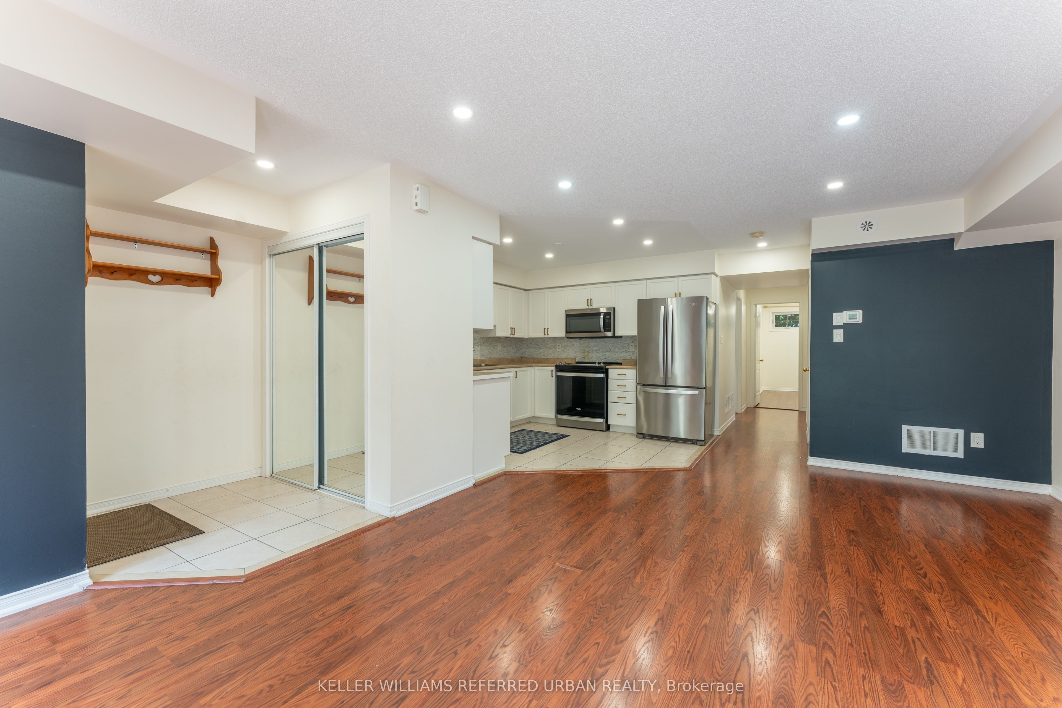
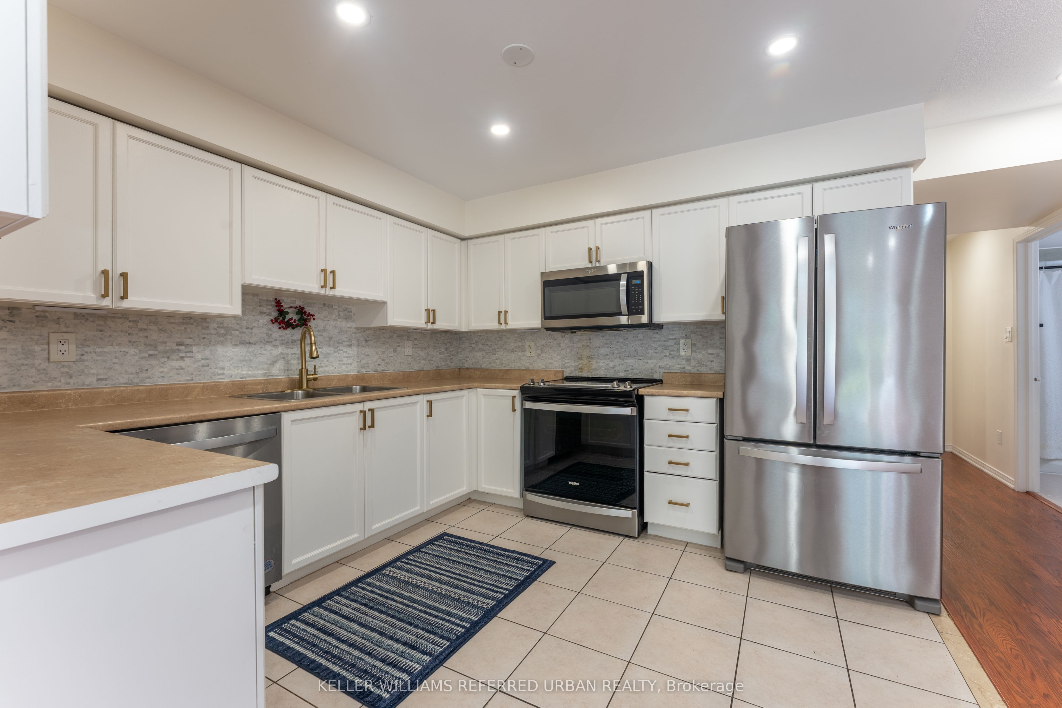
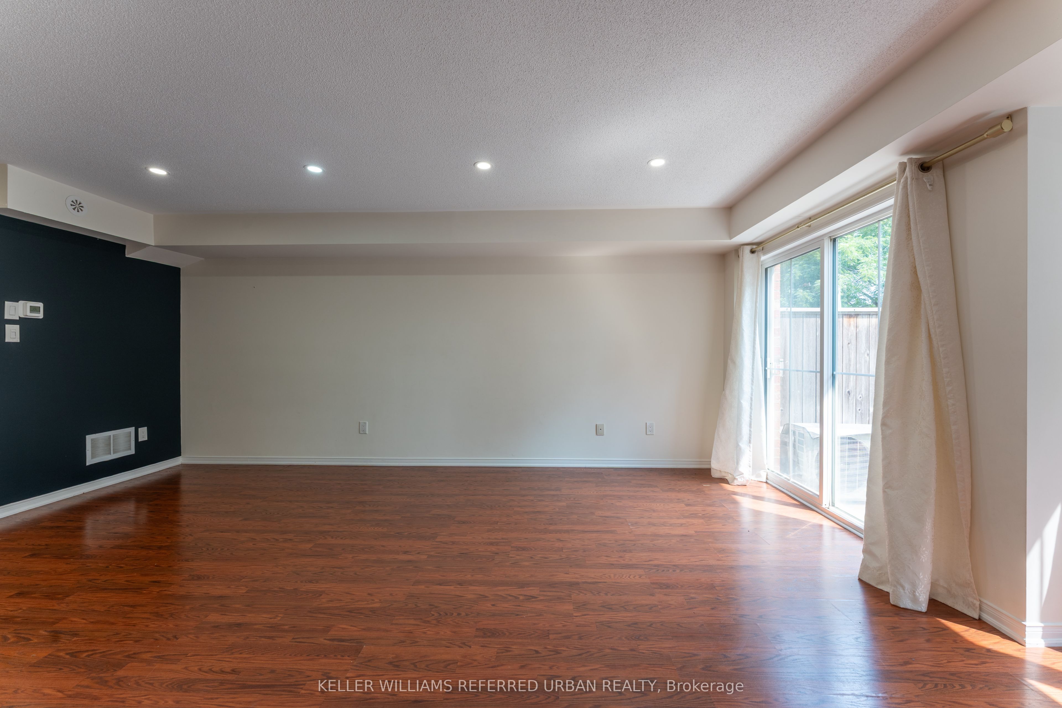
No elevators! Ground-floor 2-bedroom, 2-bathroom stacked townhouse offers the convenience of single-level living with direct access to a landscaped courtyard. The functional layout features an open-concept living and dining area with patio doors that open to a large terrace, a spacious primary bedroom with a dedicated office nook, and two bathrooms.Included for tenant's use: new air conditioner, new stainless steel kitchen appliances, and updated light fixtures. A gas line on the patio makes outdoor grilling easy, while the courtyard-facing location offers added privacy compared to units facing the driveway.Located in Uptown Oakville, you'll be close to shopping, restaurants, parks, public transit, and major highways. The property is also within the catchment area for White Oaks Secondary School, Post's Corners Public School, and St. Andrew Catholic School. An excellent option for those seeking a low-rise property in a convenient location with no exterior maintenance.
Property Information
Building Details
Features & Amenities
Financials & Fees
Inclusions & Exclusions
Included for tenant's use: stainless steel kitchen appliances (fridge, stove, dishwasher, microwave range hood), washer, dryer, air conditioner and heat pump, existing light fixtures, existing window coverings, gas line on the patio, parking, and locker.
Tenant to pay utilities: electricity (Oakville Hydro), gas (Enbridge), hot water tank and heat pump rental (Reliance). Water included. Tenant contents and liability insurance required.
Location
Similar Properties
View More

Source: Toronto Regional Real Estate Board (TRREB), via PropTx Innovations Inc.
The data relating to real estate on this website comes in part from the MLS® data feed of PropTx Innovations Inc. The information is deemed reliable but is not guaranteed accurate by PropTx.
The information provided herein must only be used by consumers that have a bona fide interest in the purchase, sale or lease of real estate and may not be used for any commercial purpose or any other purpose.
© 2026 PropTx Innovations Inc. All rights reserved. MLS®, REALTOR® and the associated logos are owned or controlled by The Canadian Real Estate Association (CREA).