#27 - 348 Wheat Boom Drive
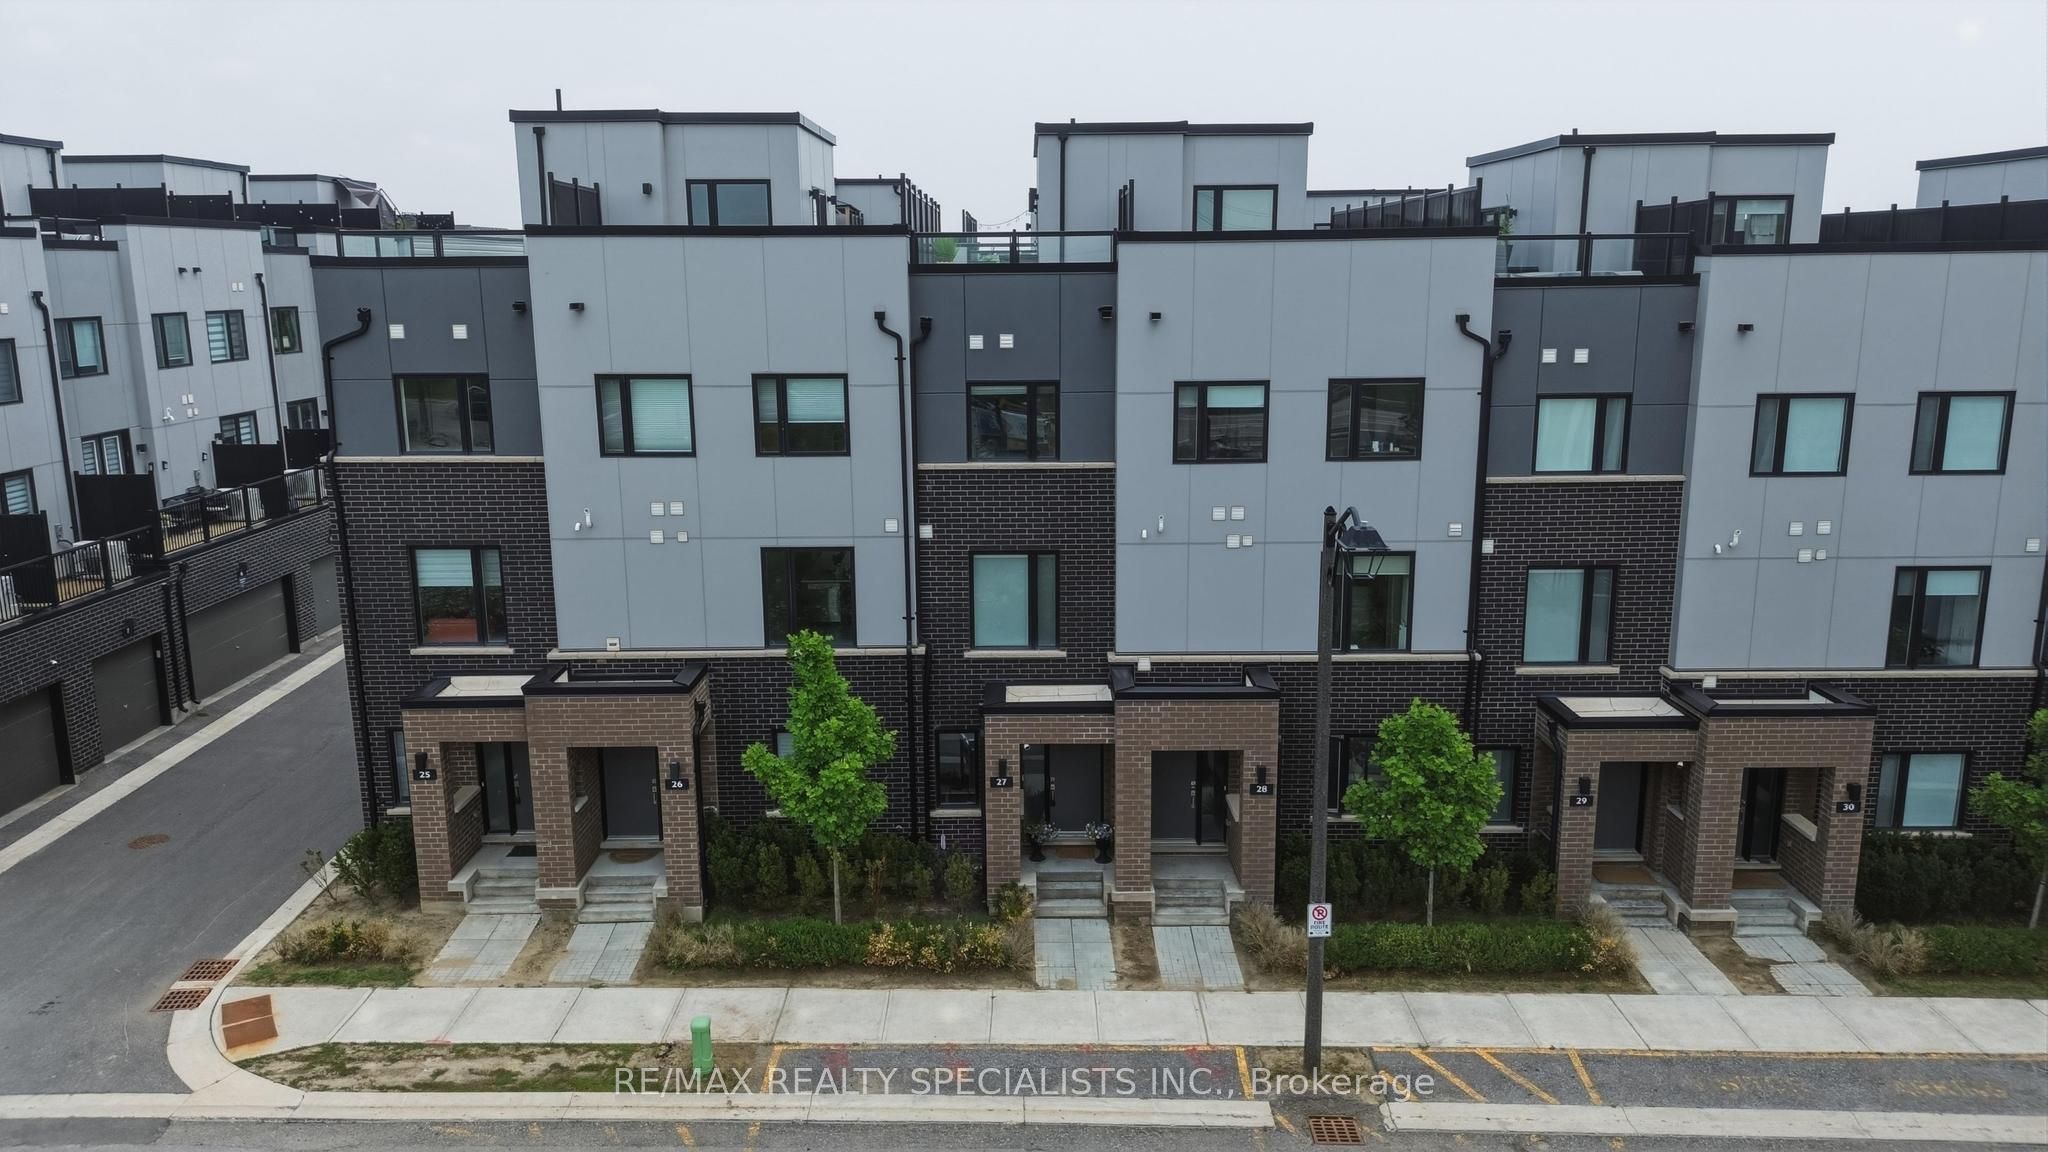
About This Home
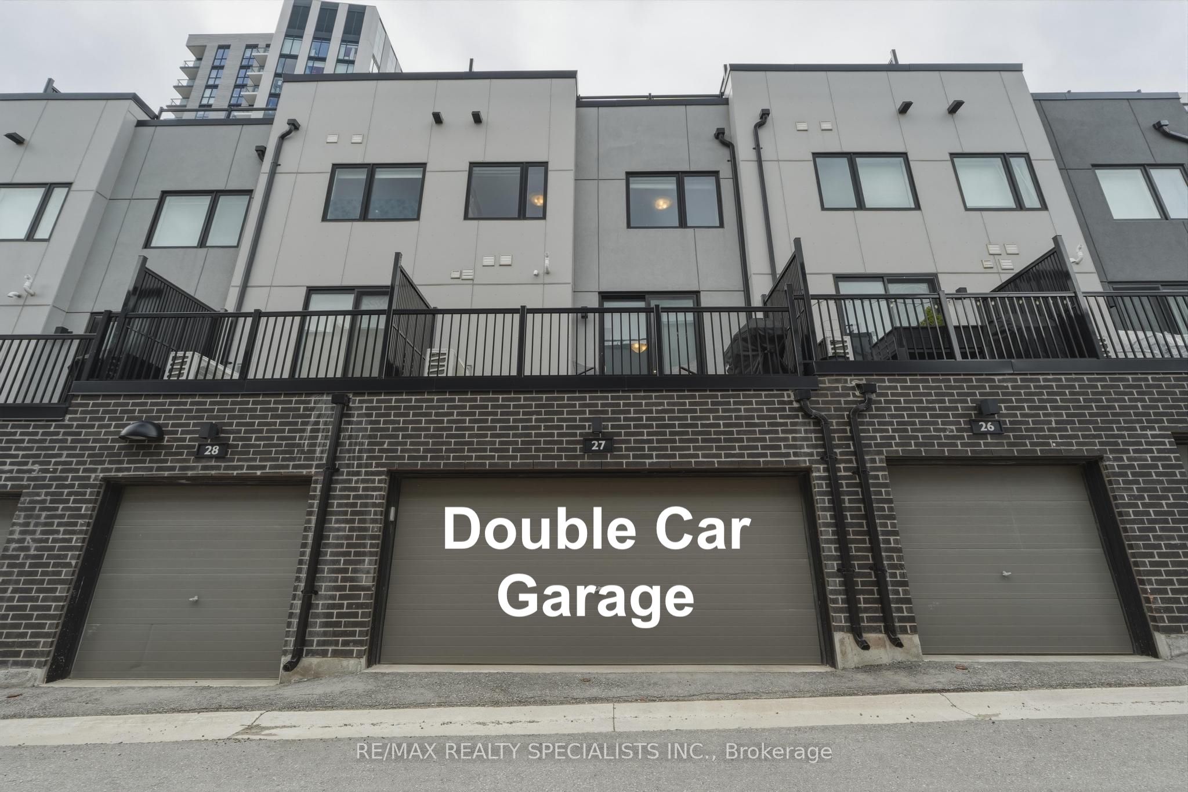
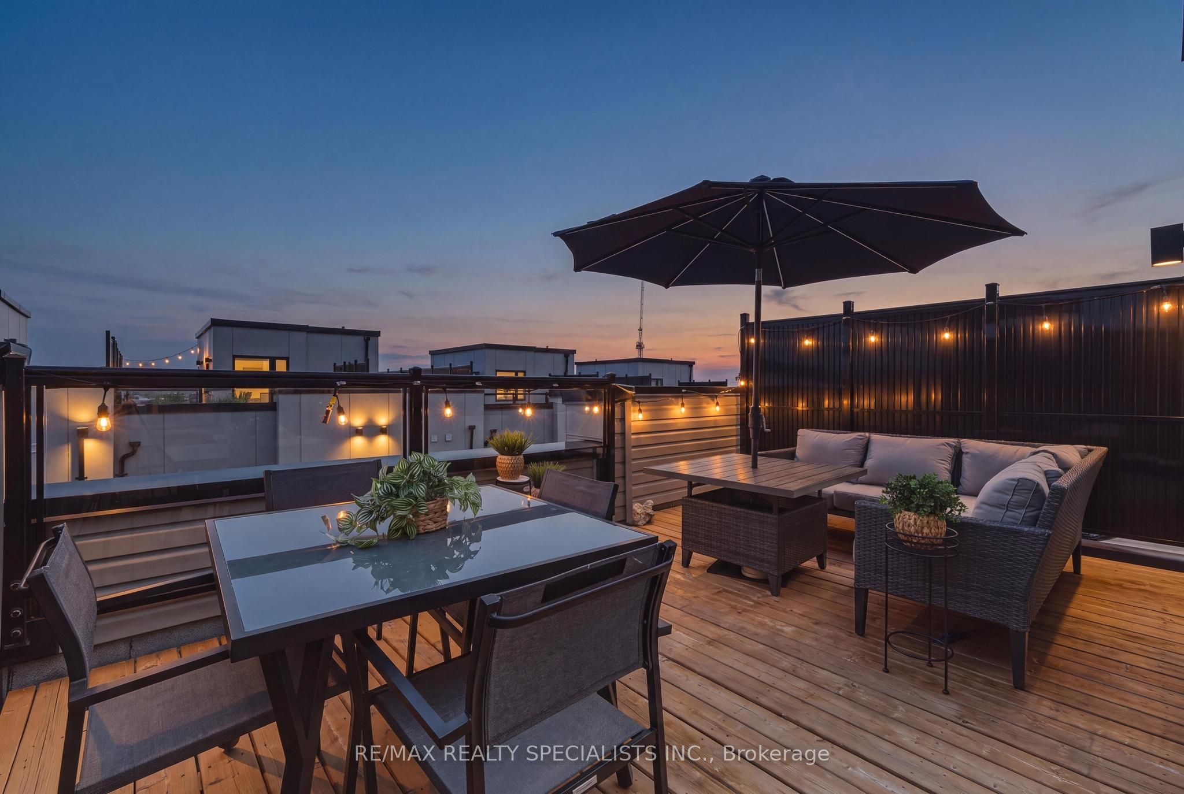
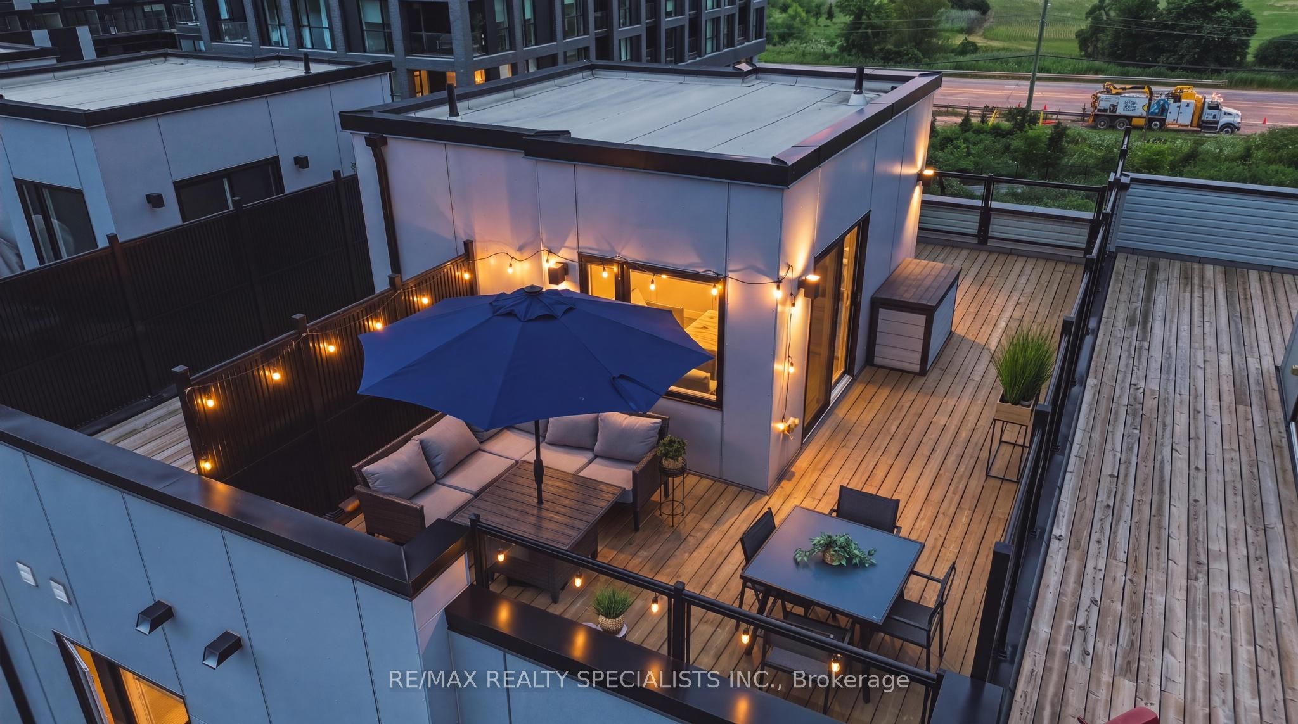
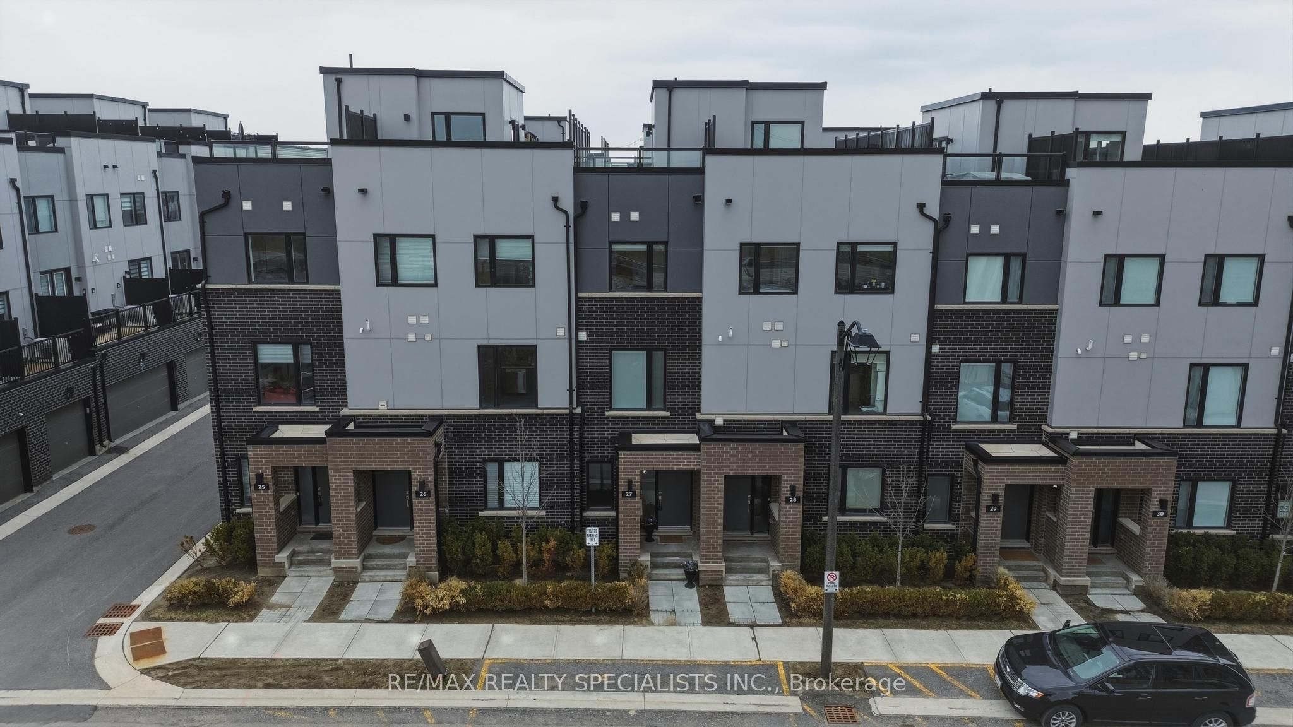
The best price for a freehold townhome in the area! Here are 10 reasons why you should buy this home: 1) MOST ATTRACTIVE PRICE for this type of freehold townhome in the area. 2) ROOFTOP TERRACE with a magazine cover style design and stunning views, offering the perfect setting for entertaining, relaxing and enjoying outdoor living. 3) MORE THAN $50,000 IN PREMIUM UPGRADES, including hardwood flooring throughout and a gourmet kitchen featuring quartz countertops, a waterfall island and built in high end appliances, including a cooktop, oven and Liebherr refrigerator with BioFresh technology. 4) STRATEGIC LOCATION, approximately a 4 min drive from Highway 407, 7 min from Highway 403, 9 min from the QEW, 10 min from Oakville GO Station, 7 min from Mississauga and 40 min from downtown Toronto, depending on traffic. 5) SIDE BY SIDE 2 CAR GARAGE, allowing you to remove either vehicle without having to move the other. 6) 1,644 SQ. FT. PLUS AN ENTIRE ROOFTOP, providing an exceptional amount of indoor and outdoor living space. 7) WORKING FROM HOME? Take advantage of the MAIN FLOOR DEN/OFFICE, offering the ideal private workspace. 8) HIGHLY SOUGHT AFTER NEIGHBOURHOOD within a single digit walk of trails, parks, school, shopping and an abundance of restaurants. 9) PRESTIGIOUS OAKVILLE, situated in Halton Region, consistently recognized as Canada's SAFEST large municipality. 10) TOP RATED SCHOOLS, with Oakville home to some of Ontario's highest rated schools and widely regarded as one of Canada's leading communities for education. This home could be yours if you act fast!
Property Information
Building Details
Features & Amenities
Financials & Fees
Inclusions & Exclusions
Fridge, Cooktop, Oven, Dishwasher, Washer, Dryer, Gdo/remotes; all elfs, all window coverings
Location
Similar Properties
View More
Source: Toronto Regional Real Estate Board (TRREB), via PropTx Innovations Inc.
The data relating to real estate on this website comes in part from the MLS® data feed of PropTx Innovations Inc. The information is deemed reliable but is not guaranteed accurate by PropTx.
The information provided herein must only be used by consumers that have a bona fide interest in the purchase, sale or lease of real estate and may not be used for any commercial purpose or any other purpose.
© 2026 PropTx Innovations Inc. All rights reserved. MLS®, REALTOR® and the associated logos are owned or controlled by The Canadian Real Estate Association (CREA).