#74 - 100 Darras Court
About This Home
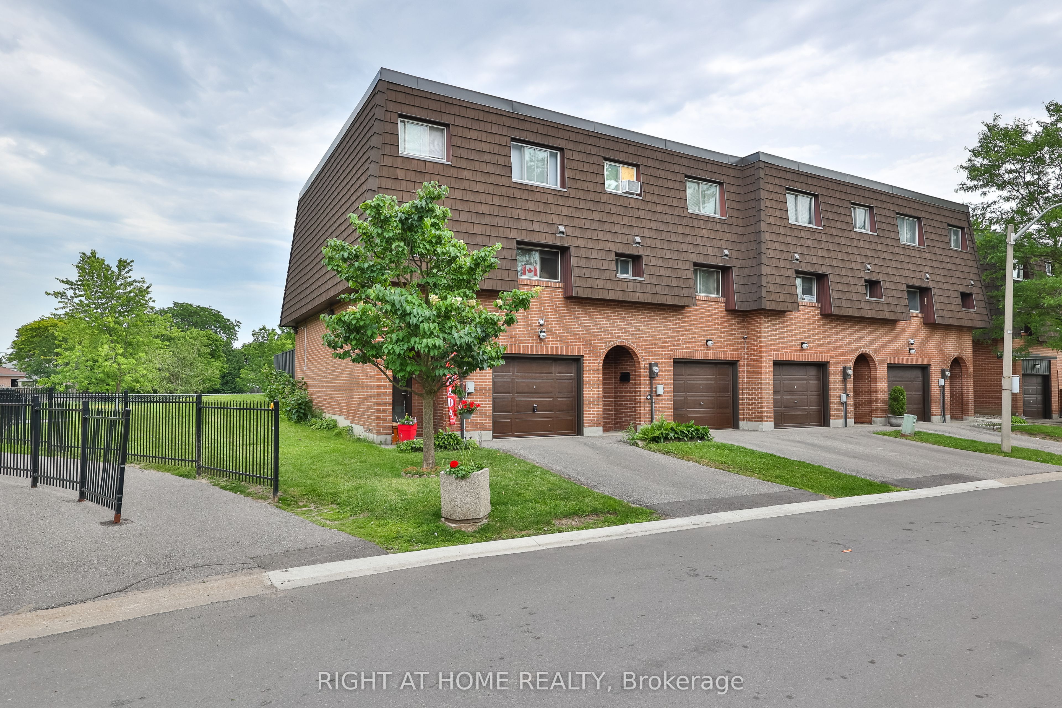
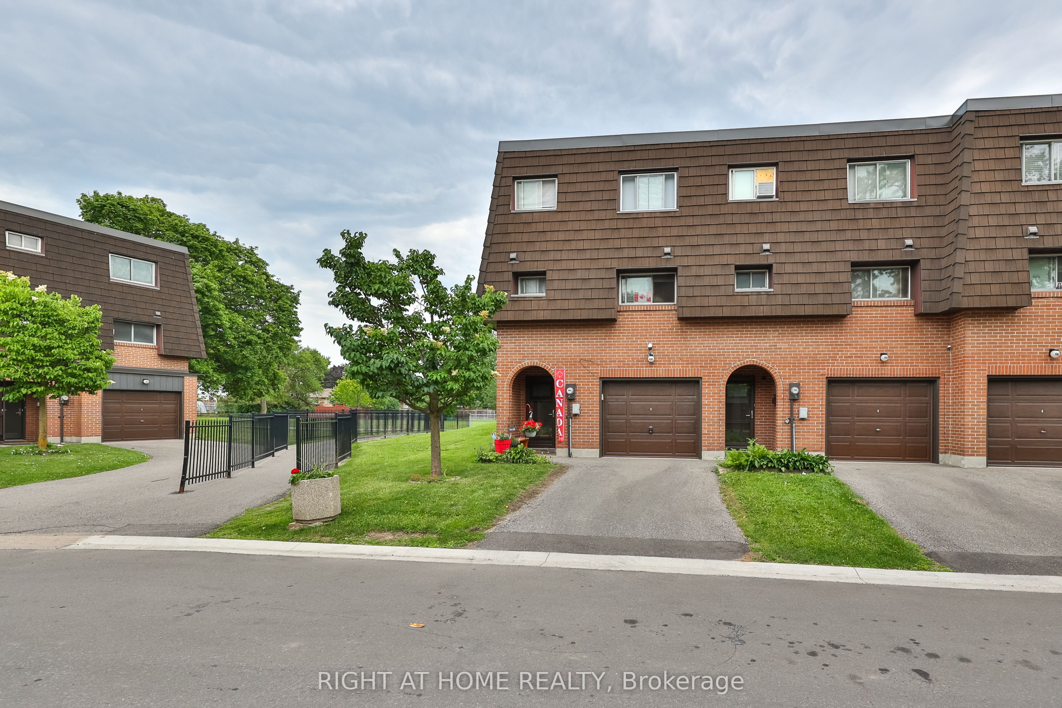
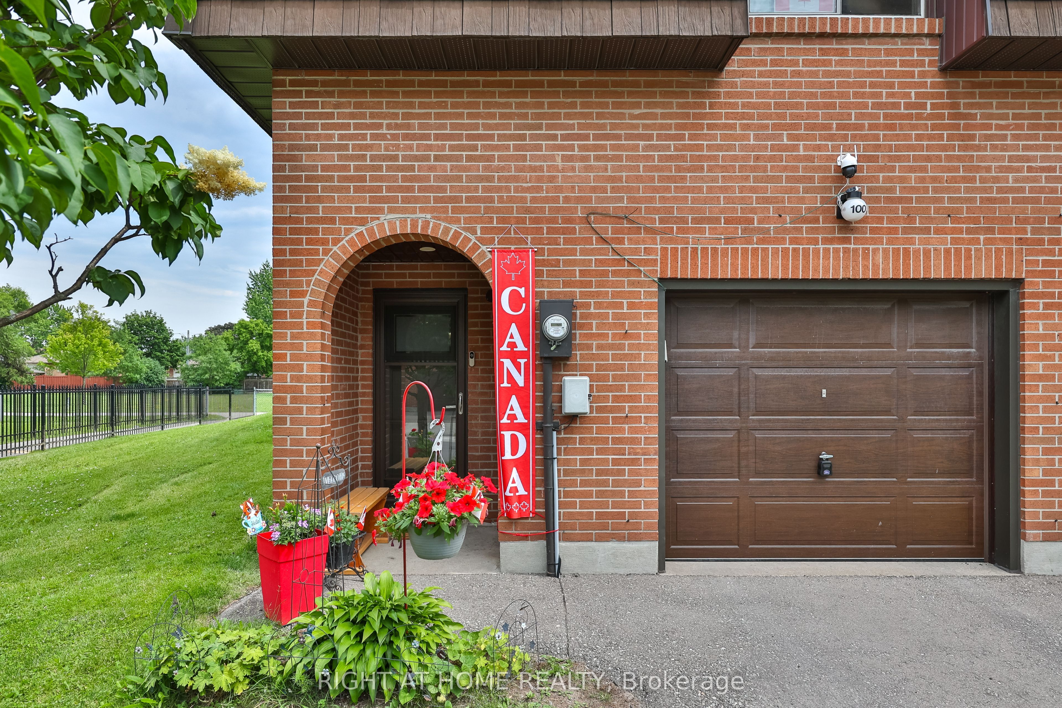
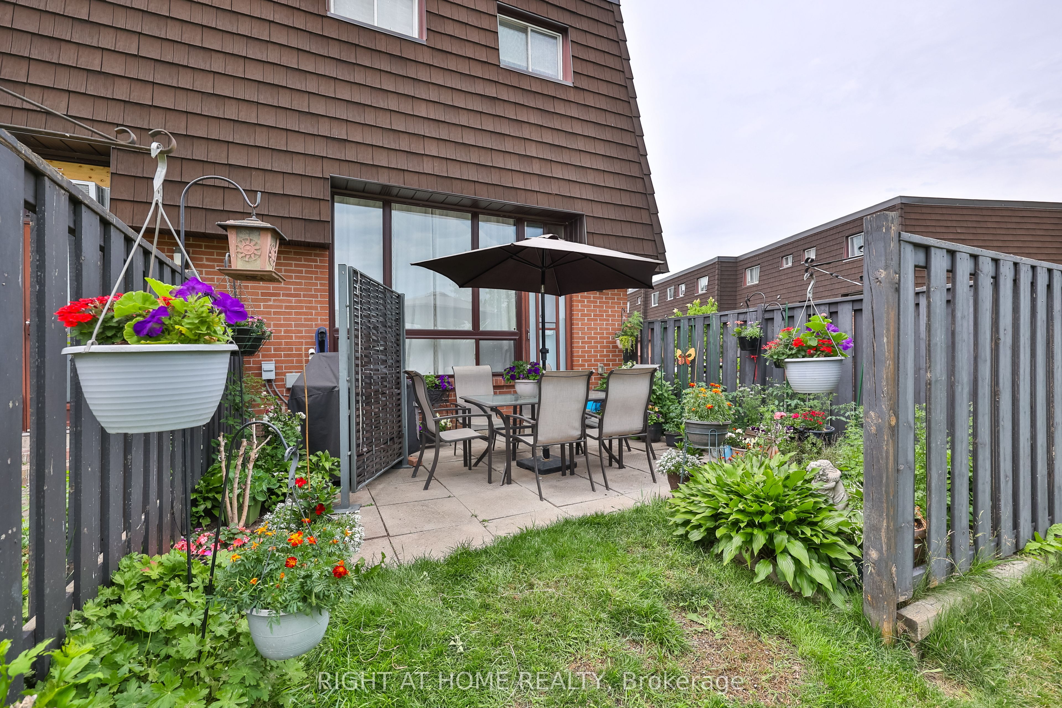
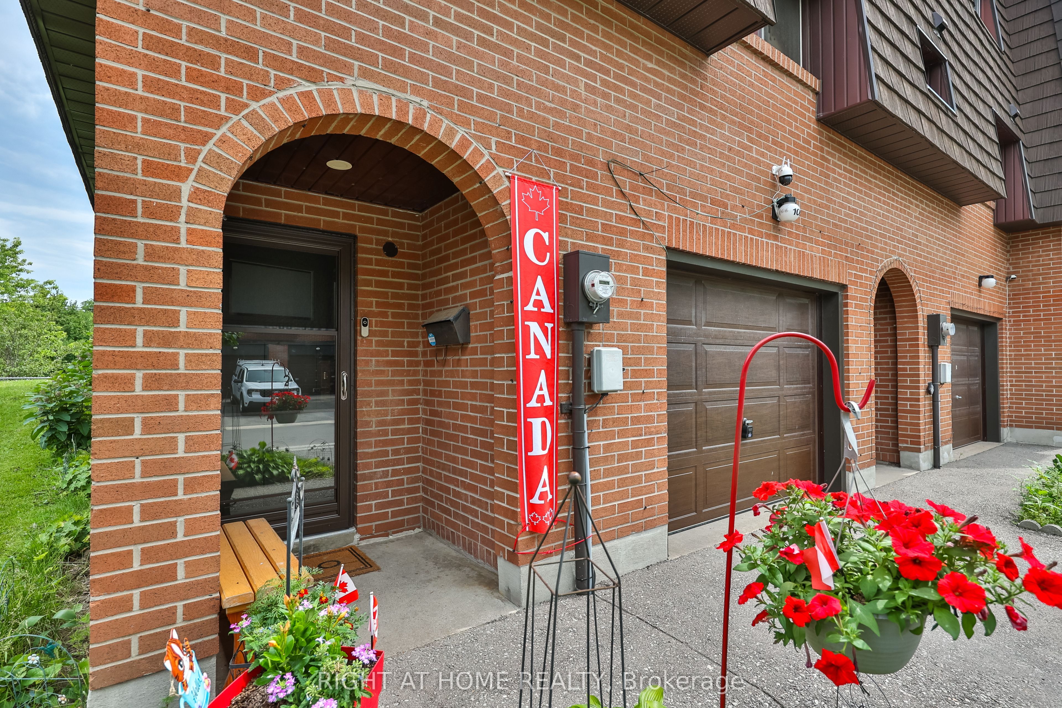
Welcome to 100 Darras Court, a well-maintained multi-level condo townhouse offering exceptional space in a location that is hard to beat. With four generously sized bedrooms, this home is ideal for first-time buyers, growing families or those looking to downsize without sacrificing living space. The unique multi-level layout features a bright living room with an impressive 12-foot ceiling, creating an open and inviting atmosphere. An elegant open spindle railing overlooks the dining area, adding character and architectural appeal. The living room also offers a walk-out to the private backyard patio, backing directly onto Durham Park with green space, walking paths and a children's playground just beyond your backyard. Enjoy the convenience of being close to public, Catholic and private schools, post-secondary institutions, and the Toronto Metropolitan University school of Medicine. Everyday amenities are just minutes away including Bramalea City Centre, grocery stores, restaurants, recreation centres, parks, soccer fields, baseball diamonds, cricket facilities, hockey arenas and community pools. Nearby GO Transit, public transit, and quick access to Highways 410 and 407 make commuting throughout the GTA easy. Parks, trails and nearby places of worship complete the appeal of this established, family-friendly neighbourhood. If you're looking for a spacious home with four bedrooms, a functional layout, and the rare benefit of backing onto a park, 100 Darras Court is ready to welcome its next owners. Book your private showing today and experience all this wonderful home and community have to offer.
Property Information
Building Details
Features & Amenities
Financials & Fees
Inclusions & Exclusions
Whirlpool Fridge, Stove & Dishwasher. Washer & Dryer, all ELF's and window coverings
Panasonic Microwave, Electric Fireplace TV Stand, DEKCO-Security Camera Garage, Smart Wi Fi Doorbell Camera, Deep Freezer in Basement, Staging Items Dehumidifier, Outdoor Furniture, BBQ, All Potted Plants & Flowers, Garden Hangers, Hooks & Posts, Outdoor Portable Privacy Fence Extension in backyard
Location
Similar Properties
View More
Source: Toronto Regional Real Estate Board (TRREB), via PropTx Innovations Inc.
The data relating to real estate on this website comes in part from the MLS® data feed of PropTx Innovations Inc. The information is deemed reliable but is not guaranteed accurate by PropTx.
The information provided herein must only be used by consumers that have a bona fide interest in the purchase, sale or lease of real estate and may not be used for any commercial purpose or any other purpose.
© 2026 PropTx Innovations Inc. All rights reserved. MLS®, REALTOR® and the associated logos are owned or controlled by The Canadian Real Estate Association (CREA).