25 Sheepberry Terrace
About This Home
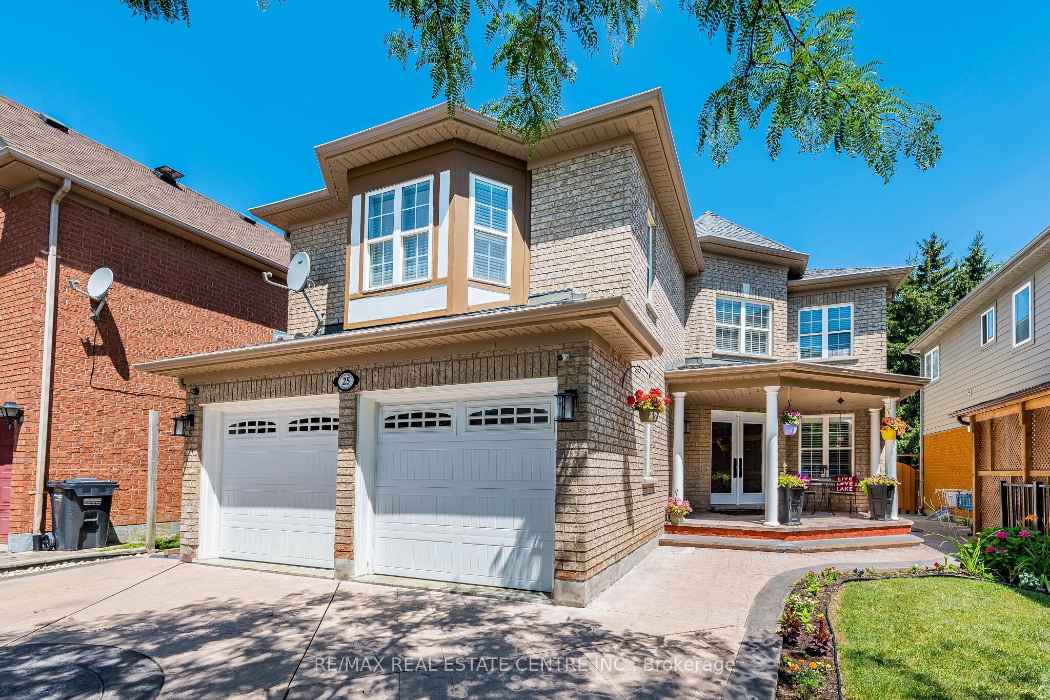
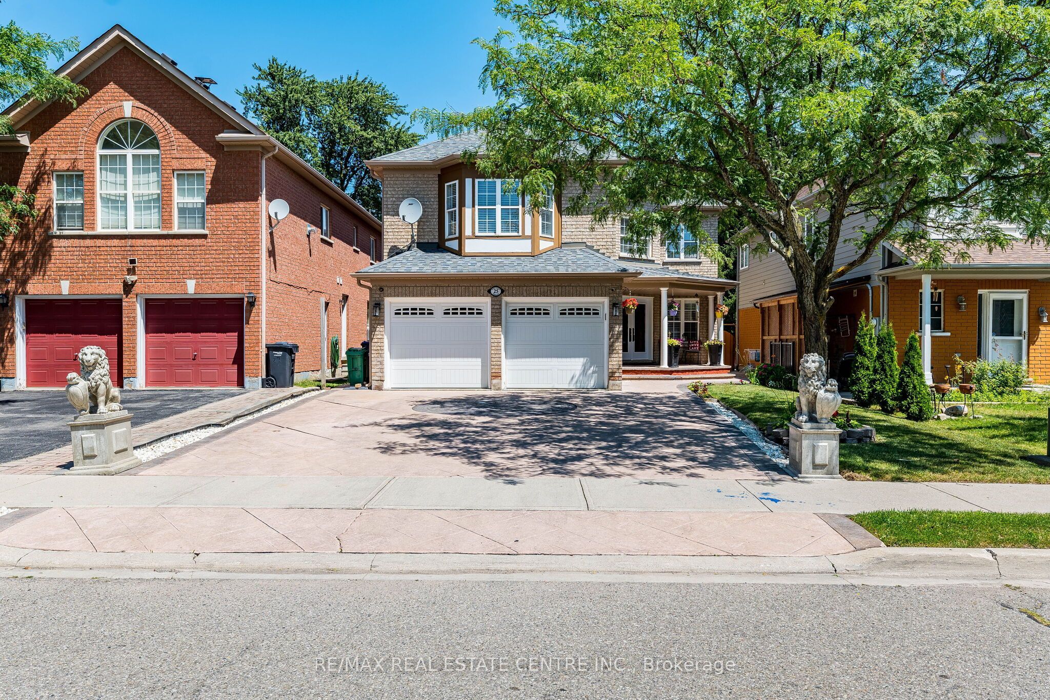
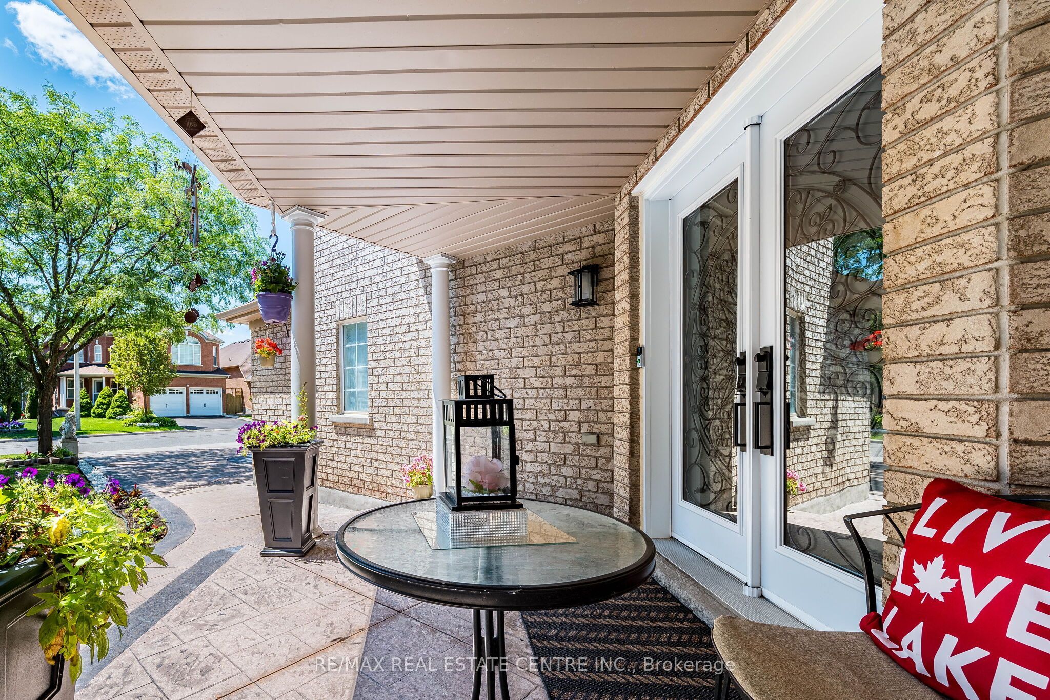
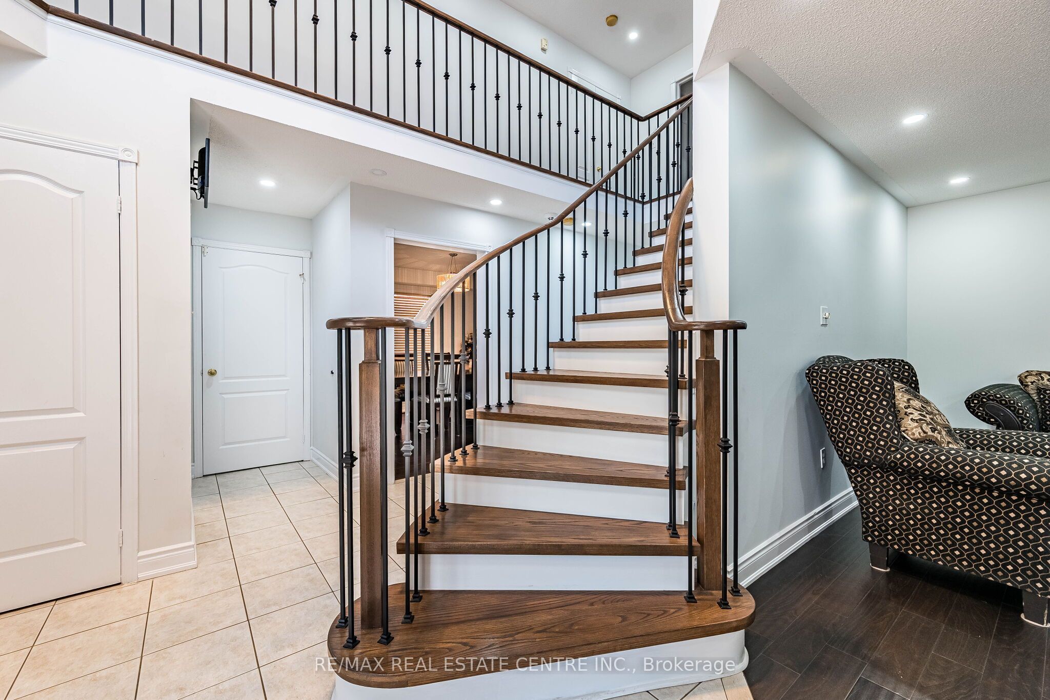
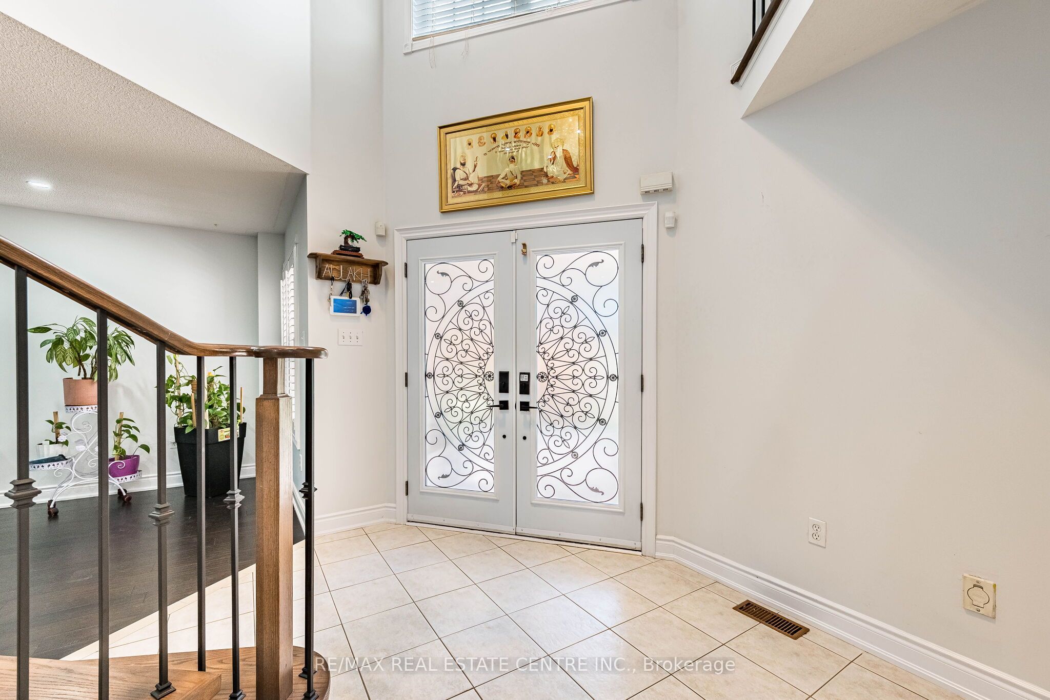
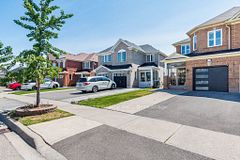
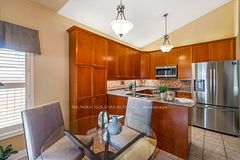
Welcome to this beautifully maintained detached home on a premium ravine lot in one of the most desirable family neighbourhoods. Thoughtfully updated throughout, this home features a renovated kitchen, updated bathrooms, and newer flooring, offering a move-in-ready opportunity for your buyers. Designed with functionality and comfort in mind, the second floor boasts 4spacious bedrooms, 3 full bathrooms, with every bedroom enjoying direct access to a bathroom-an ideal layout for growing families. The main floor includes separate living room, dining room and family room and main floor laundry, while the finished basement with a separate entrance features 2 bedrooms, second kitchen and a 3-piece bathroom, offering excellent potential for extended family or future in-law living. Enjoy the peaceful privacy of a ravine setting while being just a short walk to shopping plazas, grocery stores, public transit, the Cassie Campbell Community Centre, parks, schools, and other everyday amenities. A true combination of location, thoughtful updates, and exceptional layout-this is one you won't want to miss!
Property Information
Building Details
Features & Amenities
Financials & Fees
Inclusions & Exclusions
Fridge, Stove, dishwasher, cloth washer dryer on main level, Fridge, stove upright washer dryer in basement. All existing light fixtures and window coverings.
Location
Similar Properties
View More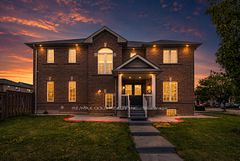
Source: Toronto Regional Real Estate Board (TRREB), via PropTx Innovations Inc.
The data relating to real estate on this website comes in part from the MLS® data feed of PropTx Innovations Inc. The information is deemed reliable but is not guaranteed accurate by PropTx.
The information provided herein must only be used by consumers that have a bona fide interest in the purchase, sale or lease of real estate and may not be used for any commercial purpose or any other purpose.
© 2026 PropTx Innovations Inc. All rights reserved. MLS®, REALTOR® and the associated logos are owned or controlled by The Canadian Real Estate Association (CREA).