2076 Autumn Breeze Drive
About This Home
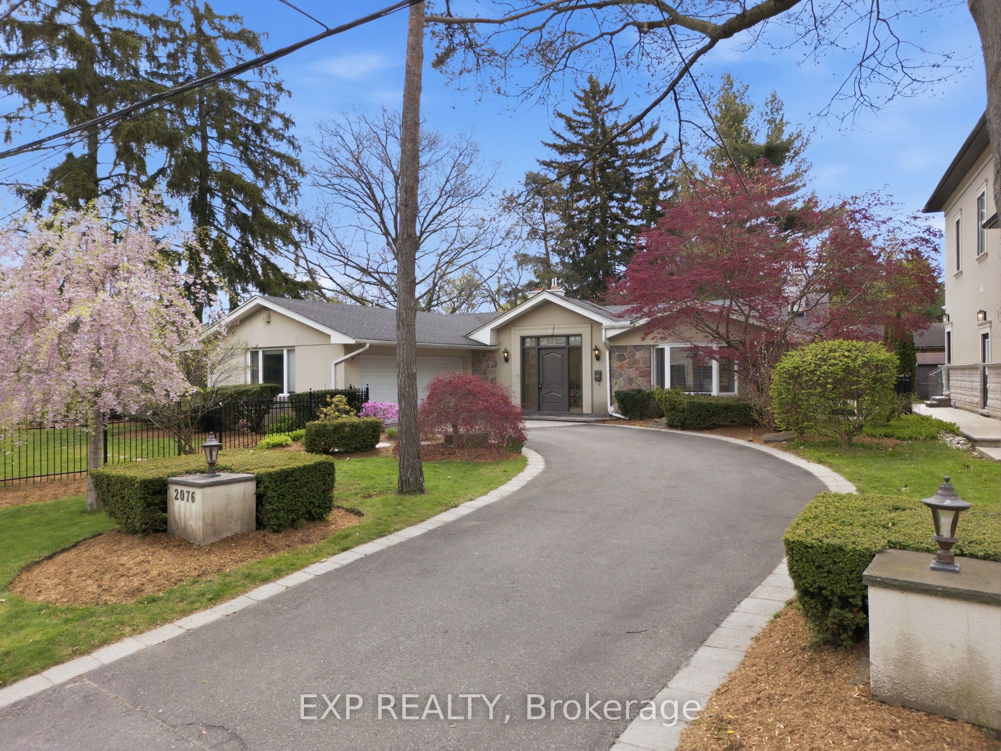
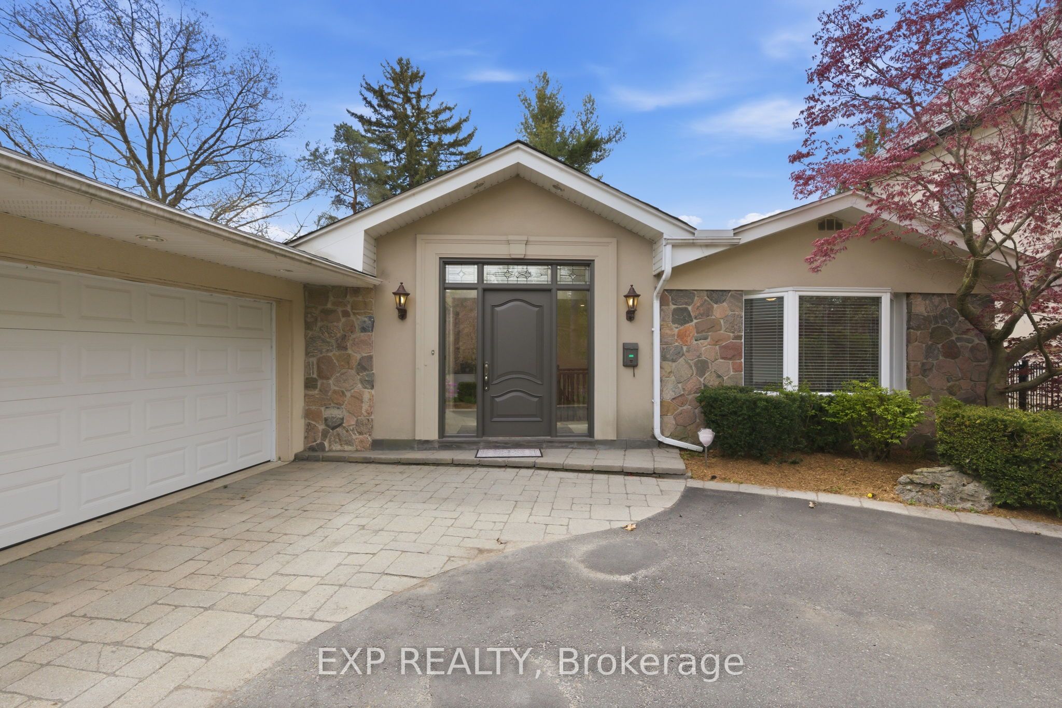
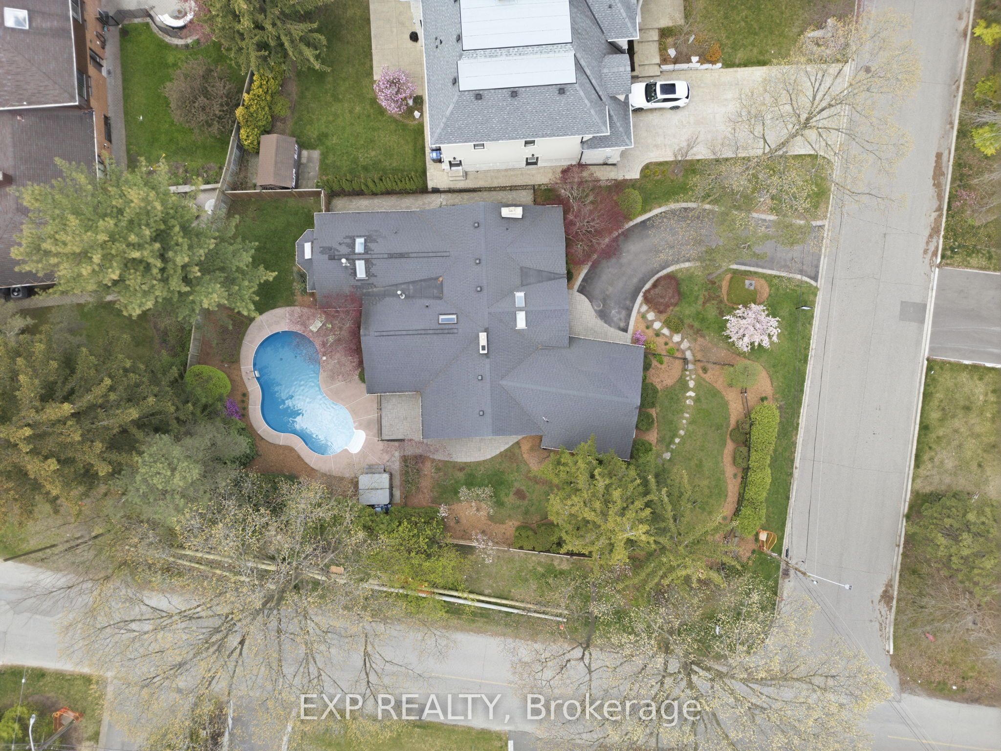
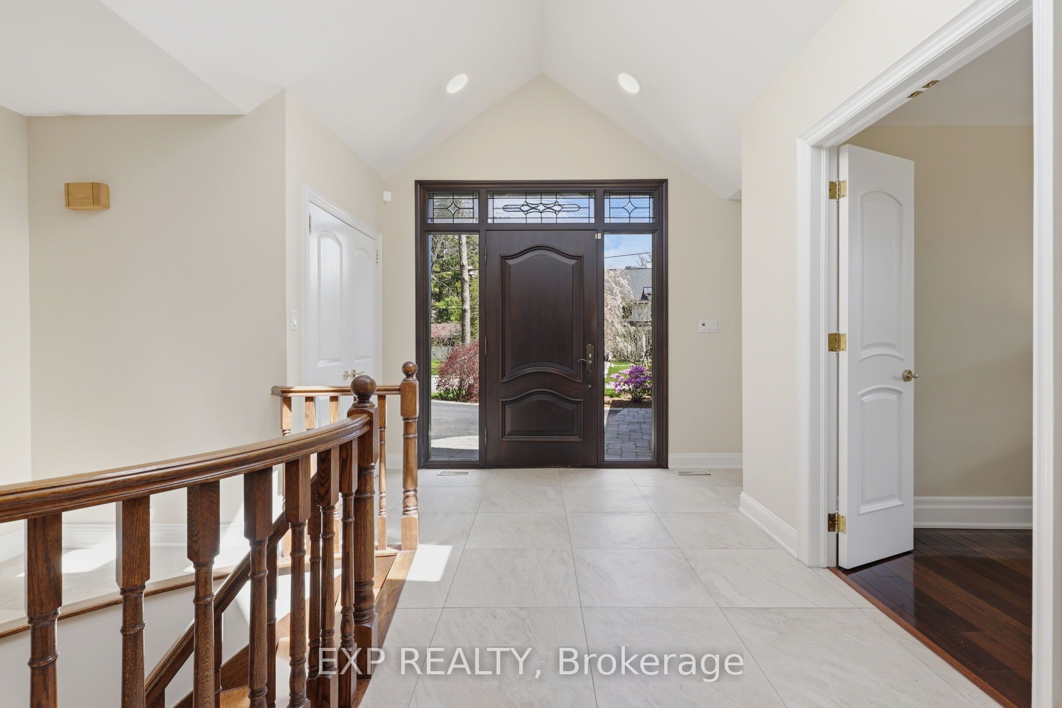
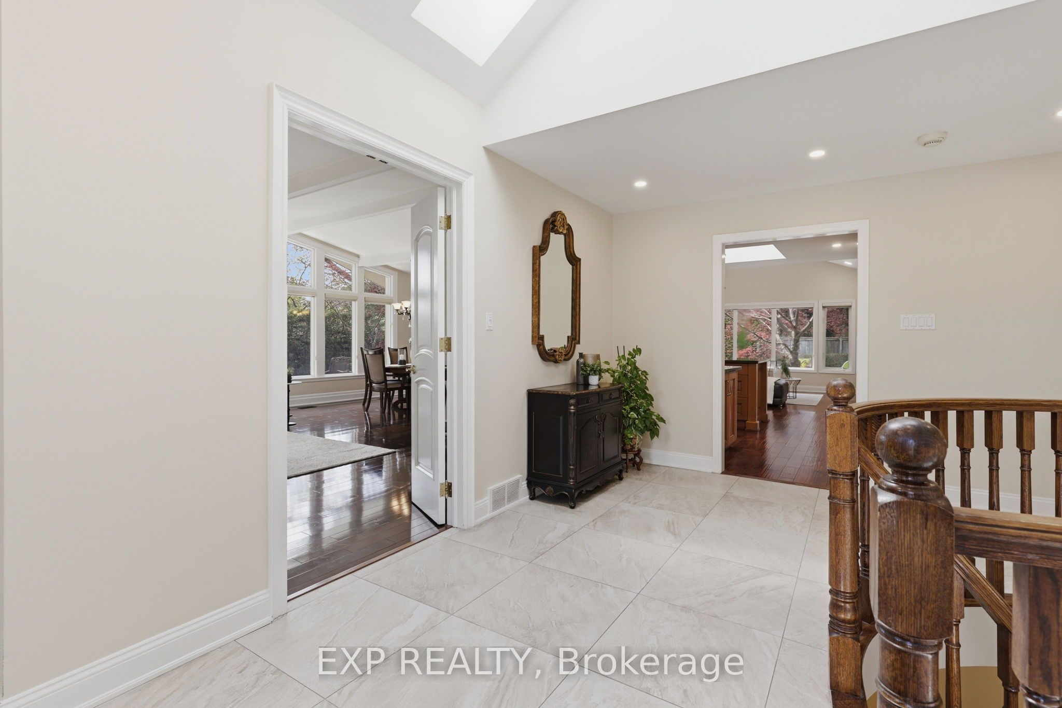
A Rare Opportunity To Secure A Premium 105 X 139 Ft Lot On One Of Gordon Woods' Most Sought-After Streets. This Sun-Drenched Bungalow Offers Immediate Livability With Long-Term Upside. Move In, Renovate Over Time, Or Build New On One Of The Most Established And Private Lots In This Prestigious Mississauga Enclave. Surrounded By Mature Trees Offering Exceptional Privacy Rarely Found This Close To The City, With A Private Backyard Pool And All-Day Sun Exposure. Inside, Vaulted Ceilings, Skylights, And Oversized Windows Fill The Principal Rooms With Natural Light, While The Family Room's Fireplace And Walkout To The Pool Anchor Everyday Living. The Primary Suite Offers A Private Retreat With Its Own Fireplace, Pool Access, And A Spa-Style Ensuite. The Lower Level Adds A Large Rec Room, Guest Bedroom, And Custom Bar Lounge For Extended Entertaining. Oversized Double Garage And Parking For 8 Complete The Package. Minutes To Top-Rated Schools, Lake Ontario, Port Credit, And Major Commuting Routes. A Premium Gordon Woods Lot With Flexibility To Live Now And Create Significant Value Down The Line.
Property Information
Building Details
Features & Amenities
Financials & Fees
Inclusions & Exclusions
Sub-Zero Built-In Refrigerator, Fisher & Paykel Dishwasher, Wolf Gas 6-Burner Range, Built-In Microwave, Commercial-Grade Exhaust Hood, Central Vac, Premium Custom Fitted Window Coverings, And All Existing Pool Equipment. Hot Tub Is Included In As Is Condition.
Location
Similar Properties
View More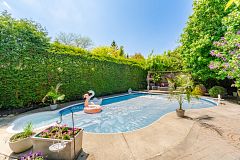
Source: Toronto Regional Real Estate Board (TRREB), via PropTx Innovations Inc.
The data relating to real estate on this website comes in part from the MLS® data feed of PropTx Innovations Inc. The information is deemed reliable but is not guaranteed accurate by PropTx.
The information provided herein must only be used by consumers that have a bona fide interest in the purchase, sale or lease of real estate and may not be used for any commercial purpose or any other purpose.
© 2026 PropTx Innovations Inc. All rights reserved. MLS®, REALTOR® and the associated logos are owned or controlled by The Canadian Real Estate Association (CREA).