26 Bowsfield Drive
About This Home
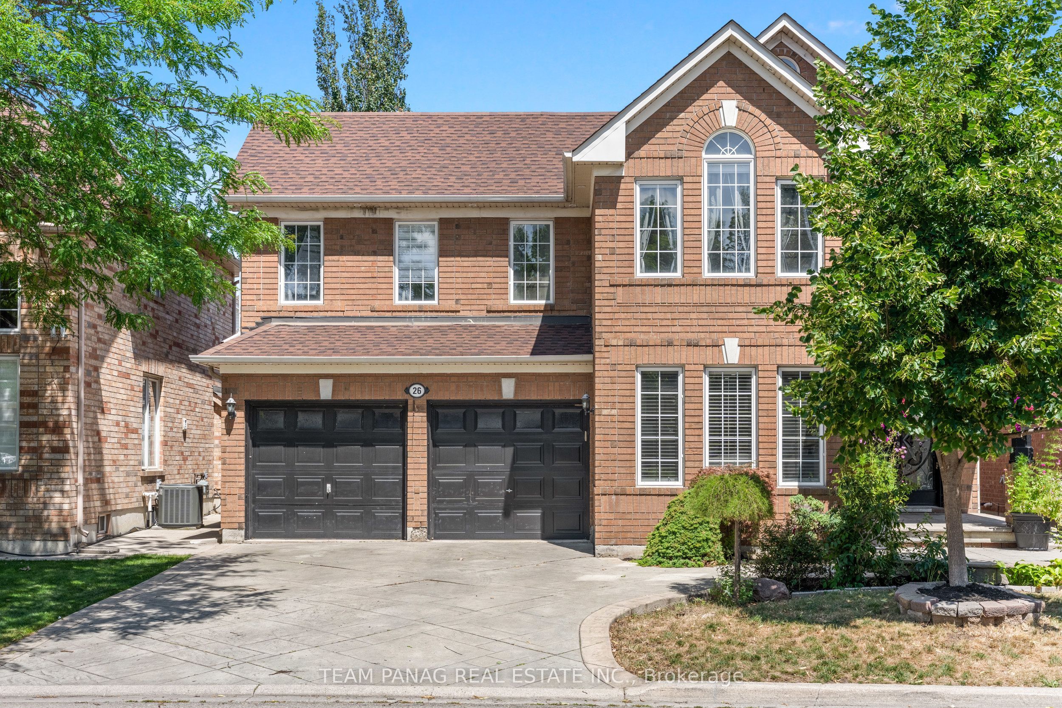
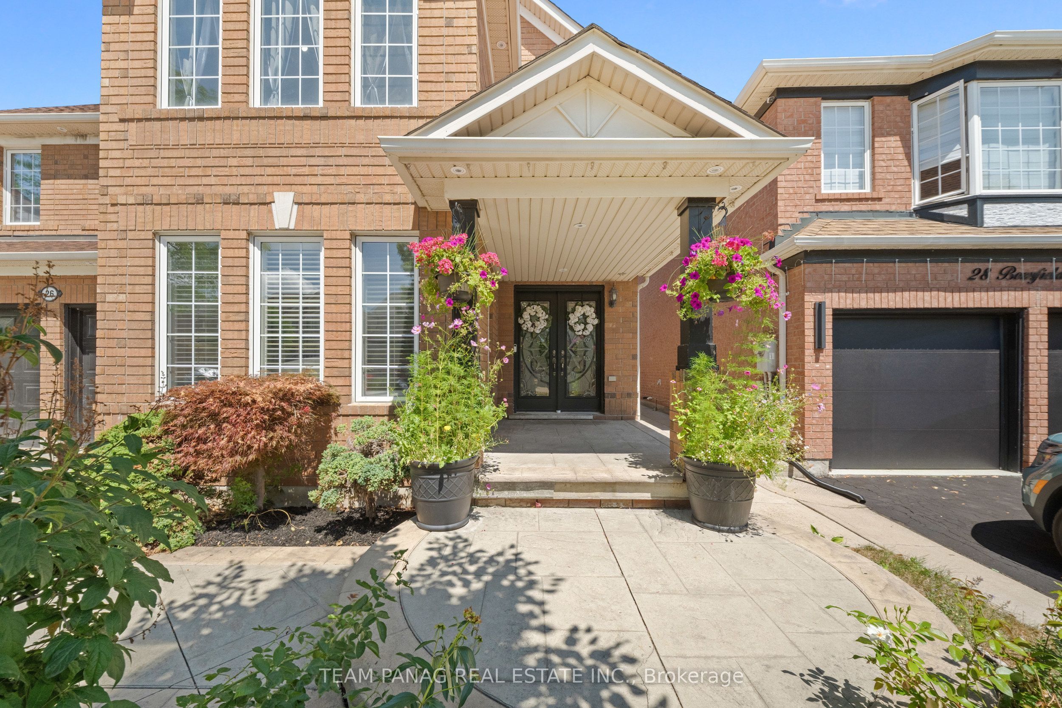
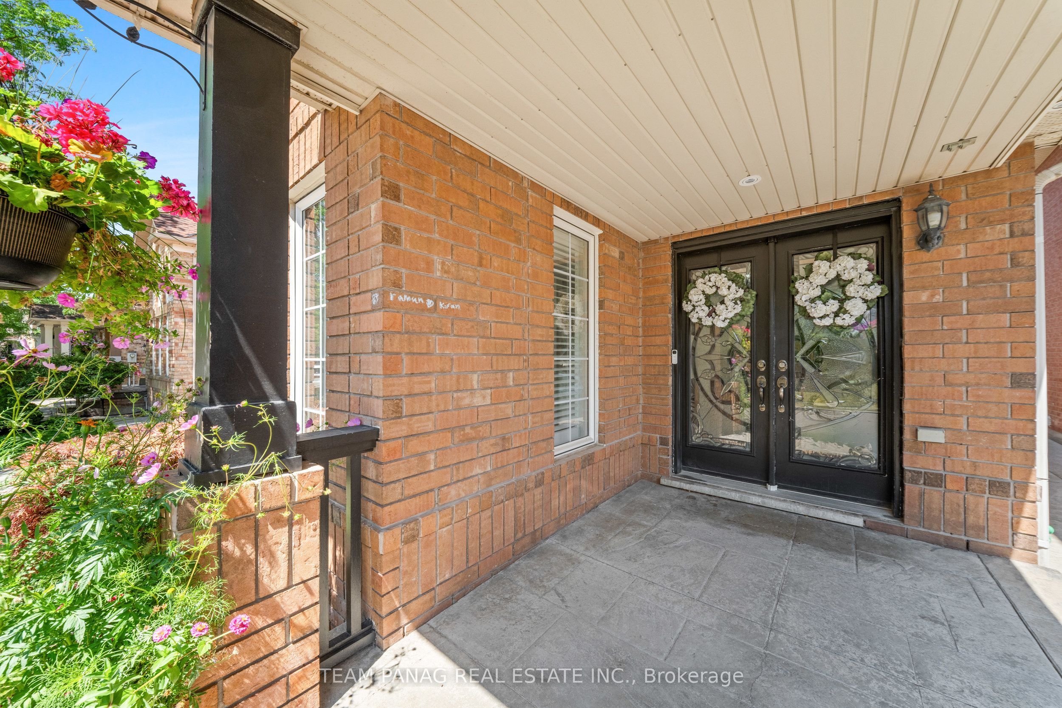
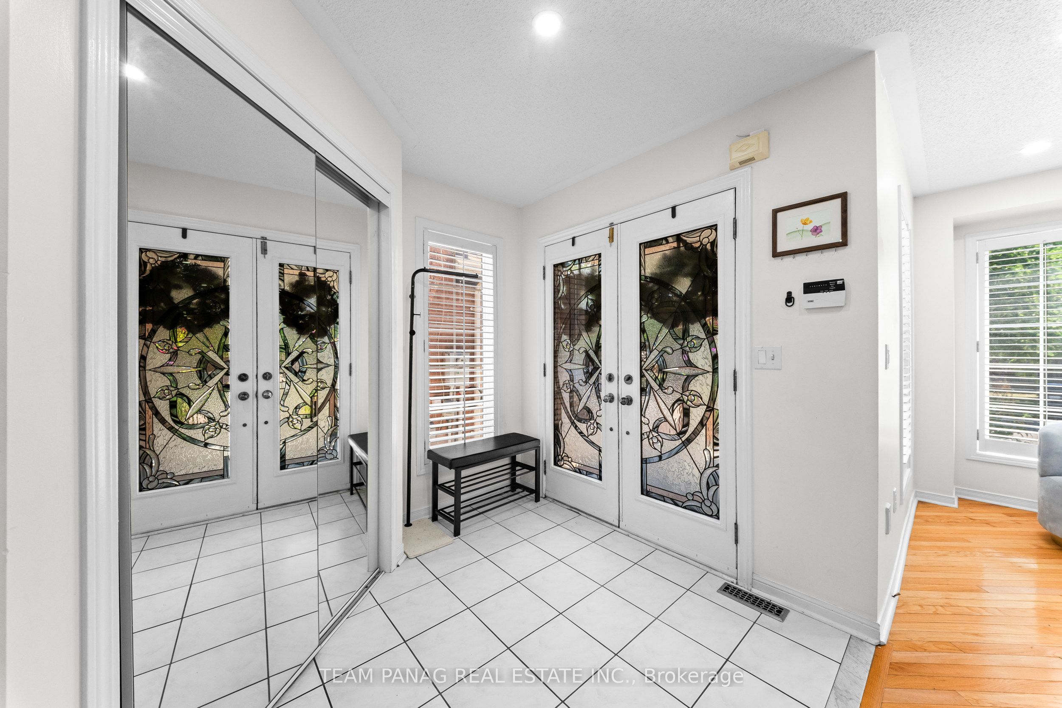
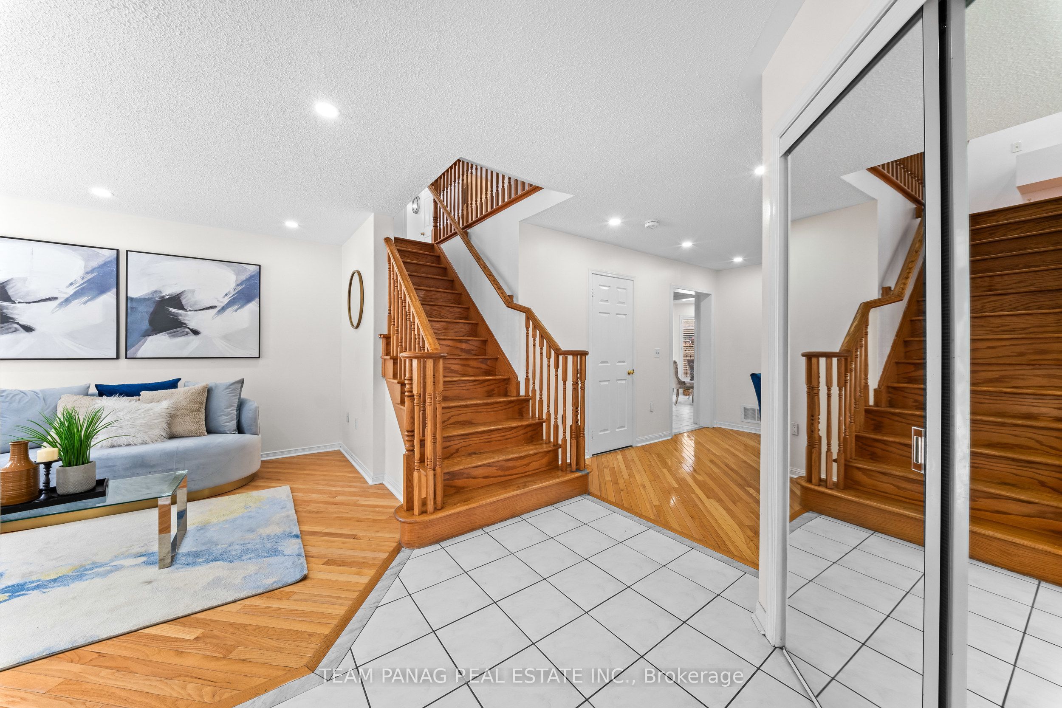
Approx 2500 SqFt Above Ground As Per MPAC!! Stunning 4+1 Bedroom, 4 Bathroom Detached Home On A Premium 45-Foot Wide Pie Shaped Lot In The Highly Sought-After Vales Of Castlemore Community! 48-Foot Wide At Rear. Nestled On A Quiet Family-Friendly Street, This Beautifully Maintained Home Features Separate Living, Dining, And Family Rooms With An Excellent Layout Designed For Comfortable Family Living. The Family Room Showcases Soaring Cathedral Ceilings And A Cozy Gas Fireplace, While Hardwood Flooring And Pot Lights Extend Throughout The Home. The Gourmet Kitchen Offers A Gas Stove, Stylish Backsplash, And A Bright Breakfast Area. The Upper Level Features 4 Spacious Bedrooms And 2 Full Washrooms. The Professionally Finished Basement Includes 1+1 Bedrooms, A Full Kitchen, 3-Piece Washroom, Separate Laundry, And A Separate Side Entrance Through The Garage, Offering Excellent In-Law Or Income Potential. Enjoy Exceptional Curb Appeal With A Covered Front Porch, Grand Double Door Entry, Double Car Garage, Parking For 6 Vehicles, And Beautiful Stamped Concrete In Both The Front And Backyard. No Sidewalk & No Carpet In Home. The Expansive Backyard Is Perfect For Entertaining. A Fantastic Family Home In One Of Brampton's Most Desirable Neighbourhoods!
Property Information
Building Details
Features & Amenities
Financials & Fees
Inclusions & Exclusions
All electrical light fixtures ; existing stainless steel fridge, stove and b/i dishwasher, 2x clothes washer and dryer, All window blinds & coverings. Hot Tub (AS-IS).
Location
Similar Properties
View More
Source: Toronto Regional Real Estate Board (TRREB), via PropTx Innovations Inc.
The data relating to real estate on this website comes in part from the MLS® data feed of PropTx Innovations Inc. The information is deemed reliable but is not guaranteed accurate by PropTx.
The information provided herein must only be used by consumers that have a bona fide interest in the purchase, sale or lease of real estate and may not be used for any commercial purpose or any other purpose.
© 2026 PropTx Innovations Inc. All rights reserved. MLS®, REALTOR® and the associated logos are owned or controlled by The Canadian Real Estate Association (CREA).