159 Weston Drive
About This Home
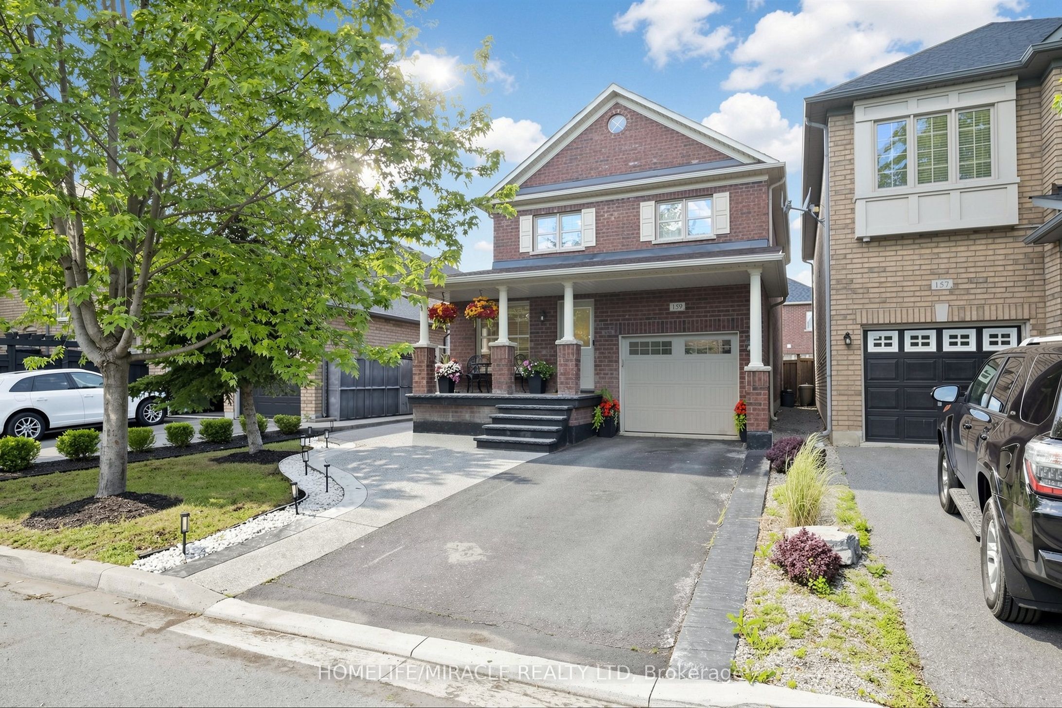
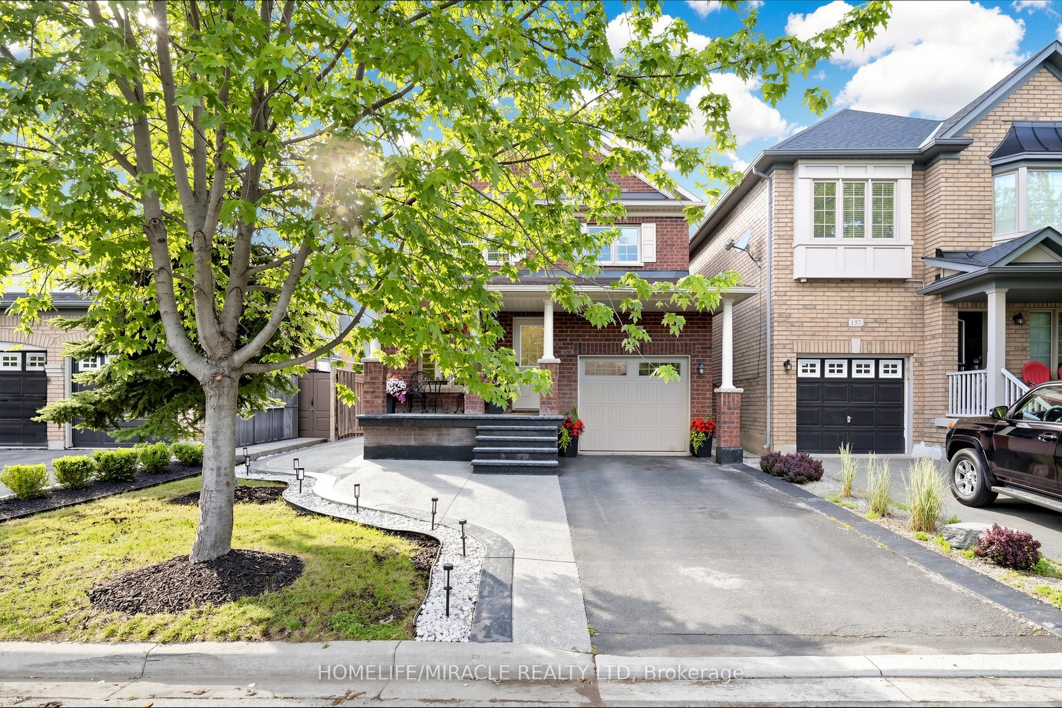
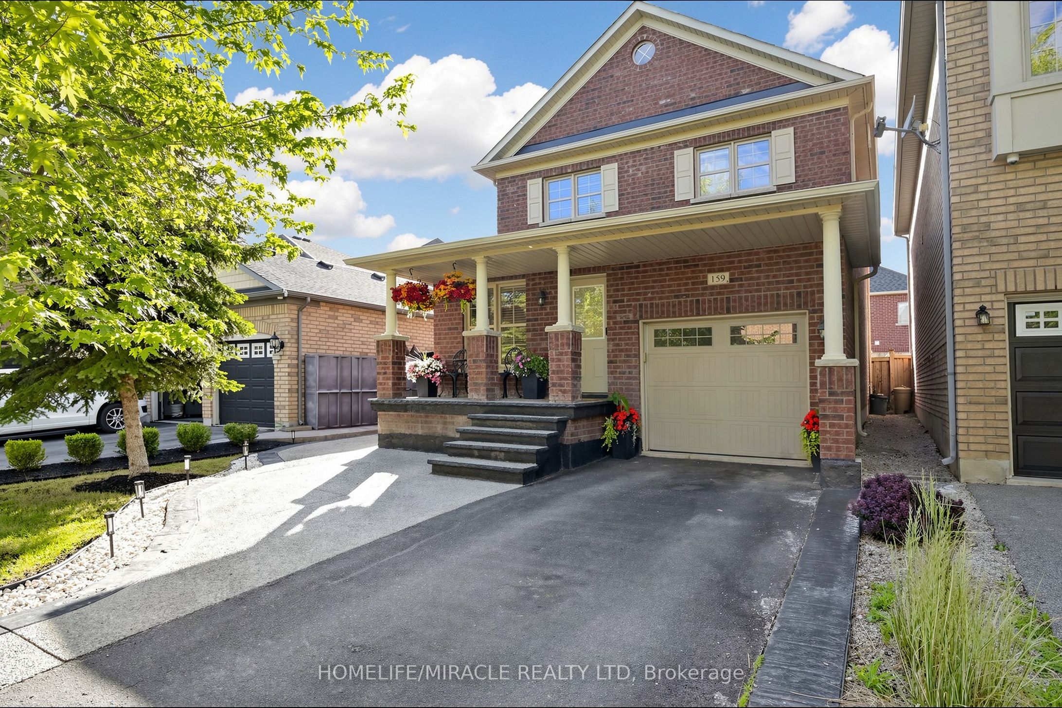
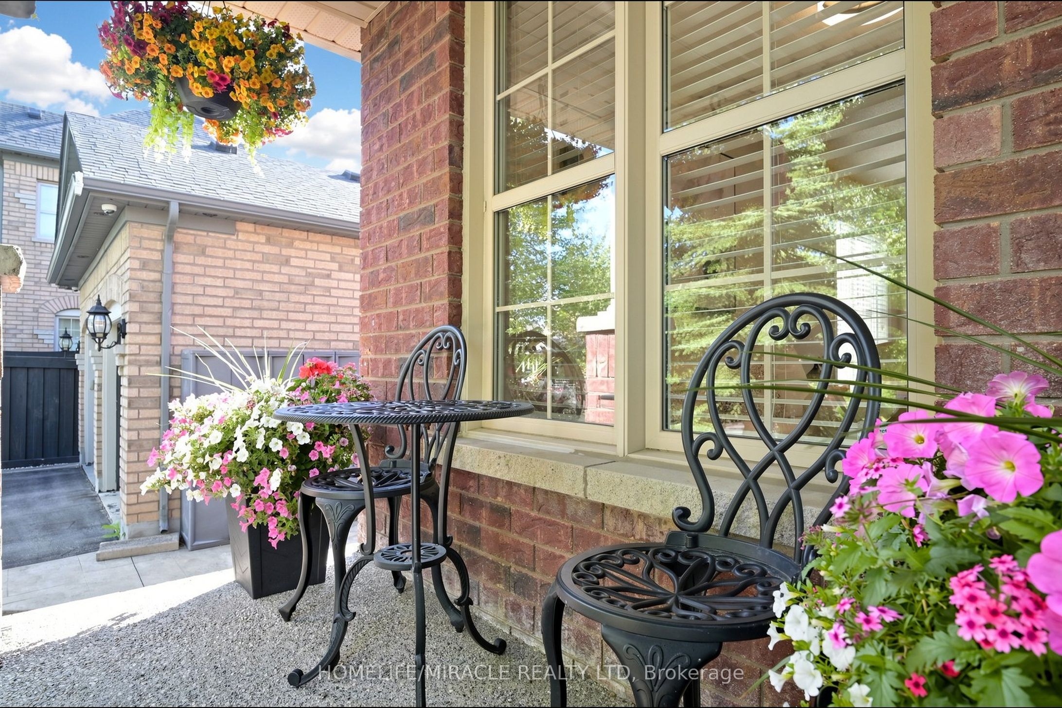
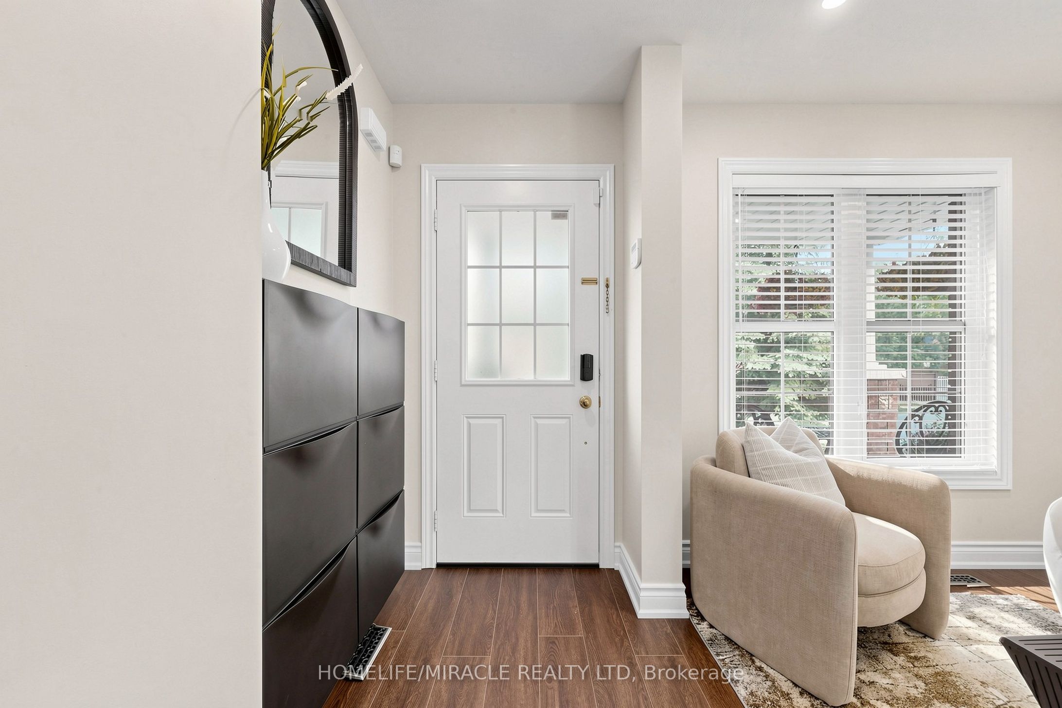
Move-In Ready Property! Beautifully updated and meticulously maintained, this exceptional home showcases approximately $150,000 (as per seller) in renovations and improvements, offering the perfect blend of modern style, comfort, and functionality. Featuring a bright open-concept layout, a fully finished basement, and an impressive entertainer's backyard. The stunning chef-inspired kitchen, renovated in 2023, features a massive waterfall quartz centre island, custom floor-to-ceiling shaker cabinetry, dramatic full-height quartz backsplash, designer pendant lighting, premium finishes, and stainless steel appliances. A spacious sun-filled family room overlooking the kitchen and backyard provides the perfect setting for everyday living and gatherings. Combined living & dining rooms with pot lights, high quality laminate floors and large windows. The two-toned hardwood staircase takes you to the carpet-free upper level. The primary suite has a large walk-in closet and 4PC ensuite with quartz counters, soaker tub and separate standing shower. Two additional generously sized bedrooms complete the upper level. The professionally finished basement features a self-contained in-law suite with a bedroom, full bathroom, kitchen with white cabinets, quartz counters, stainless steel appliances, centre island and open-concept living area, offering excellent flexibility for extended family or multi-generational living. Completed in 2023, the exposed aggregate concrete extends from the driveway and front porch through the side yard to the backyard patio, complemented by a stylish gazebo and garden shed. Additional updates include designer laminate flooring on the main level (2023), a renovated powder room (2023), new roof shingles (2023), designer lighting fixtures throughout, upper-level laminate flooring (2026), upper-floor bathroom updates (2026) and recently painted interiors. You can fit three cars in the widened driveway plus one in the garage. This home is EV charging ready.
Property Information
Building Details
Features & Amenities
Financials & Fees
Inclusions & Exclusions
S/S Stove x 2, S/S Fridge x 2, S/S B/I Dishwasher, S/S Hood Fan x 2, Front Load Washer & Dryer, All Window Blinds, All Light Fixtures, Garage Door Opener.
Tesla Charger
Location
Similar Properties
View More
Source: Toronto Regional Real Estate Board (TRREB), via PropTx Innovations Inc.
The data relating to real estate on this website comes in part from the MLS® data feed of PropTx Innovations Inc. The information is deemed reliable but is not guaranteed accurate by PropTx.
The information provided herein must only be used by consumers that have a bona fide interest in the purchase, sale or lease of real estate and may not be used for any commercial purpose or any other purpose.
© 2026 PropTx Innovations Inc. All rights reserved. MLS®, REALTOR® and the associated logos are owned or controlled by The Canadian Real Estate Association (CREA).