4930 Southampton Drive
About This Home
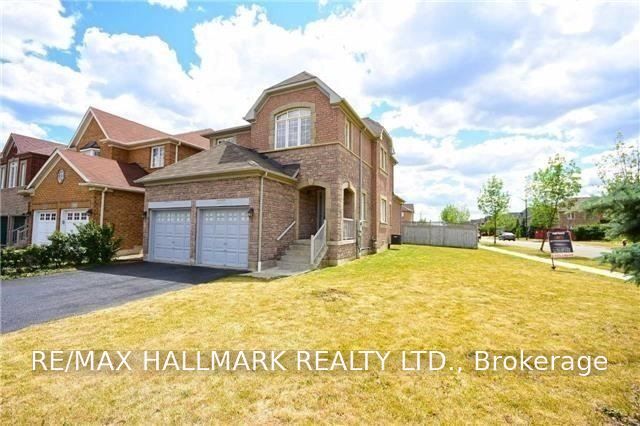
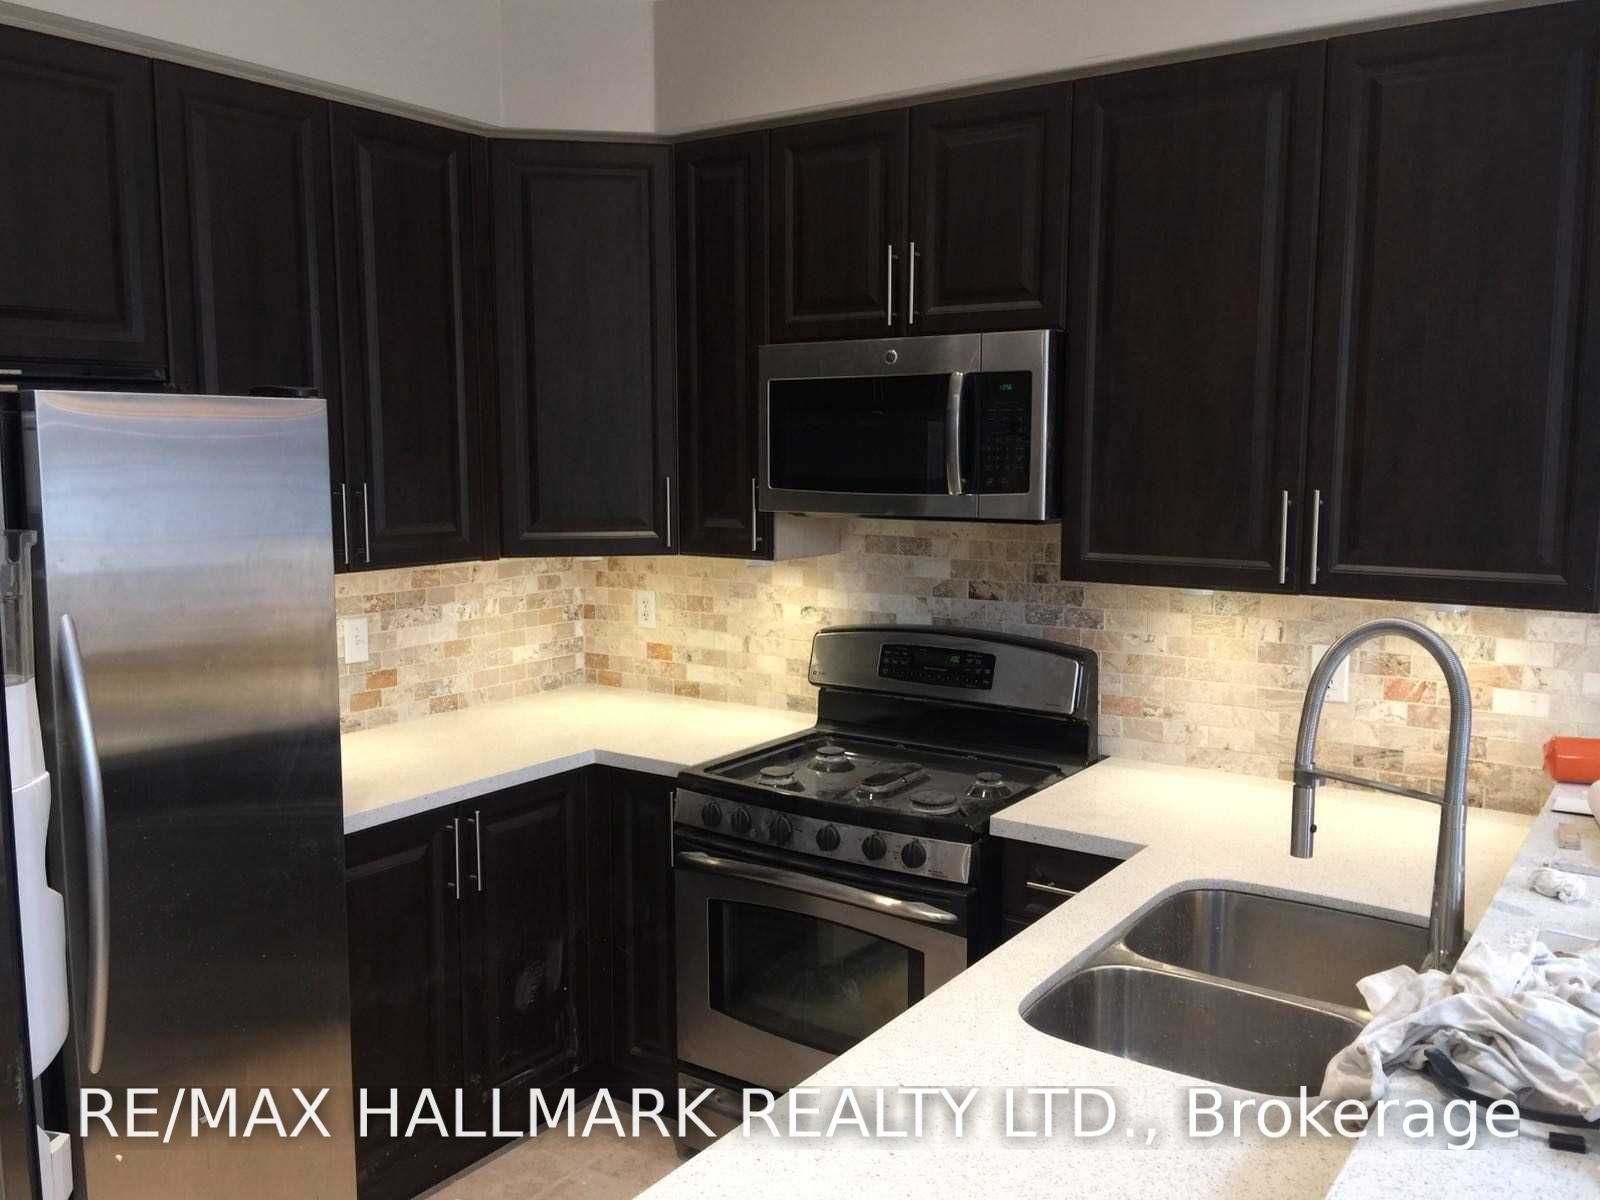
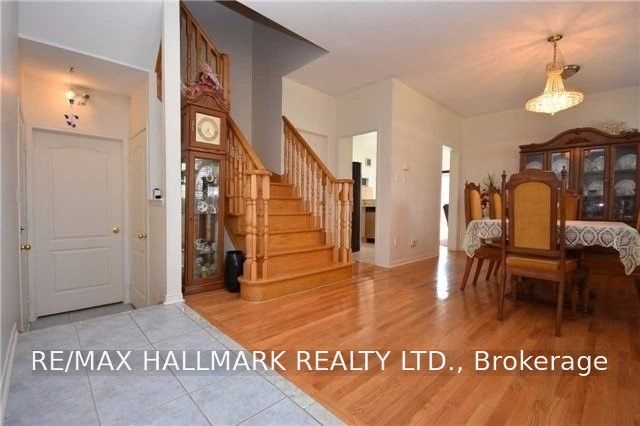
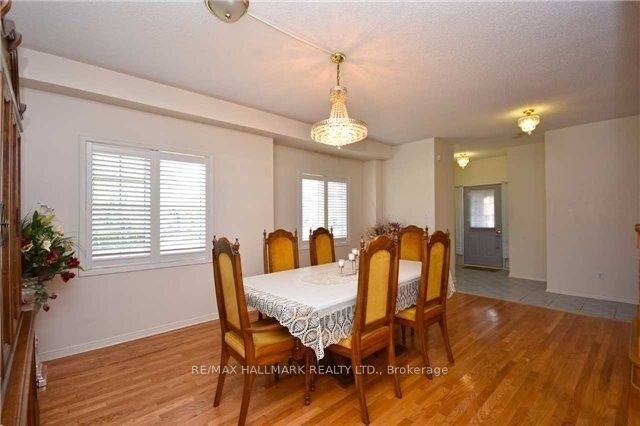
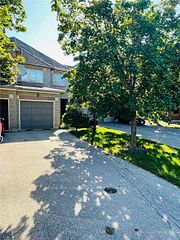
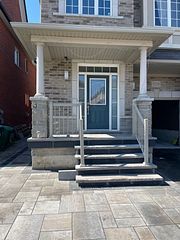
Set on a spacious corner lot in the popular Churchill Meadows community, this spacious detached home offers a bright and functional layout designed for comfortable family living! Step inside to a welcoming foyer that opens into the main living and dining area, enhanced by 9-foot ceilings, California shutters, and crown moulding. Continue into the updated kitchen, featuring quartz countertops, stainless steel appliances, and a convenient breakfast bar for casual meals and everyday use. Overlooking the kitchen is the sun-filled family room, an inviting space highlighted by soaring cathedral ceilings, skylights, and a cozy gas fireplace, perfect for relaxing and spending quality time with family. A main-floor laundry room and direct access to the double-car garage add further everyday convenience. Upstairs, you will find three generously sized bedrooms with ample closet space, including a spacious primary bedroom complete with a private ensuite featuring a soaker tub and separate shower. Step outside to a large, fully fenced private backyard with plenty of room for summer barbecues, outdoor dining, and family activities. Ideally located close to schools, parks, public transit, major highways, Credit Valley Hospital, Erin Mills Town Centre, and all the everyday amenities Churchill Meadows has to offer. Don't miss your chance to enjoy the space, comfort, and convenience this wonderful home has to offer!
Property Information
Building Details
Features & Amenities
Inclusions & Exclusions
S/S Fridge, S/S Stove, S/S Dishwasher, Washer, Dryer, All Existing Mirrors in Bathrooms, All Existing Electrical Light Fixtures, All Existing Window Coverings
None
Location
Similar Properties
View More
Source: Toronto Regional Real Estate Board (TRREB), via PropTx Innovations Inc.
The data relating to real estate on this website comes in part from the MLS® data feed of PropTx Innovations Inc. The information is deemed reliable but is not guaranteed accurate by PropTx.
The information provided herein must only be used by consumers that have a bona fide interest in the purchase, sale or lease of real estate and may not be used for any commercial purpose or any other purpose.
© 2026 PropTx Innovations Inc. All rights reserved. MLS®, REALTOR® and the associated logos are owned or controlled by The Canadian Real Estate Association (CREA).