#112 - 1050 Falgarwood Drive
About This Home
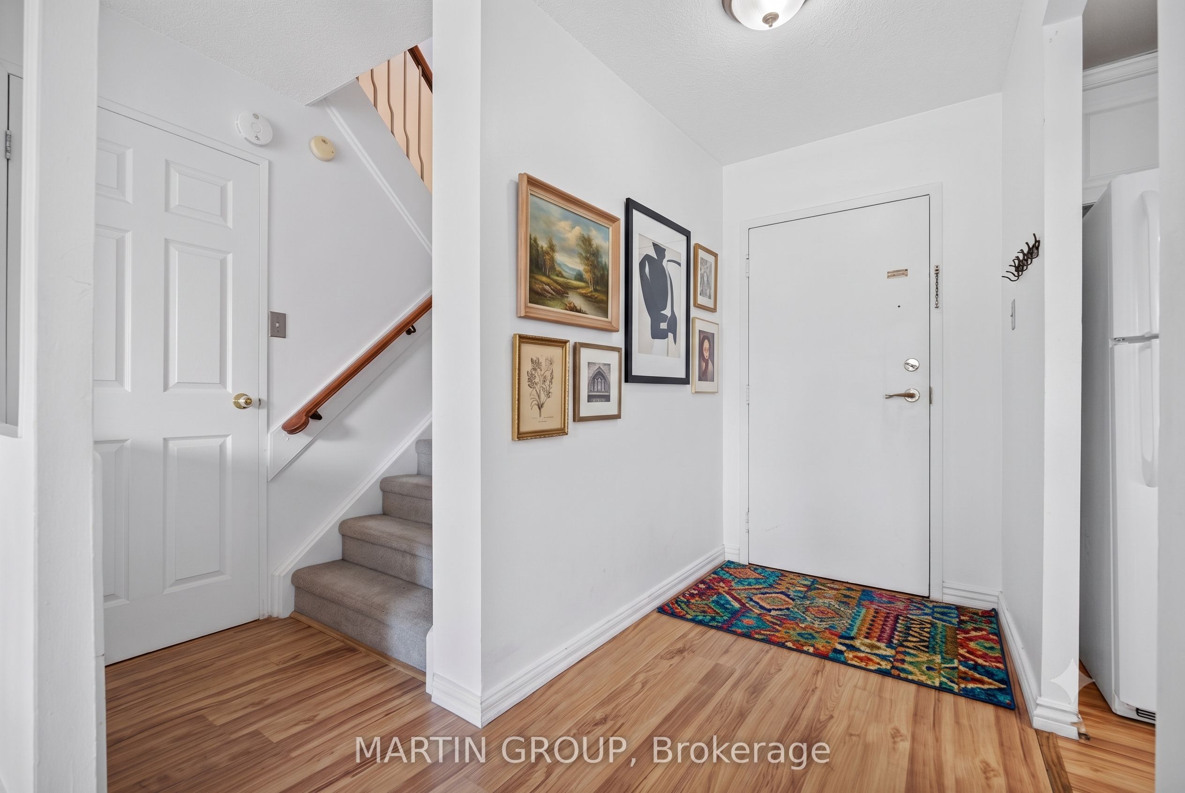
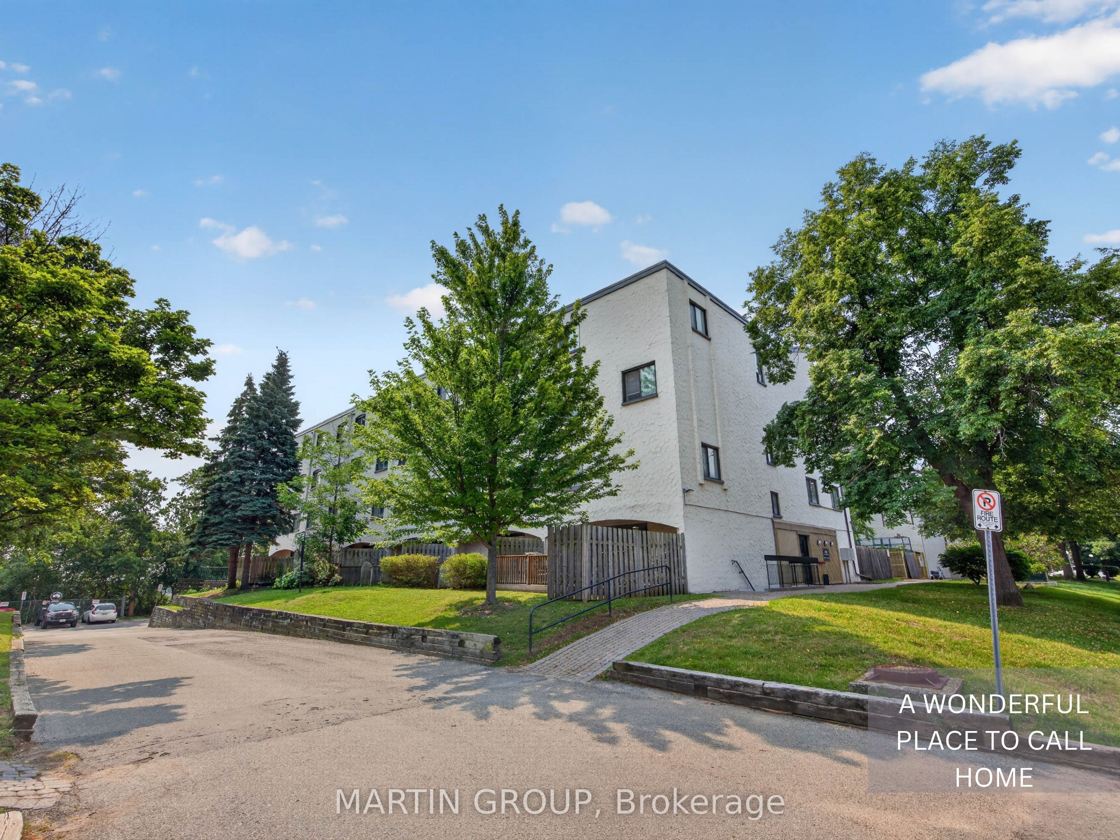
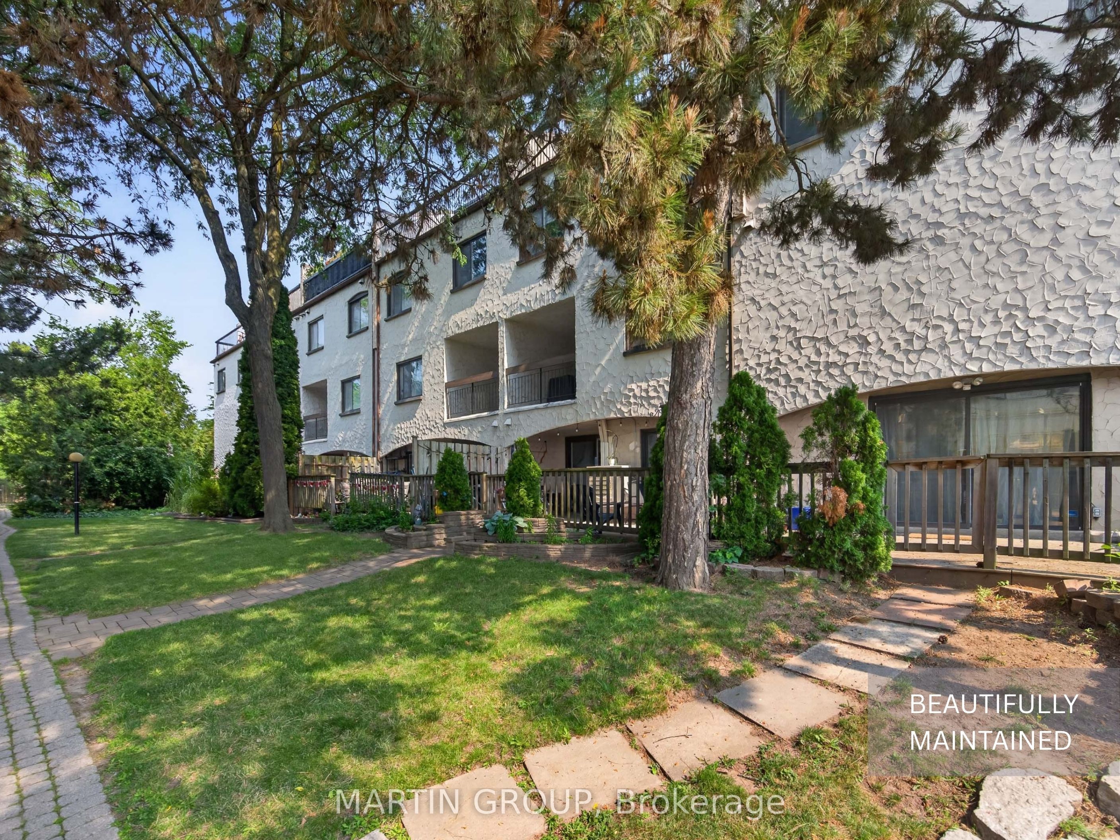
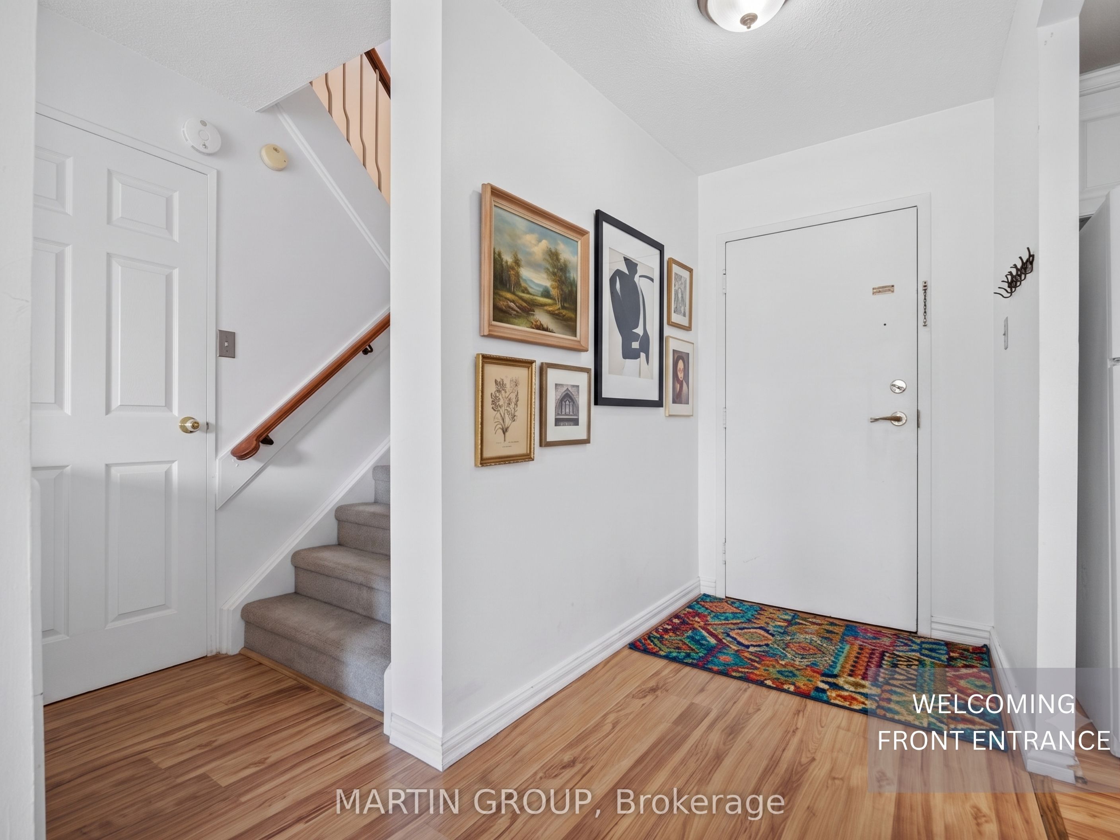
Welcome to Suite 112 at 1050 Falgarwood Drive! Offering the absolute best value per square foot in Oakville, this bright, three-level end-unit condo townhouse is the ultimate transition to homeownership. Spread across a smart, functional layout featuring three generous bedrooms and 1.5 baths, this home delivers space you simply can't find in a standard apartment. The open-concept living and dining area is built for everyday ease, complete with a kitchen pass-through, great storage, and pull-out drawers. Step through the sliding doors to your expansive ground-level private terrace-a true outdoor sanctuary overlooking lush ravine greenery, perfect for summer barbecues, relaxing, and space to play. Upstairs, three spacious bedrooms easily accommodate growing needs, family life, or a dedicated work-from-home setup. The serene primary bedroom overlooks a peaceful parkette. Enjoy total peace of mind in a safe, well-maintained complex featuring dedicated underground garage parking and an on-site playground right outside your door. Nestled in prestigious, family-friendly Falgarwood, you are surrounded by mature tree-lined trails and top-ranked Oakville schools, with Sheridan College and Oakville Place Shopping Centre just minutes away. For commuters, the location is unbeatable: under 5 minutes to the Oakville GO Station with instant access to the QEW, 403, and 407. Stop paying rent, start building real equity, and secure your piece of Oakville in a neighbourhood built for growth. Move in and enjoy unbeatable value, space, and lifestyle!
Property Information
Building Details
Features & Amenities
Financials & Fees
Inclusions & Exclusions
fridge, stove, dishwasher, hood fan, clothes washer & dryer, all electrical light fixtures, all window coverings, garage door remote, bathroom mirrors, smoke detectors.
None
Location
Similar Properties
View More
Source: Toronto Regional Real Estate Board (TRREB), via PropTx Innovations Inc.
The data relating to real estate on this website comes in part from the MLS® data feed of PropTx Innovations Inc. The information is deemed reliable but is not guaranteed accurate by PropTx.
The information provided herein must only be used by consumers that have a bona fide interest in the purchase, sale or lease of real estate and may not be used for any commercial purpose or any other purpose.
© 2026 PropTx Innovations Inc. All rights reserved. MLS®, REALTOR® and the associated logos are owned or controlled by The Canadian Real Estate Association (CREA).