#707 - 3563 Lake Shore Boulevard

About This Home
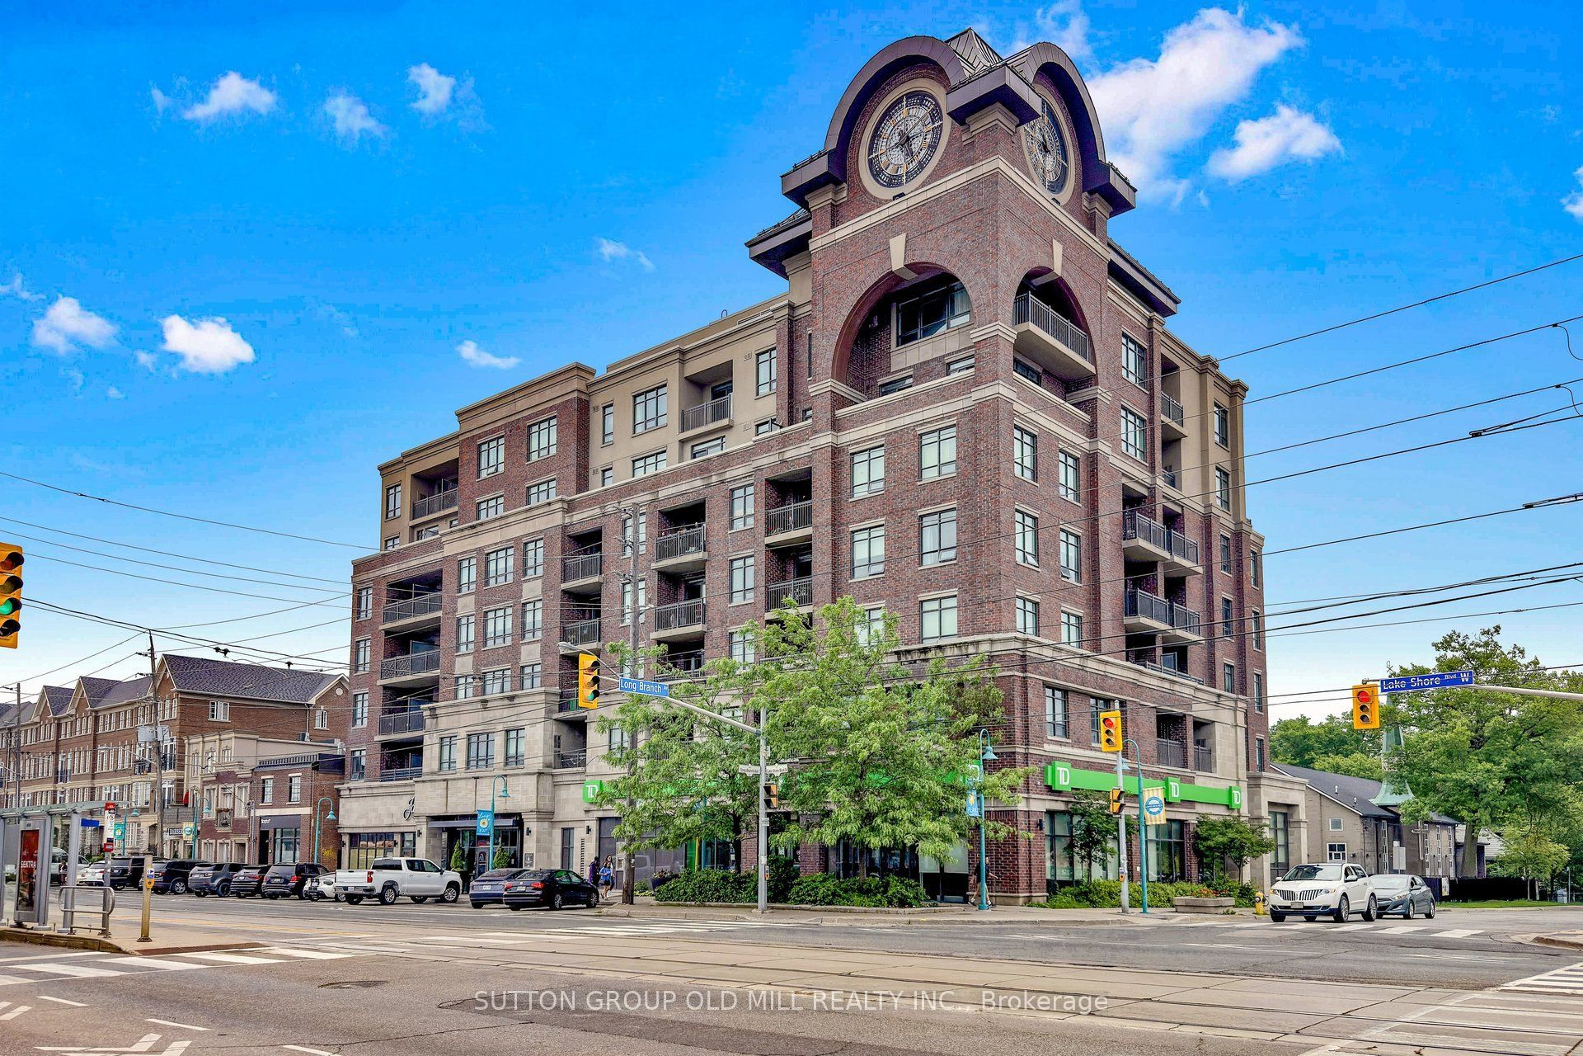
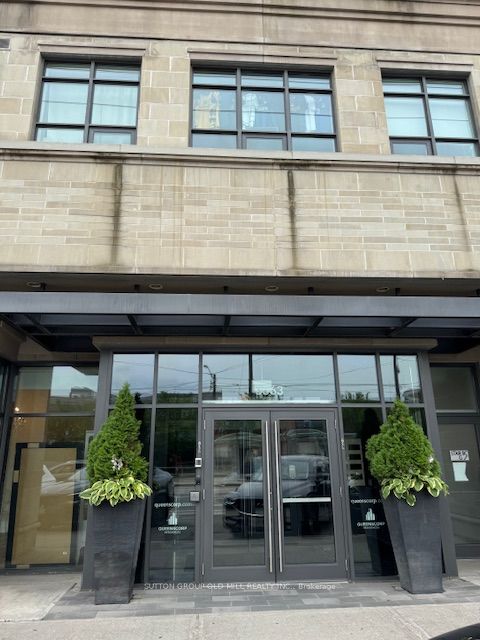
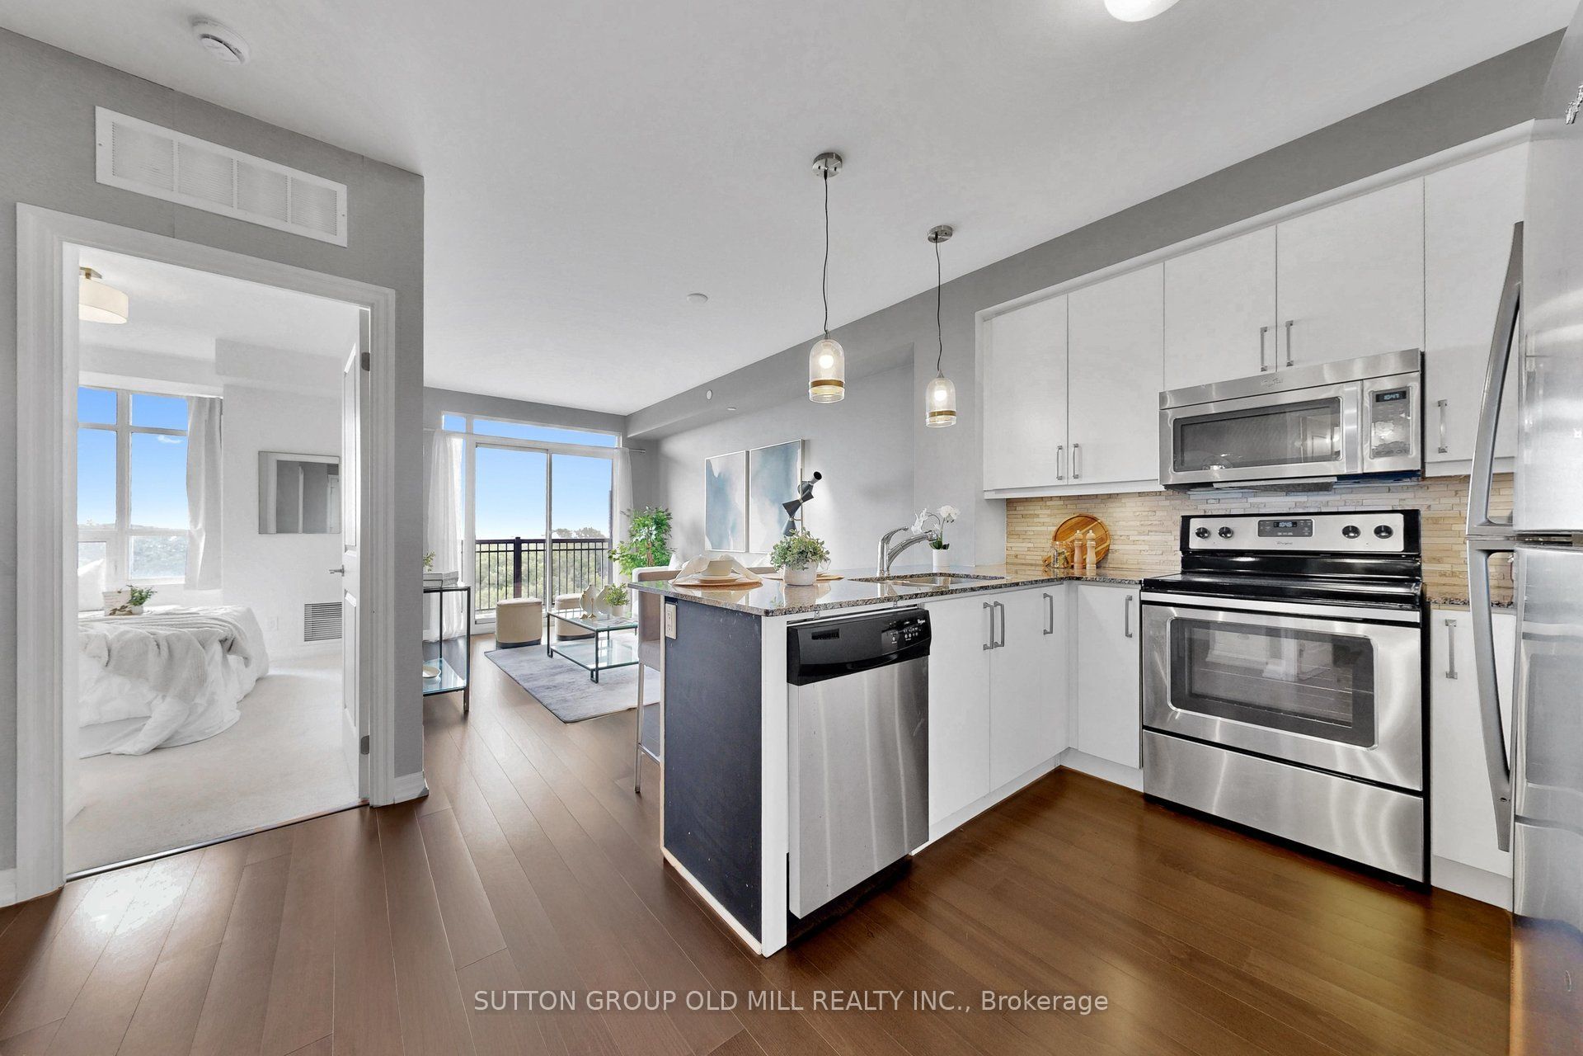
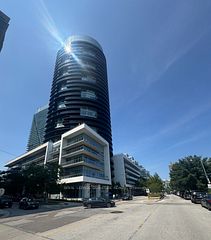
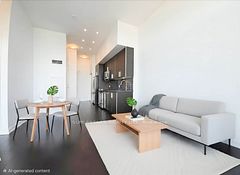
**The Watermark - Award-Winning Iconic 7 Storey Boutique Building In Long Branch** Stunning Penthouse With Many Quality Upgrades! Sunny South Exposure - Bright And Spacious 1 Bedroom + Den, Offering Nearly 700 Sq Ft Of Functional Living Space! Den Converted To Custom Dining Nook With Wainscotting And Banquettes - Ideal For Extra Storage - Can Be Converted Back! Open-Concept Living With a Walk-Out To a Private Balcony Offering Spectacular Million $$ Unobstructed Lake Ontario And Treed Vistas! Engineered Hardwood Flooring, Granite Counters, Stainless Appliances, Upgraded Light Fixtures, Built-In Closet Organizers! Enjoy Summer BBQs On The Expansive Rooftop Terrace With Panoramic City And Lake Views! Amazing Party Room With Kitchen And Outdoor Terrace! Well Equipped Exercise Room Overlooking Terrace! **2 Parking Spaces Included (One Parking Rented For $110/Mo - Or Possible To Sell In Building). Locker! Exceptional Location - Steps To The Lake, Walking Distance To GO Station, Humber College, Waterfront Parks, LCBO/Beer Store, Restaurants & Cafes! Simply Gorgeous - Won't Disappoint!
Property Information
Building Details
Features & Amenities
Financials & Fees
Inclusions & Exclusions
All Stainless Kitchen Appliances: Whirlpool Fridge, Halo Cooktop Stove, B/I DW, B/I Whirlpool Micro/Fumehood, Granite Counters, Stone Backsplash, Engineered Hardwood Flooring, Both Closets Have B/I Closet Organizers, Stacked Washer & Dryer, 2 Parking Spaces (1 Parking Rented For $110/MO - Can Assume Tenant) Locker Included.
Location
Similar Properties
View More
Source: Toronto Regional Real Estate Board (TRREB), via PropTx Innovations Inc.
The data relating to real estate on this website comes in part from the MLS® data feed of PropTx Innovations Inc. The information is deemed reliable but is not guaranteed accurate by PropTx.
The information provided herein must only be used by consumers that have a bona fide interest in the purchase, sale or lease of real estate and may not be used for any commercial purpose or any other purpose.
© 2026 PropTx Innovations Inc. All rights reserved. MLS®, REALTOR® and the associated logos are owned or controlled by The Canadian Real Estate Association (CREA).