61 Saintsbury Crescent
About This Home
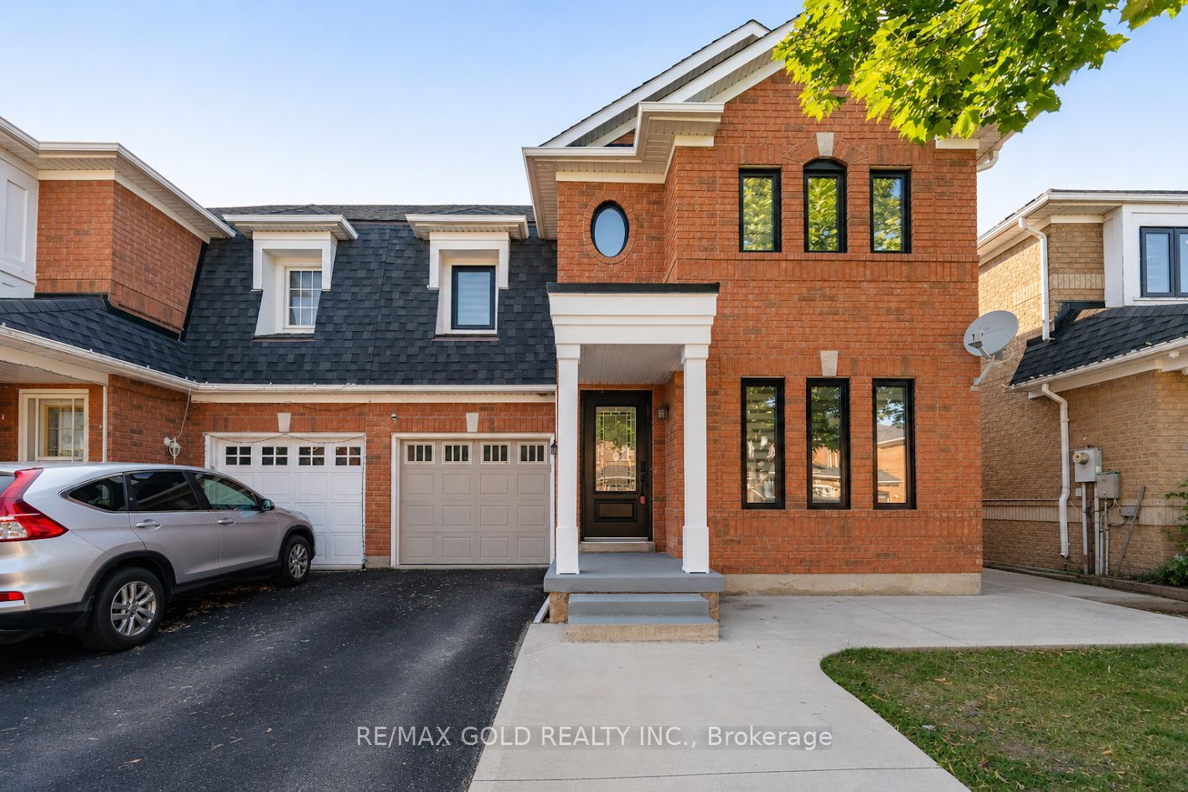

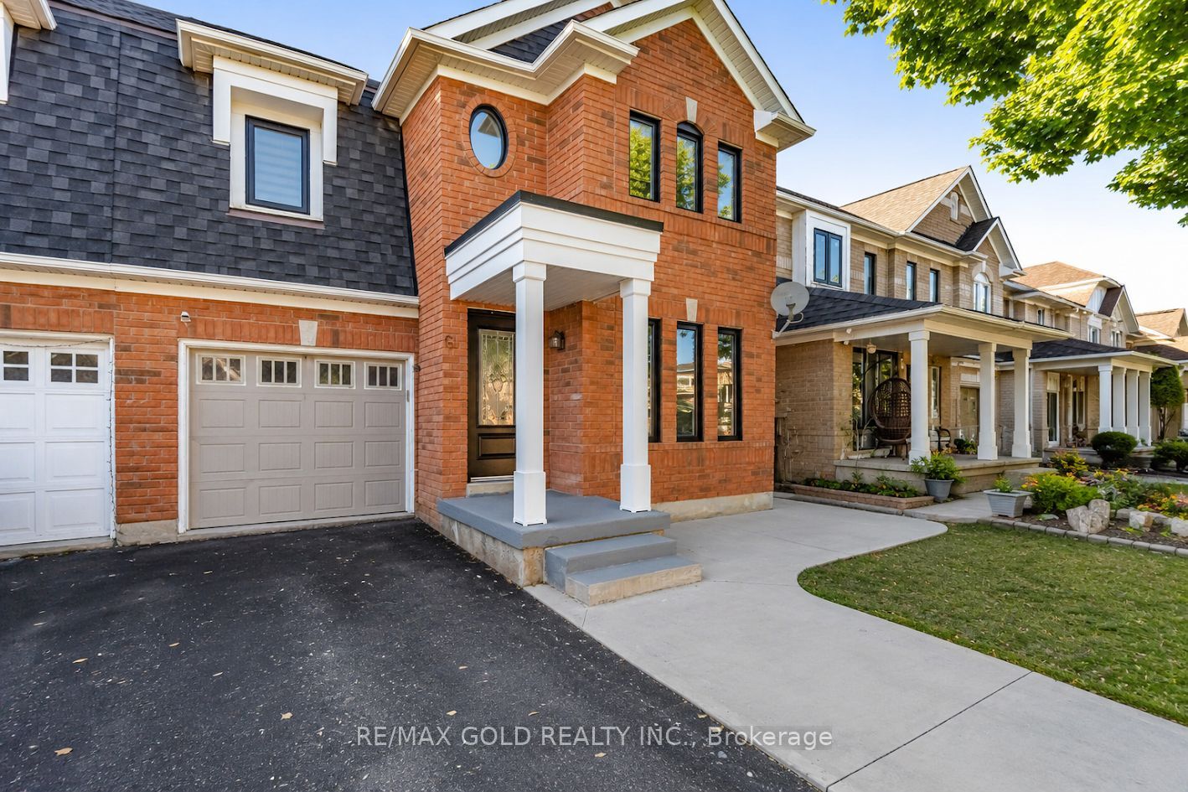
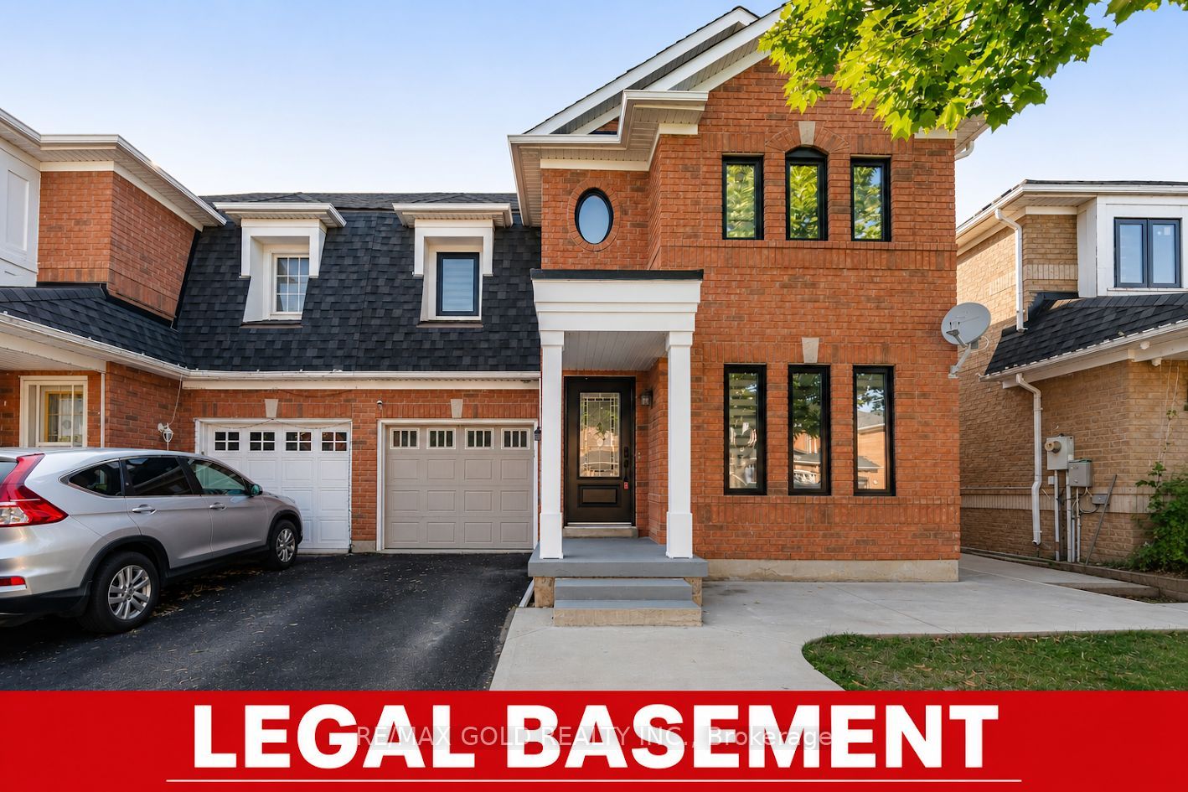
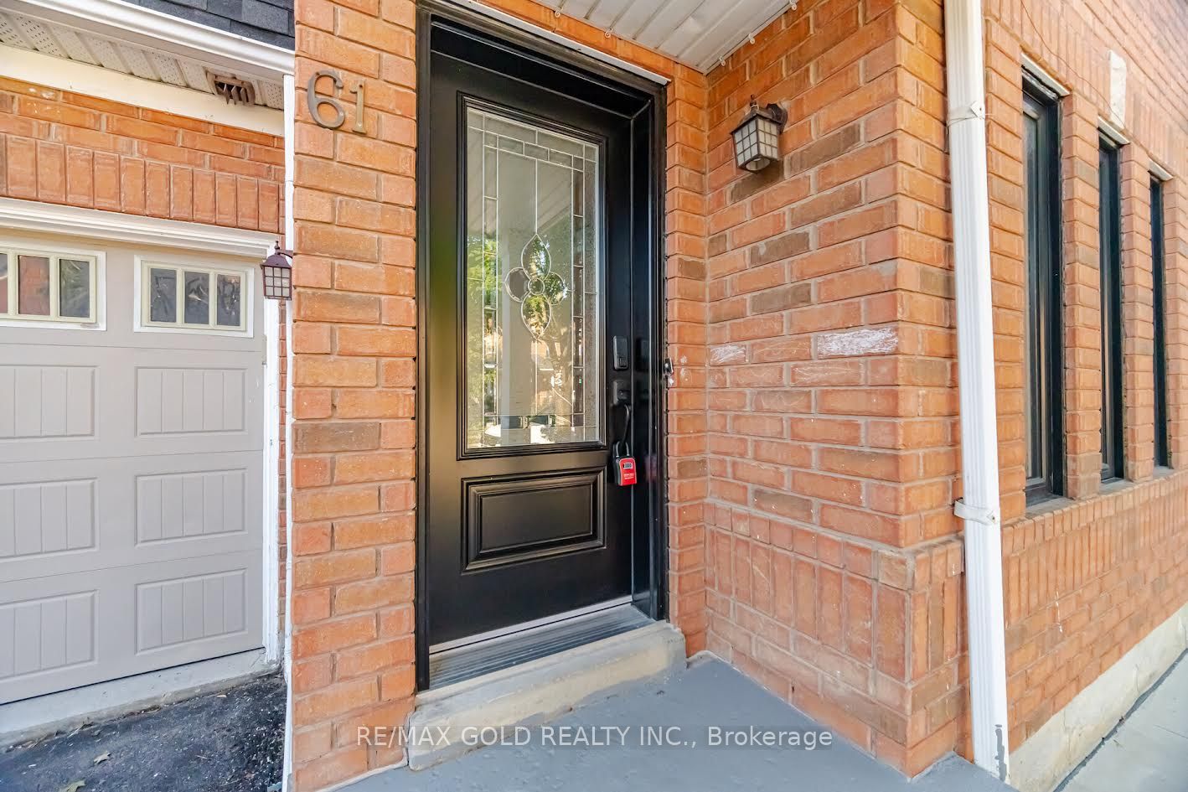
Absolute stunning 3 bedroom semi-detached home showcasing exceptional upgrades throughout! This beautifully maintained property features a legal 1-bedroom basement apartment (2022) W/Separate Entrance Thru Garage . Open Concept Living/Dining, Separate Family Rm & The home has been thoughtfully updated with a brand-new modern kitchen (2025) W/Stainless Steel Appliances, Quartz Counter & Backsplash , newly renovated washrooms (2026), brand-new closets (2026), and new pot lights throughout, creating a bright and contemporary living space. Additional upgrades include all windows and exterior doors replaced (2024), a new garage door opener, an extended driveway providing ample parking, and a freshly painted interior. Move-in ready and designed for modern living, this home is a perfect opportunity for families, first-time buyers, and investors alike. Minutes From Highway 410, Schools & All Amenities.
Property Information
Building Details
Features & Amenities
Financials & Fees
Inclusions & Exclusions
S/S Fridge, Stove, Range Hood. Furnace, Air Conditioner, Washer, Dryer, All Window Coverings, All Electric Light Fixtures, Bsmt Fridge, Stove, Garage Door Opener
Location
Similar Properties
View More
Source: Toronto Regional Real Estate Board (TRREB), via PropTx Innovations Inc.
The data relating to real estate on this website comes in part from the MLS® data feed of PropTx Innovations Inc. The information is deemed reliable but is not guaranteed accurate by PropTx.
The information provided herein must only be used by consumers that have a bona fide interest in the purchase, sale or lease of real estate and may not be used for any commercial purpose or any other purpose.
© 2026 PropTx Innovations Inc. All rights reserved. MLS®, REALTOR® and the associated logos are owned or controlled by The Canadian Real Estate Association (CREA).