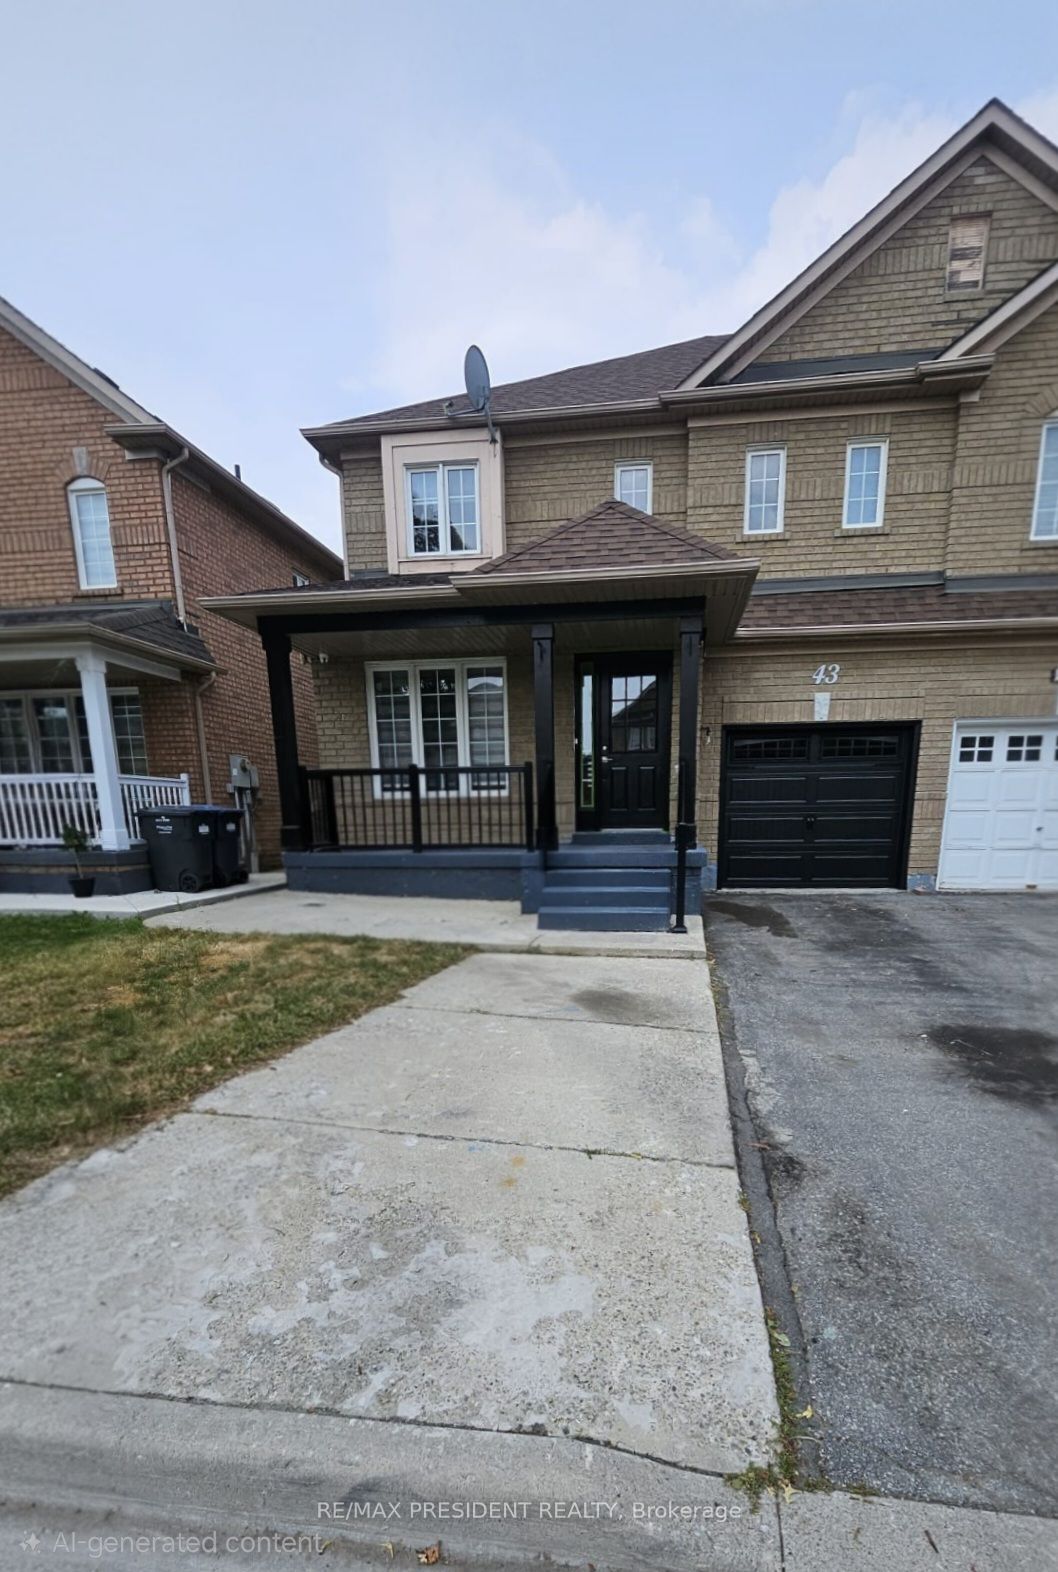
43 Saintsbury Crescent
About This Home
Beautiful 4 Bedroom Semi Detached Home Available For Lease (Upper Level Only). Features Include New Laminate Flooring ,Creating A Clean And Modern Look. Spacious Family Room With A Cozy Fireplace, Providing A Warm And Inviting Space For Daily Living. Modern Kitchen With Quartz Countertop And Stylish Backsplash, Delivering A Contemporary And Functional Cooking Environment. Convenient Entry Door From Garage To Main Level For Added Comfort And Practicality. Ideally Located Close To Schools, Recreational Centers, Public Transit, Places Of Worship, Highway 410, Indoor Soccer Centre, Hospital, And Numerous Other Amenities. A Wonderful Leasing Opportunity In A Highly Accessible And Family-Friendly Neighborhood
Property Information
Building Details
Features & Amenities
Location
Similar Properties
View More
Source: Toronto Regional Real Estate Board (TRREB), via PropTx Innovations Inc.
The data relating to real estate on this website comes in part from the MLS® data feed of PropTx Innovations Inc. The information is deemed reliable but is not guaranteed accurate by PropTx.
The information provided herein must only be used by consumers that have a bona fide interest in the purchase, sale or lease of real estate and may not be used for any commercial purpose or any other purpose.
© 2026 PropTx Innovations Inc. All rights reserved. MLS®, REALTOR® and the associated logos are owned or controlled by The Canadian Real Estate Association (CREA).