22 John Street
About This Home
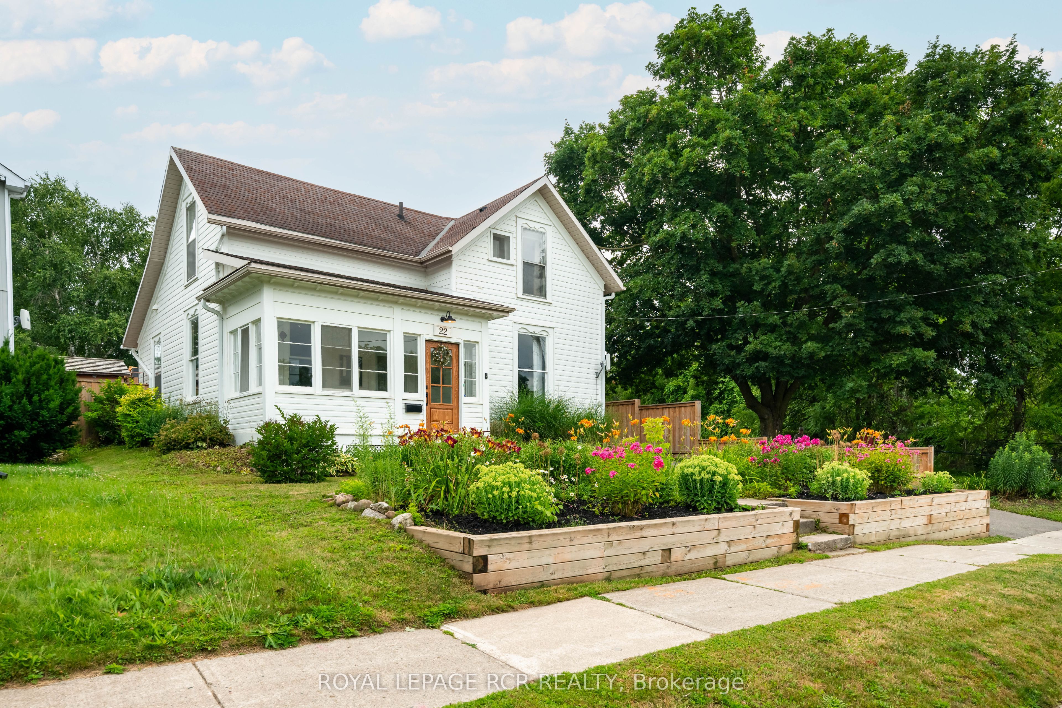
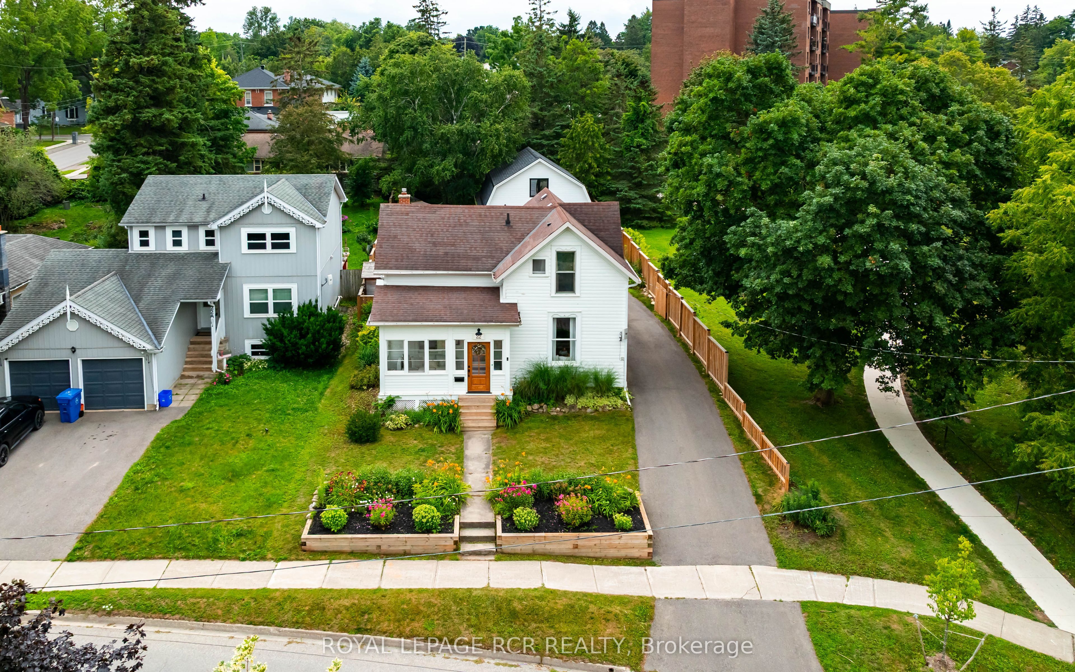
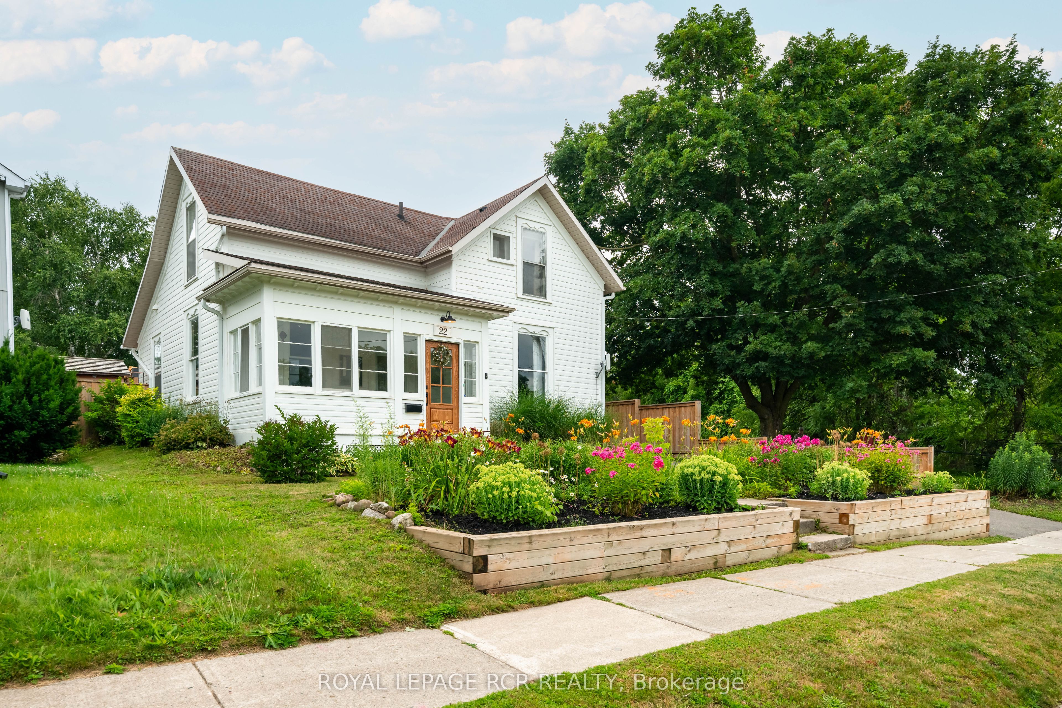
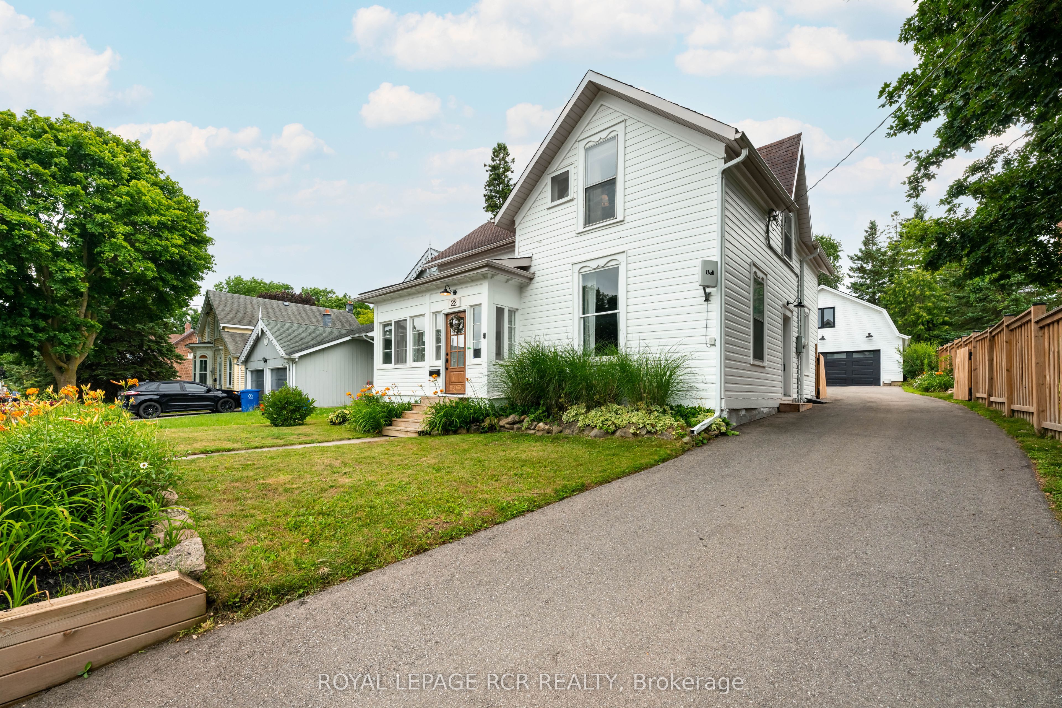
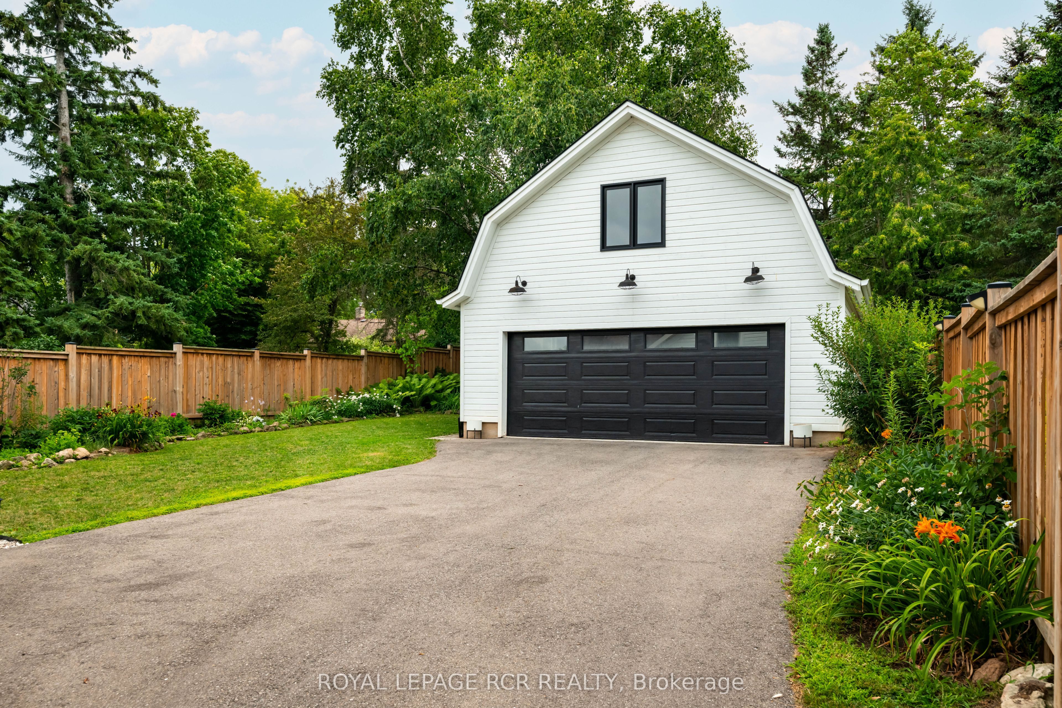
Perfectly situated in the heart of Orangeville, this beautifully renovated home delivers an exceptional lifestyle just steps from Kaycee Gardens, scenic trails, and all the amenities and charm that downtown Orangeville is known for. The property harmoniously blends historic character with modern farmhouse chic, evident in its meticulous craftsmanship and attention to detail, creating a welcoming and stylish retreat. The spacious, private backyard is a true oasis, featuring lush gardens, a relaxing sauna, outdoor shower, and a brand-new deck with pergola-ideal for savouring warm summer evenings in comfort and privacy. For added convenience, the two-car detached garage with loft, completed in 2022, offers a cement floor and is roughed in for electrical, as well as a mini split heat pump and air conditioning system, presenting the potential for liveable space. Inside, this 1 3/4 storey home, the 3-bedroom layout impresses with a bright eat-in kitchen, highlighted by floor-to-ceiling custom cabinetry, soaring ceilings, and a generous centre island. The main floor also features a stunning office space outfitted with built-ins and a wet bar, easily convertible into a formal dining room, along with a spacious living room and a sun-drenched three-season porch, ideal for an afternoon nap or enjoying a cocktail while reading your favourite book. Upstairs, you'll find three well-appointed bedrooms and a four-piece bathroom, ensuring a perfect blend of comfort, style, and functionality throughout. Renovations include:, new deck and pergola, built-in desk, drawers and shelving in the office, rough-in for garage electrical and mini heat pump and A/C (2025), a new dishwasher, swing gate on the driveway to fully fence in the backyard (2024), outdoor shower and sauna, new furnace and AC, fence, front yard retaining wall (2021), as well as all new electrical and plumbing (2020). See attached for a full list of upgrades and video tour for full tour of all this home has to offer
Property Information
Building Details
Features & Amenities
Financials & Fees
Inclusions & Exclusions
Fridge, Stove, Dishwasher, Range Hood, Washing Machine, Clothes Dryer, All Electrical Light Fixtures, All Window Coverings, Whole House Triplex Water Filter/Reverse Osmosis System, Water Softener, Wet Bar Fridge, Split Mini and Heat Pump (for garage, never installed)
Location
Similar Properties
View More
Source: Toronto Regional Real Estate Board (TRREB), via PropTx Innovations Inc.
The data relating to real estate on this website comes in part from the MLS® data feed of PropTx Innovations Inc. The information is deemed reliable but is not guaranteed accurate by PropTx.
The information provided herein must only be used by consumers that have a bona fide interest in the purchase, sale or lease of real estate and may not be used for any commercial purpose or any other purpose.
© 2026 PropTx Innovations Inc. All rights reserved. MLS®, REALTOR® and the associated logos are owned or controlled by The Canadian Real Estate Association (CREA).