5472 Bourget Drive
About This Home
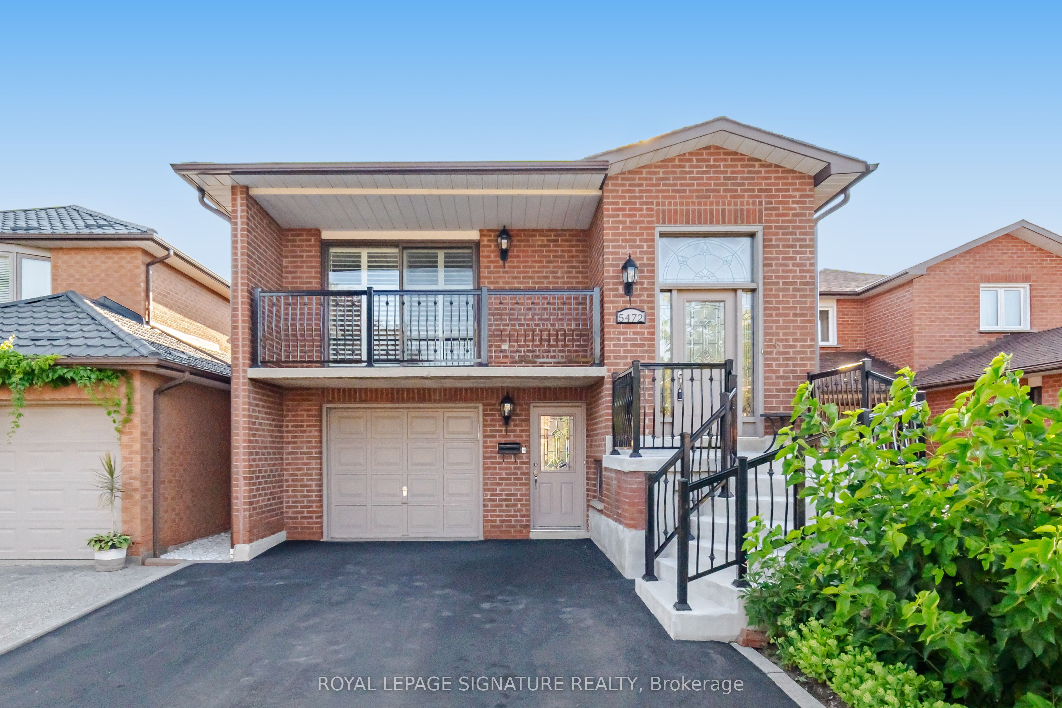
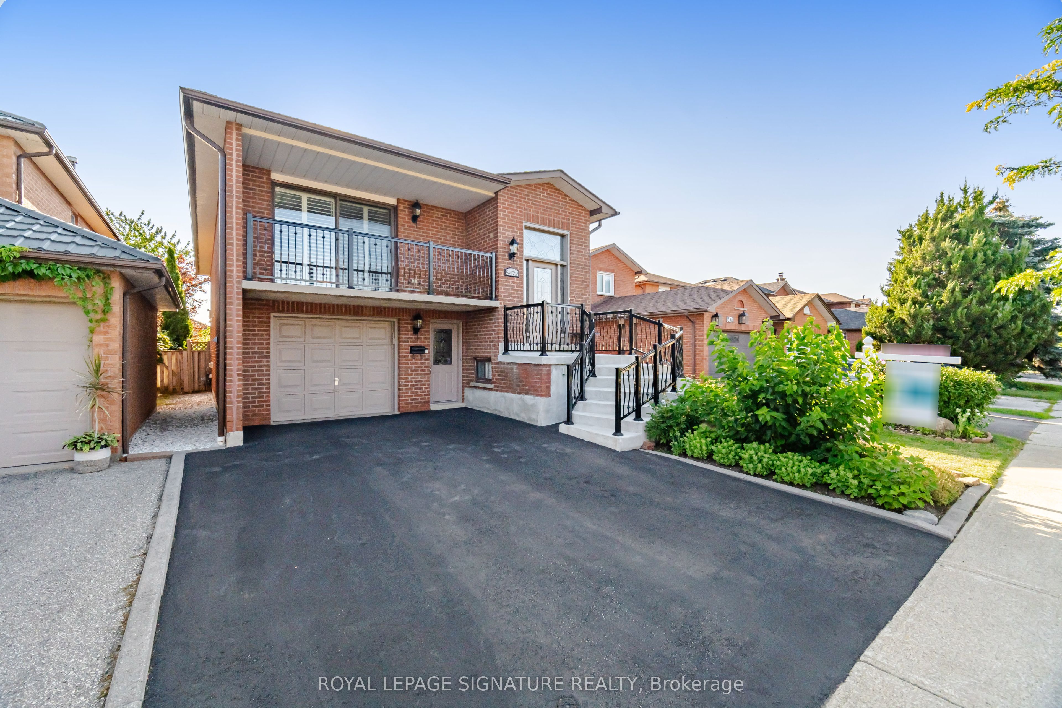
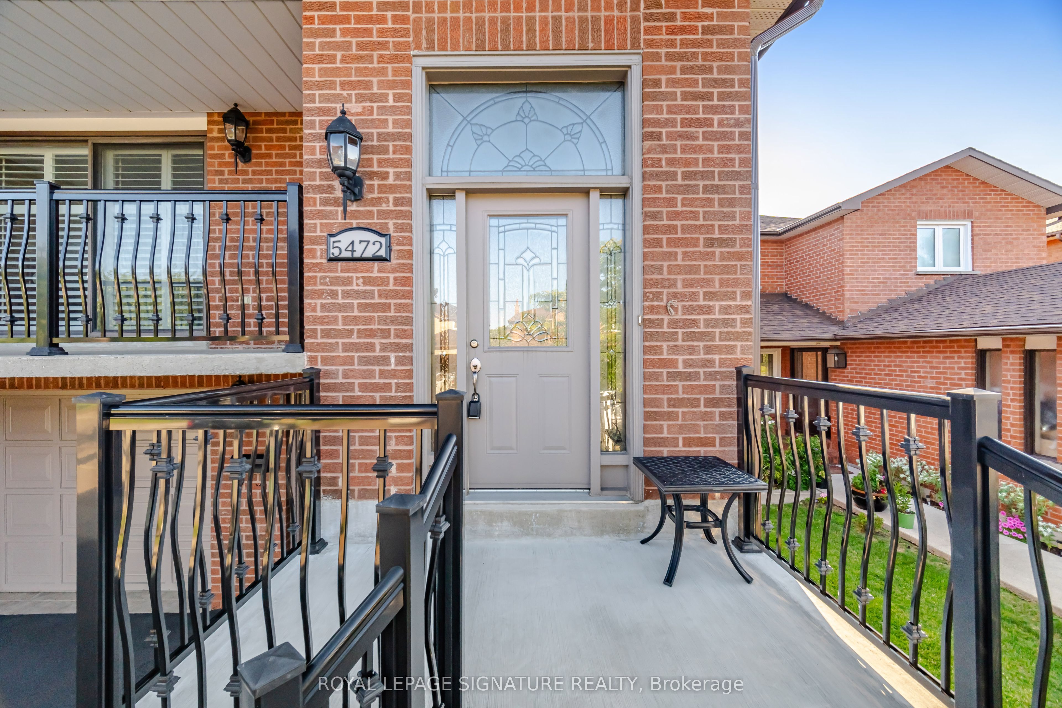
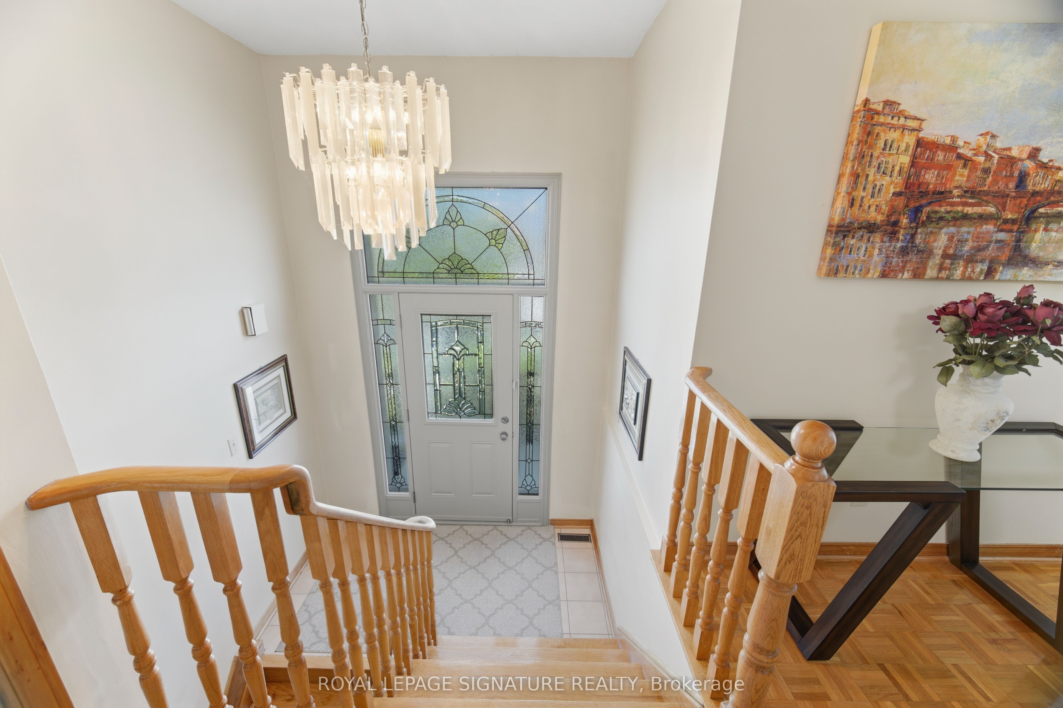
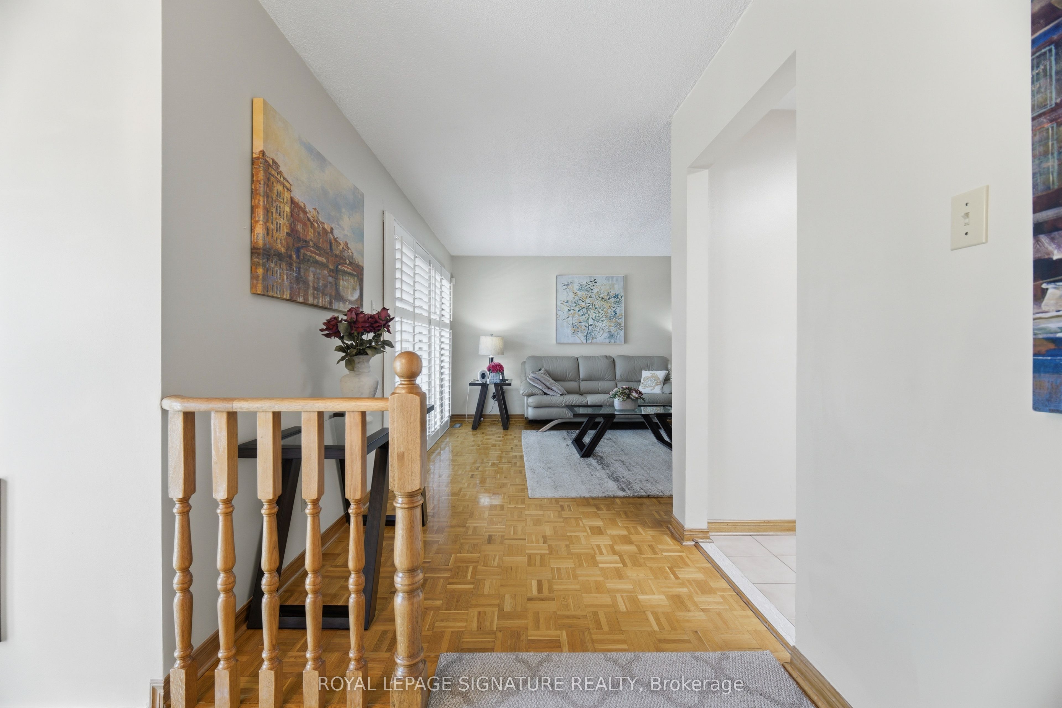
Welcome to this beautifully maintained raised bungalow in the highly sought-after Hurontario community. Offering 3+1 bedrooms, 2 bathrooms, and a separate entrance to the finished lowerlevel with a second kitchen, this home is perfect for extended families, multi-generational living, or those seeking flexible living space.The bright main floor features spacious principal rooms, hardwood flooring, an updated kitchen with a skylight, and large windows that fill the home with natural light. The finished lower level includes a generous family room with a gas fireplace, an additional bedroom, a fullbathroom, a laundry area, and walkout access. Enjoy the enclosed sunroom overlooking the private backyard-an ideal space to relax orentertain. Located within walking distance to Heartland Town Centre, you'll have easy access to Costco,Walmart, grocery stores, restaurants, cafes, banks, and countless everyday amenities. Close to parks, schools, public transit, the future Hurontario LRT, and Highways 401, 403, and 407, this home offers the perfect blend of comfort, convenience, and location.A fantastic opportunity to own a versatile family home in one of Mississauga's most desirable neighbourhoods.
Property Information
Building Details
Features & Amenities
Financials & Fees
Inclusions & Exclusions
All electrical light fixtures, window coverings, stainless steel kitchen appliances on the main and lower levels, owned furnace and AC, fireplace, garage door opener and remotes.
None
Location
Similar Properties
View More
Source: Toronto Regional Real Estate Board (TRREB), via PropTx Innovations Inc.
The data relating to real estate on this website comes in part from the MLS® data feed of PropTx Innovations Inc. The information is deemed reliable but is not guaranteed accurate by PropTx.
The information provided herein must only be used by consumers that have a bona fide interest in the purchase, sale or lease of real estate and may not be used for any commercial purpose or any other purpose.
© 2026 PropTx Innovations Inc. All rights reserved. MLS®, REALTOR® and the associated logos are owned or controlled by The Canadian Real Estate Association (CREA).