#33 - 4605 Donegal Drive
About This Home
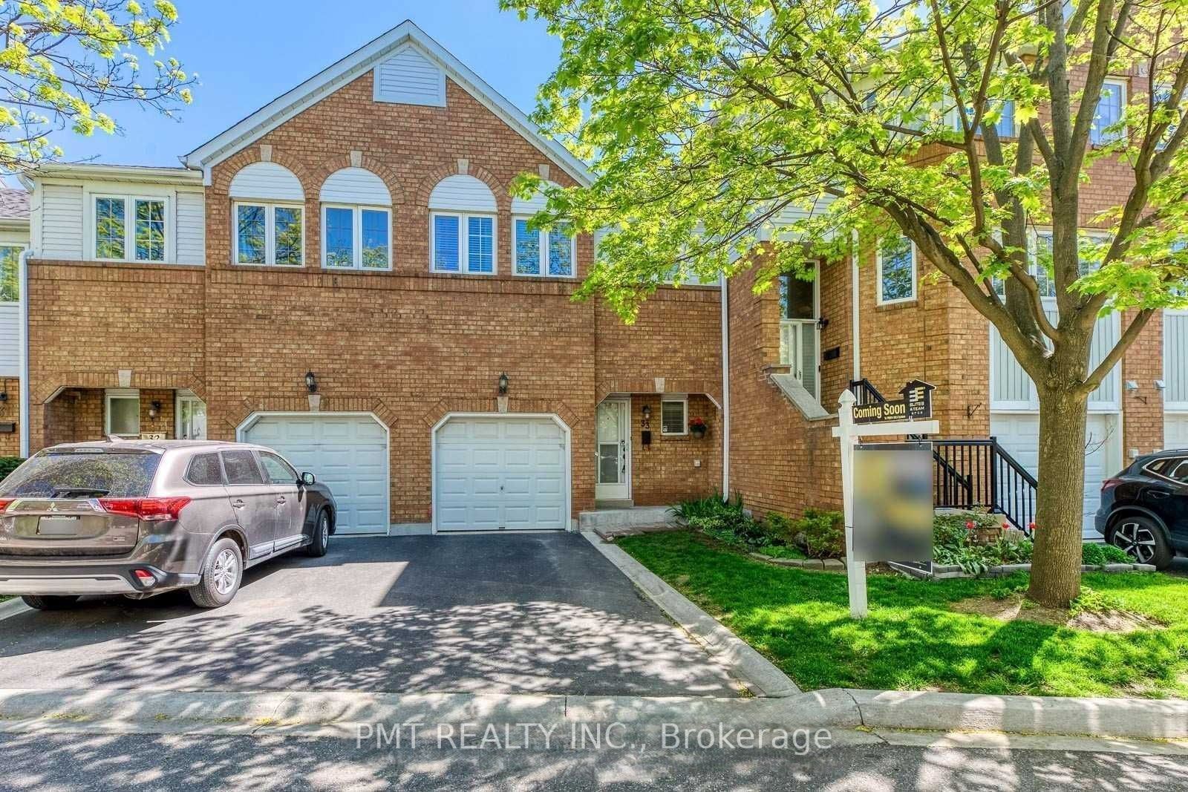
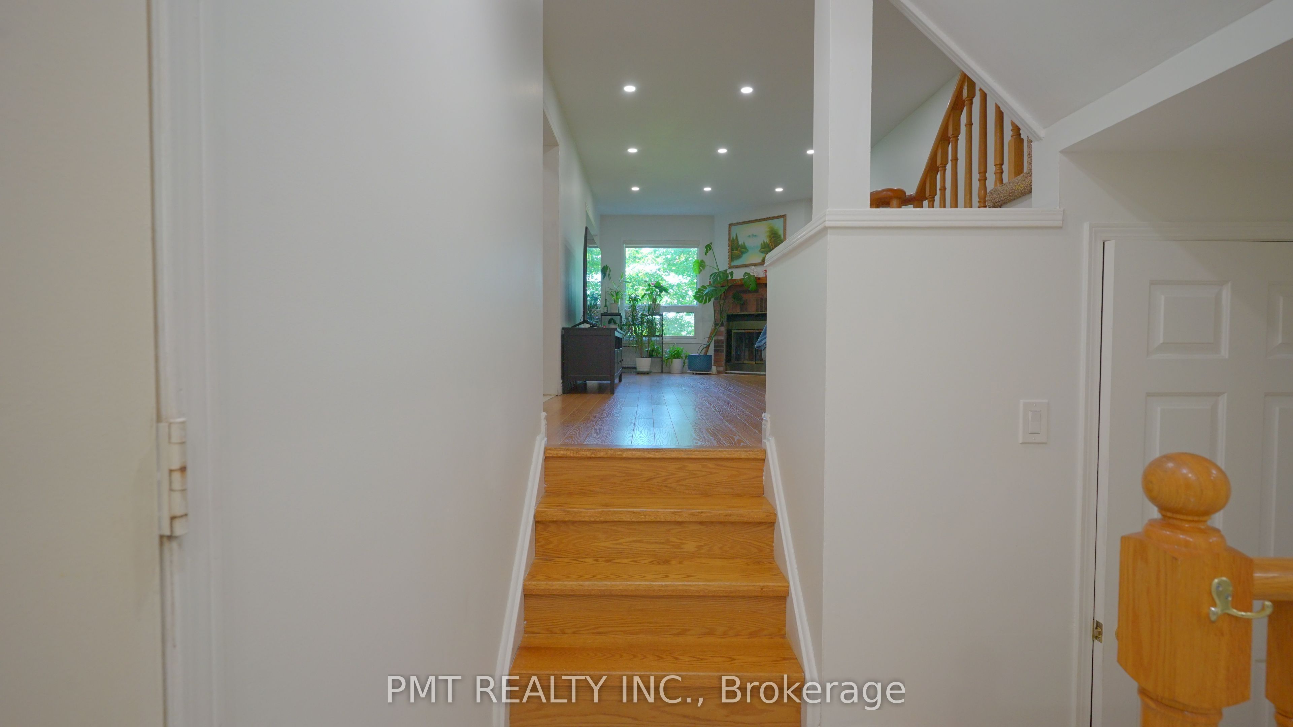
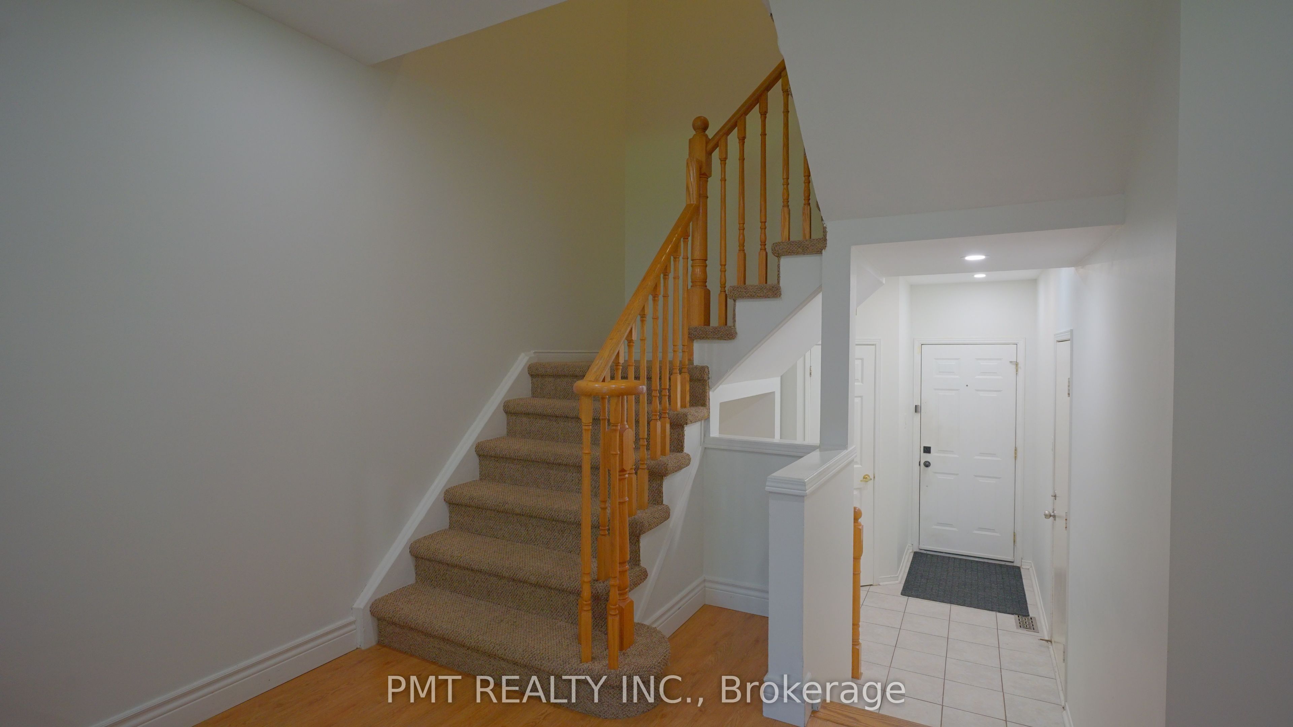
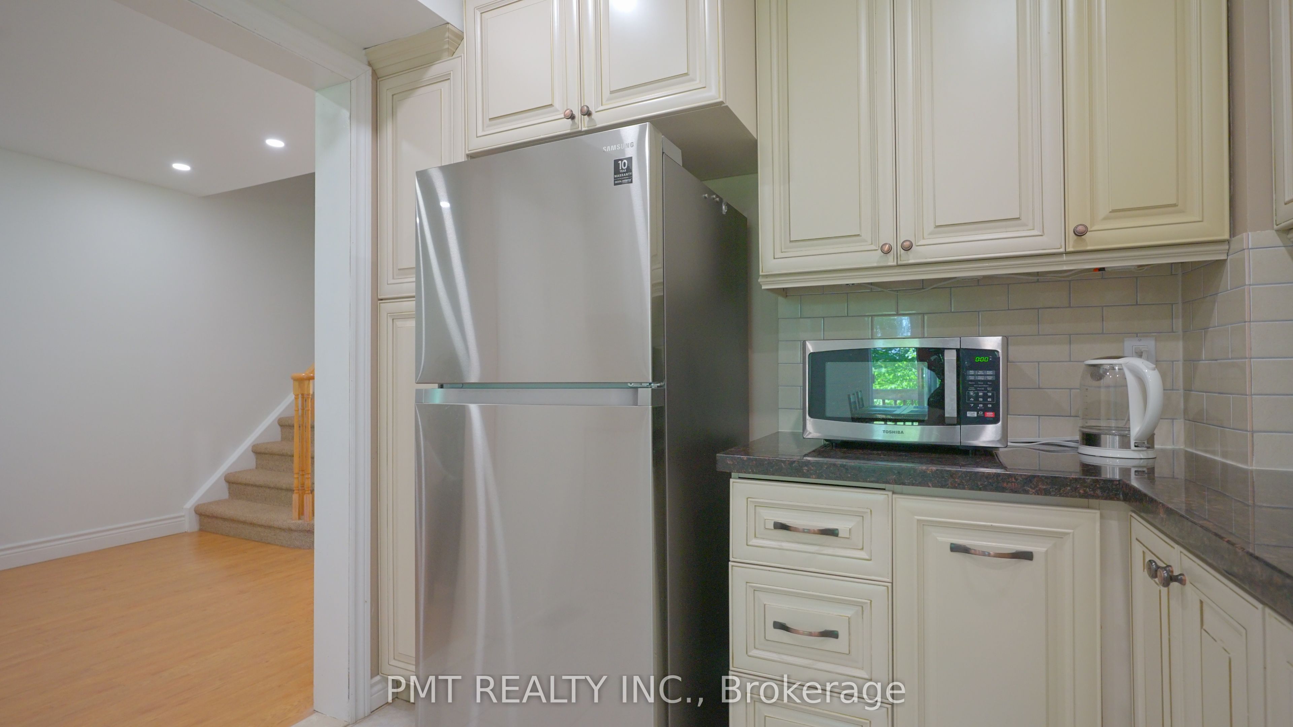
Welcome to this beautifully maintained 3-bedroom townhome in the highly sought-after Central Erin Mills community. Backing onto a peaceful park and located in the well-managed Lionsgate Private Condominium Residences, this home offers the perfect combination of comfort, convenience, and an exceptional family-friendly setting. The bright and functional layout features hardwood flooring throughout the main and second levels, a spacious living and dining area with walk-out access to the backyard overlooking the park, and a well-appointed kitchen complete with granite countertops, backsplash, and stainless steel appliances. The generous primary bedroom includes a private ensuite, while the additional bedrooms provide ample space for family, guests, or a home office. The insulated garage with built-in shelving and lighting offers excellent storage and added functionality. Ideally situated within the prestigious John Fraser and St. Aloysius Gonzaga school district, this home is just minutes from Erin Mills Town Centre, Credit Valley Hospital, Streetsville GO Station, parks, community centres, public transit, and major highways including the 403, 407, QEW, and 401. An outstanding lease opportunity in one of Mississauga's most desirable neighbourhoods.
Property Information
Building Details
Features & Amenities
Financials & Fees
Inclusions & Exclusions
S/S - Fridge, Stove, Dishwasher & Microwave. Washer & Dryer. 2 Parking Spots (1 In Driveway, 1 In Garage).
Heat/Hydro/Water/Hot Water Tank Rental Are All Extra (Tenant Responsibility). No Locker.
Location
Similar Properties
View More

Source: Toronto Regional Real Estate Board (TRREB), via PropTx Innovations Inc.
The data relating to real estate on this website comes in part from the MLS® data feed of PropTx Innovations Inc. The information is deemed reliable but is not guaranteed accurate by PropTx.
The information provided herein must only be used by consumers that have a bona fide interest in the purchase, sale or lease of real estate and may not be used for any commercial purpose or any other purpose.
© 2026 PropTx Innovations Inc. All rights reserved. MLS®, REALTOR® and the associated logos are owned or controlled by The Canadian Real Estate Association (CREA).