#24 - 24 Mccallum Court
About This Home
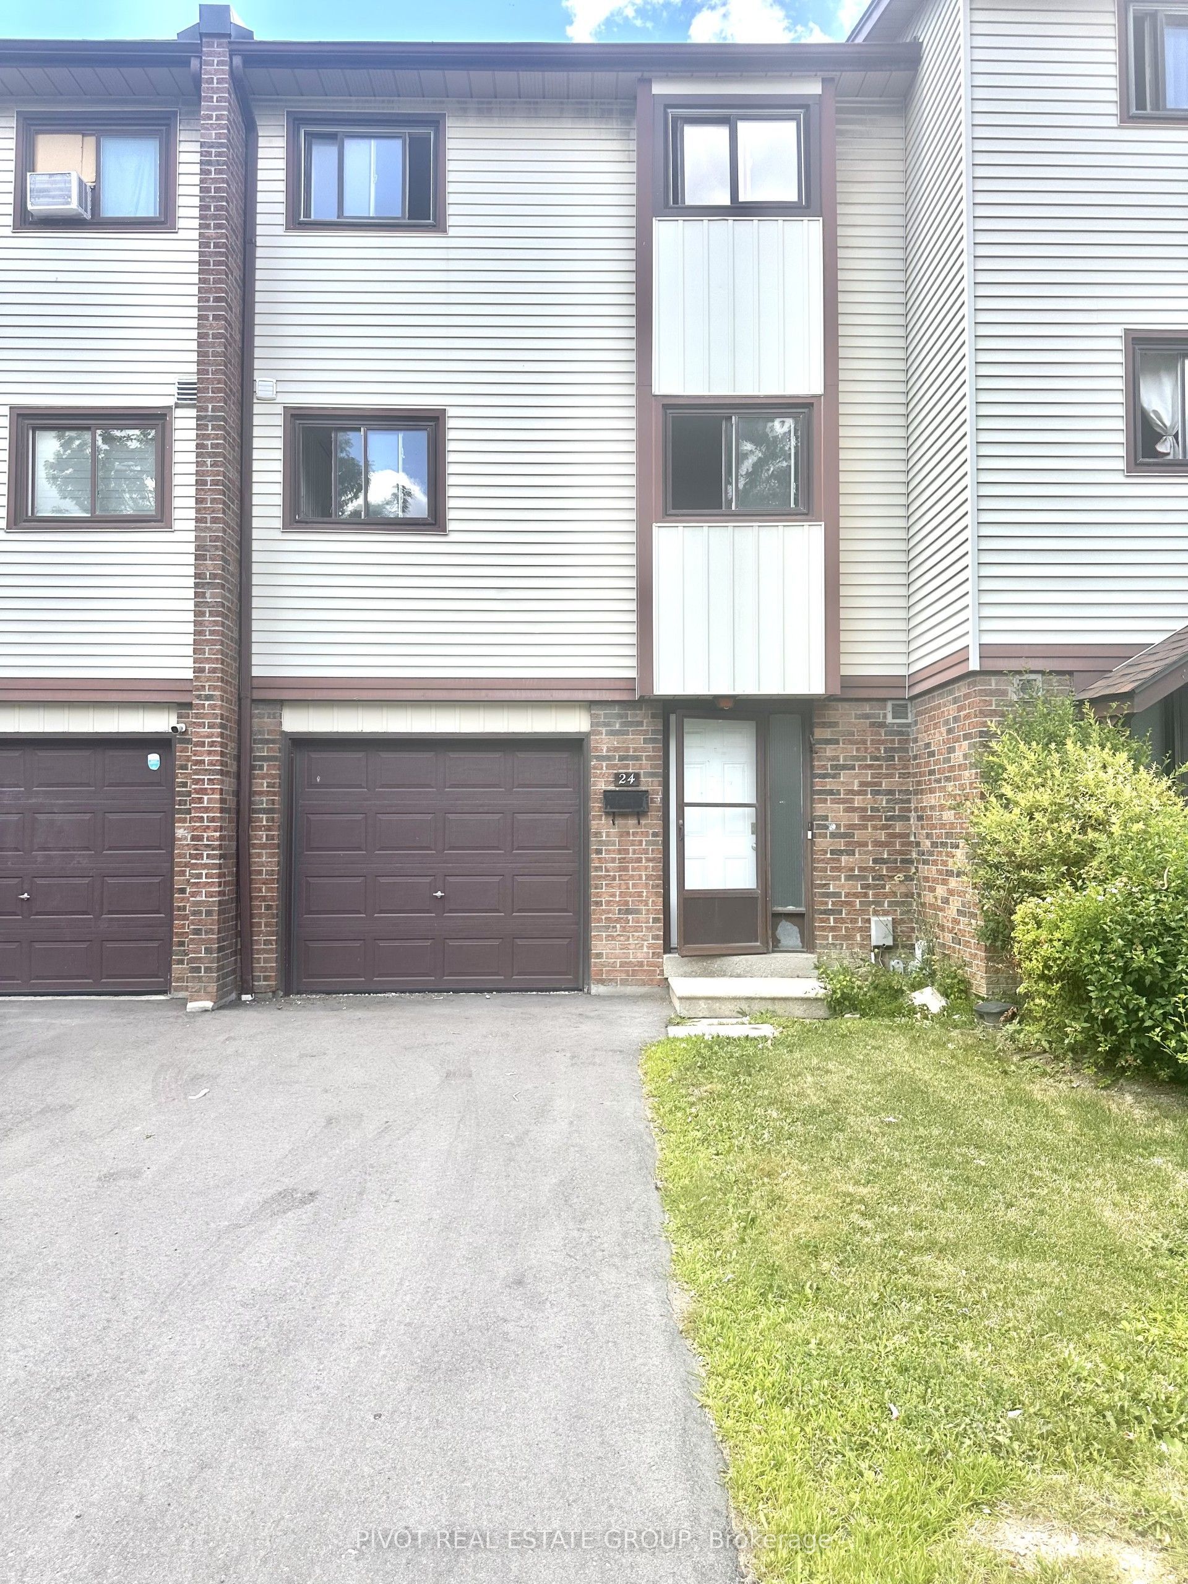
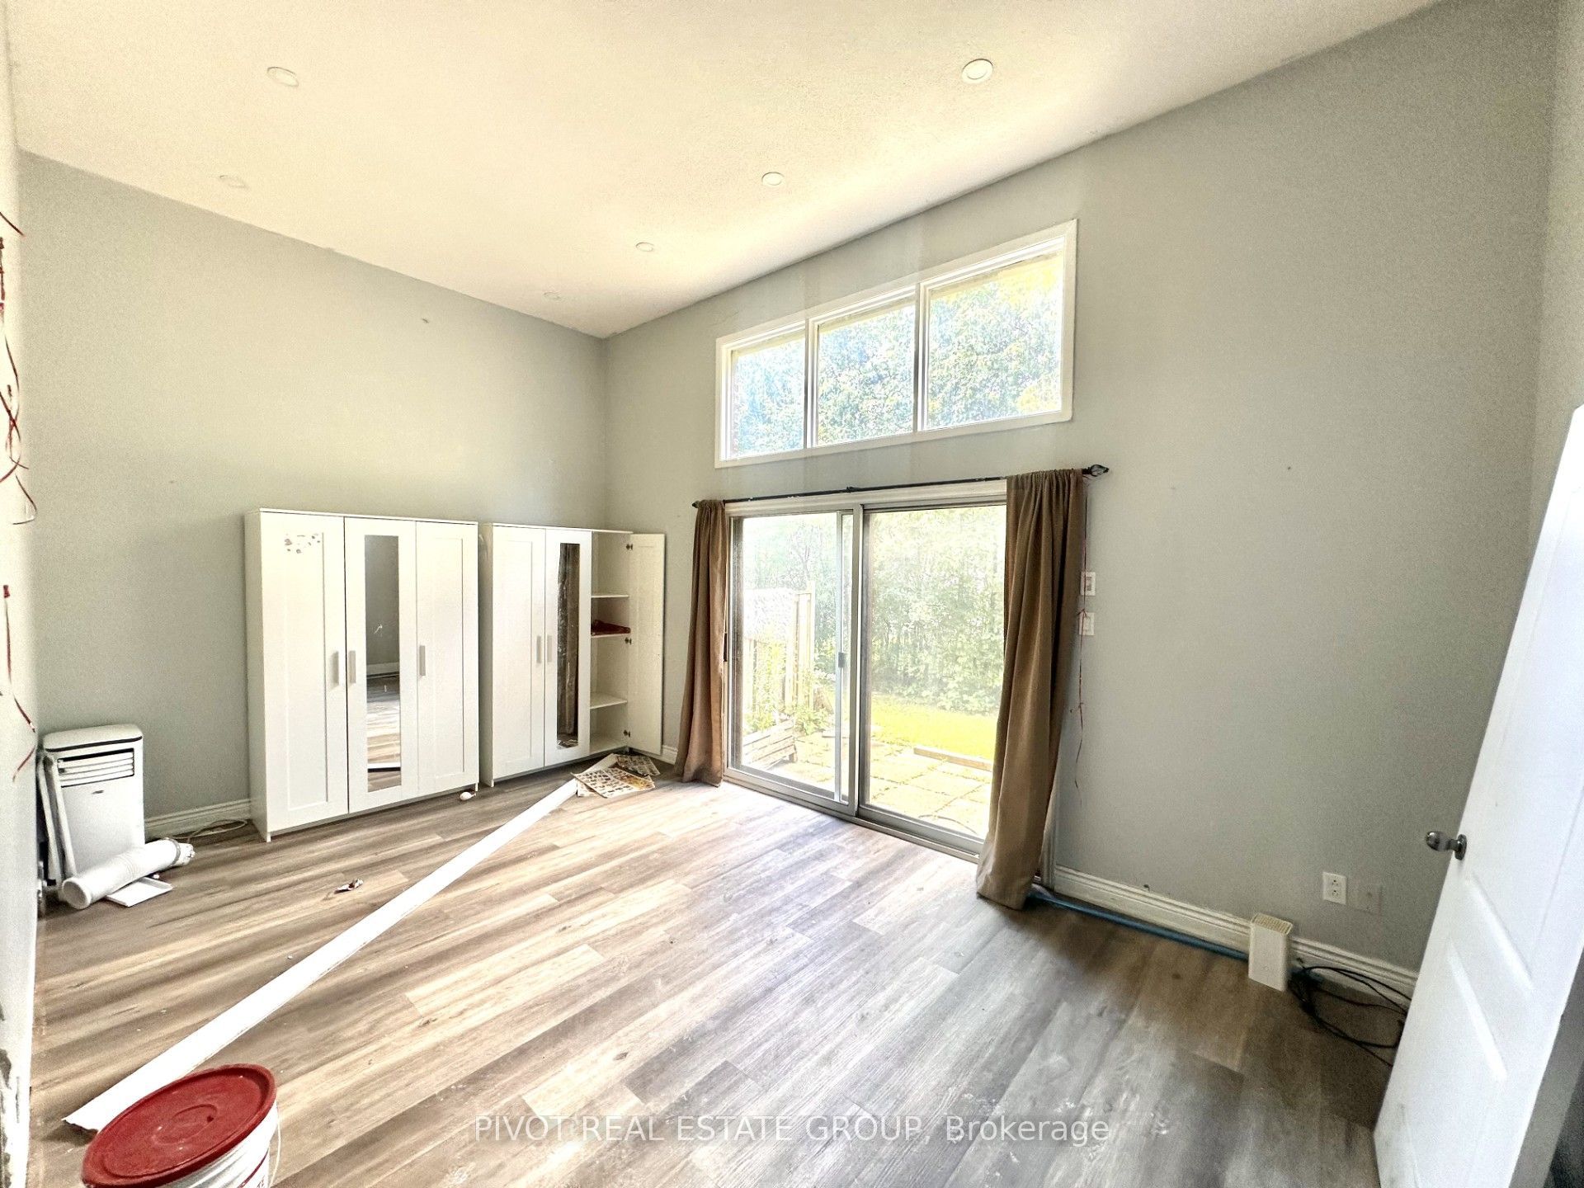
RENOVATOR'S DREAM & EQUITY-BUILDING OPPORTUNITY! Welcome to 24 McCallum Court, a 3-bedroom,3-bathroom home offering approximately 1,264 sq. ft. above ground and an exciting opportunity for buyers with vision. The unique layout features a stunning 12-ft ceiling in the grand living room, with the dining room overlooking the dramatic space below. A huge, separate renovated kitchen provides a fantastic head start, while the remaining work is primarily concentrated on the main and basement bathrooms, paint, and select cosmetic updates. Perfect for renovators, handymen, investors, or buyers looking to roll up their sleeves and create value. With the right vision and finishing touches, this home offers tremendous potential to build equity and transform it into something truly special. Priced to reflect the opportunity-bring your ideas and unlock the potential! Being sold in "as-is, where-is" condition.
Property Information
Building Details
Features & Amenities
Financials & Fees
Inclusions & Exclusions
1 Stainless Steel Fridges, White Washer & Dryer , Stainless Steel Stove, Stainless Hoodvent
None
Location
Similar Properties
View More
Source: Toronto Regional Real Estate Board (TRREB), via PropTx Innovations Inc.
The data relating to real estate on this website comes in part from the MLS® data feed of PropTx Innovations Inc. The information is deemed reliable but is not guaranteed accurate by PropTx.
The information provided herein must only be used by consumers that have a bona fide interest in the purchase, sale or lease of real estate and may not be used for any commercial purpose or any other purpose.
© 2026 PropTx Innovations Inc. All rights reserved. MLS®, REALTOR® and the associated logos are owned or controlled by The Canadian Real Estate Association (CREA).