#238 - 1005 Dundas Street

About This Home
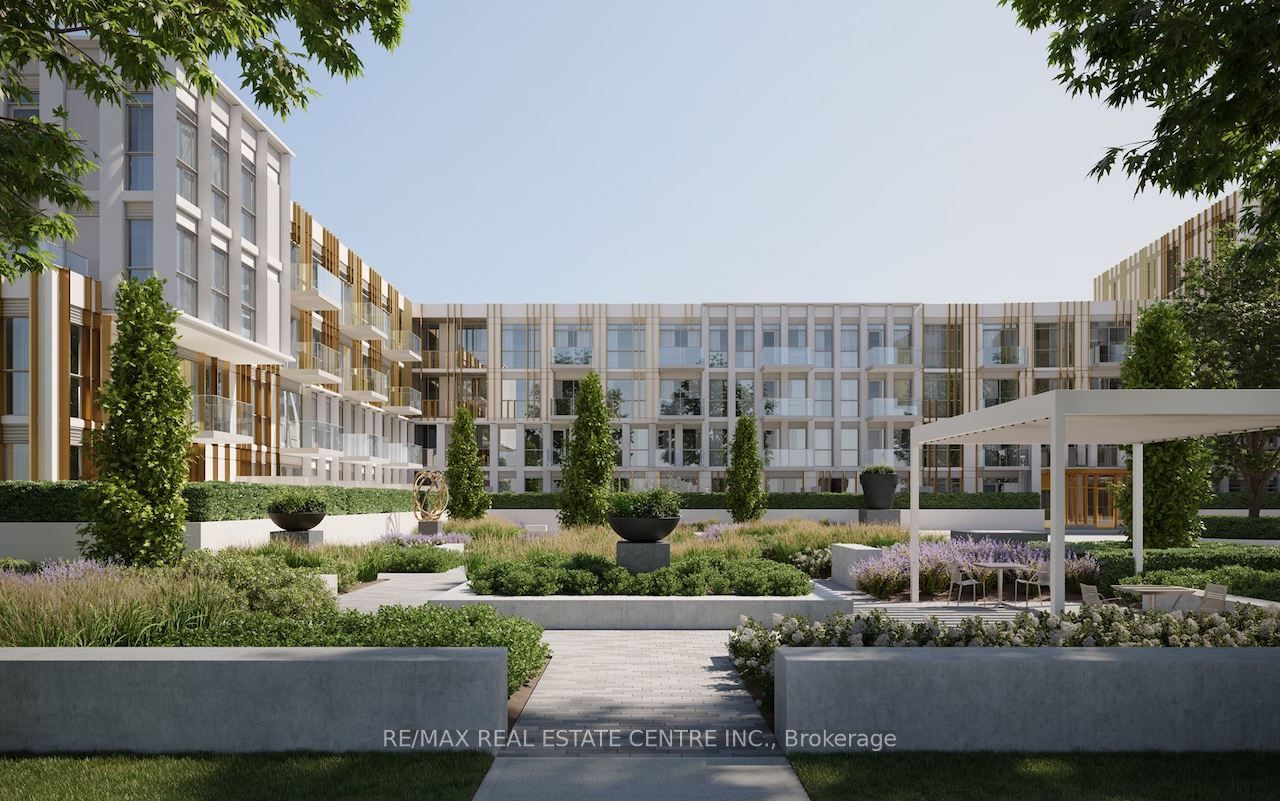
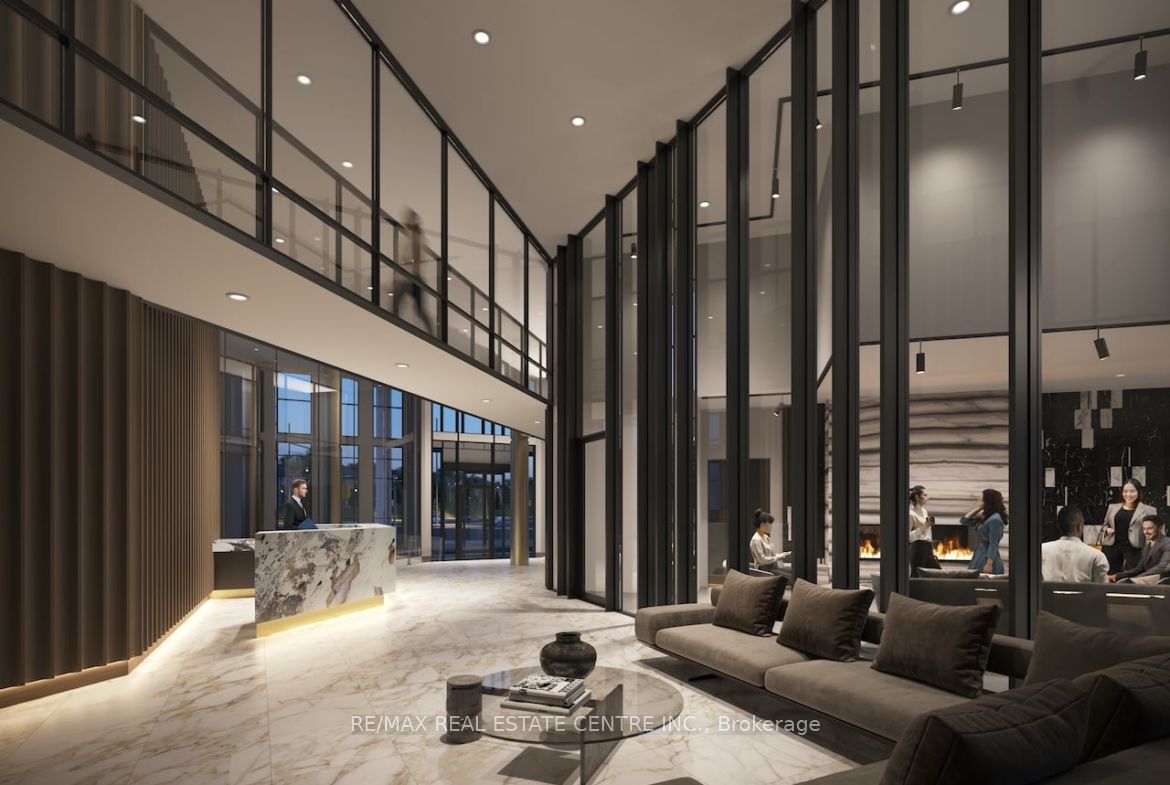
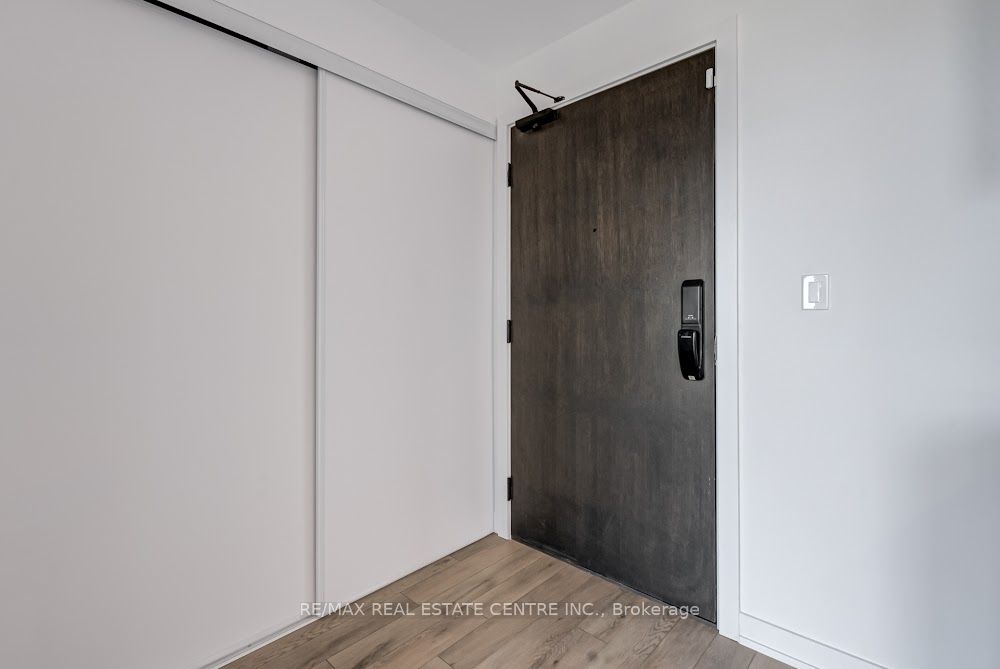
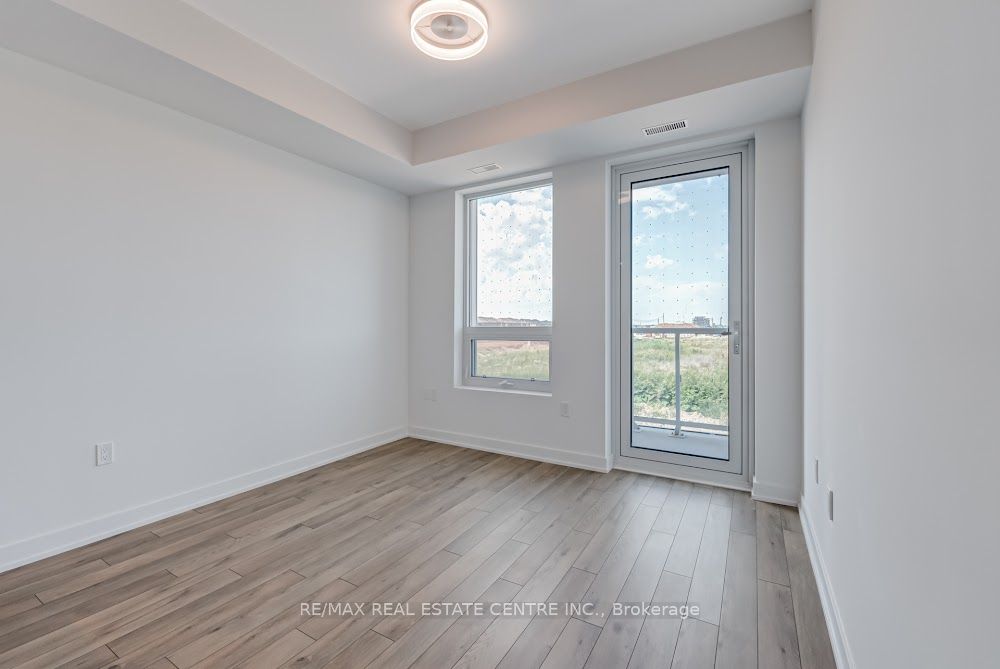
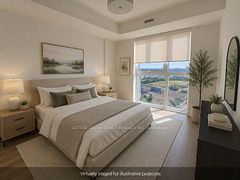
Welcome to elevated living in one of Oakville's most prestigious and well-connected neighbourhoods. This immaculate, one year young 3-bedroom, 2-bathroom condo pairs contemporary design with everyday comfort and convenience - an ideal fit for families, professionals, and downsizers alike. Enjoy a bright, open-concept layout with 9-foot smooth ceilings, wide-plank laminate floors, and expansive windows that fill the home with natural light. Two walkout balconies offer extended outdoor space for relaxing. The chef-inspired kitchen features stainless steel appliances, quartz countertops, a stylish tile backsplash, and a Breakfast island with extra storage. The primary bedroom includes a walk-in closet, private ensuite, and Walkout to Balcony. Enjoy everyday ease with in-suite laundry, and underground parking with a dedicated electric vehicle (EV) charging station-a premium and forward-thinking upgrade. One Storage Locker for personal/season belongings. Unwind on the beautifully landscaped rooftop terrace featuring cozy seating, ambient lighting, and a stunning firepit-perfect for entertaining or enjoying sunset views. Just minutes from Highways 403, QEW & 407, and close to schools, parks, trails, shopping, transit, and more-this is a lifestyle you'll be proud to call home. Schedule your private tour today.
Property Information
Building Details
Features & Amenities
Financials & Fees
Inclusions & Exclusions
S/S Fridge, S/S Stove, Over the Range Microwave/Hood Combo, S/S dishwasher, Washer & Dryer. Internet for 1st year included in the Lease as per the building bulk terms and conditions.
Location
Similar Properties
View More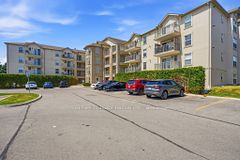
Source: Toronto Regional Real Estate Board (TRREB), via PropTx Innovations Inc.
The data relating to real estate on this website comes in part from the MLS® data feed of PropTx Innovations Inc. The information is deemed reliable but is not guaranteed accurate by PropTx.
The information provided herein must only be used by consumers that have a bona fide interest in the purchase, sale or lease of real estate and may not be used for any commercial purpose or any other purpose.
© 2026 PropTx Innovations Inc. All rights reserved. MLS®, REALTOR® and the associated logos are owned or controlled by The Canadian Real Estate Association (CREA).