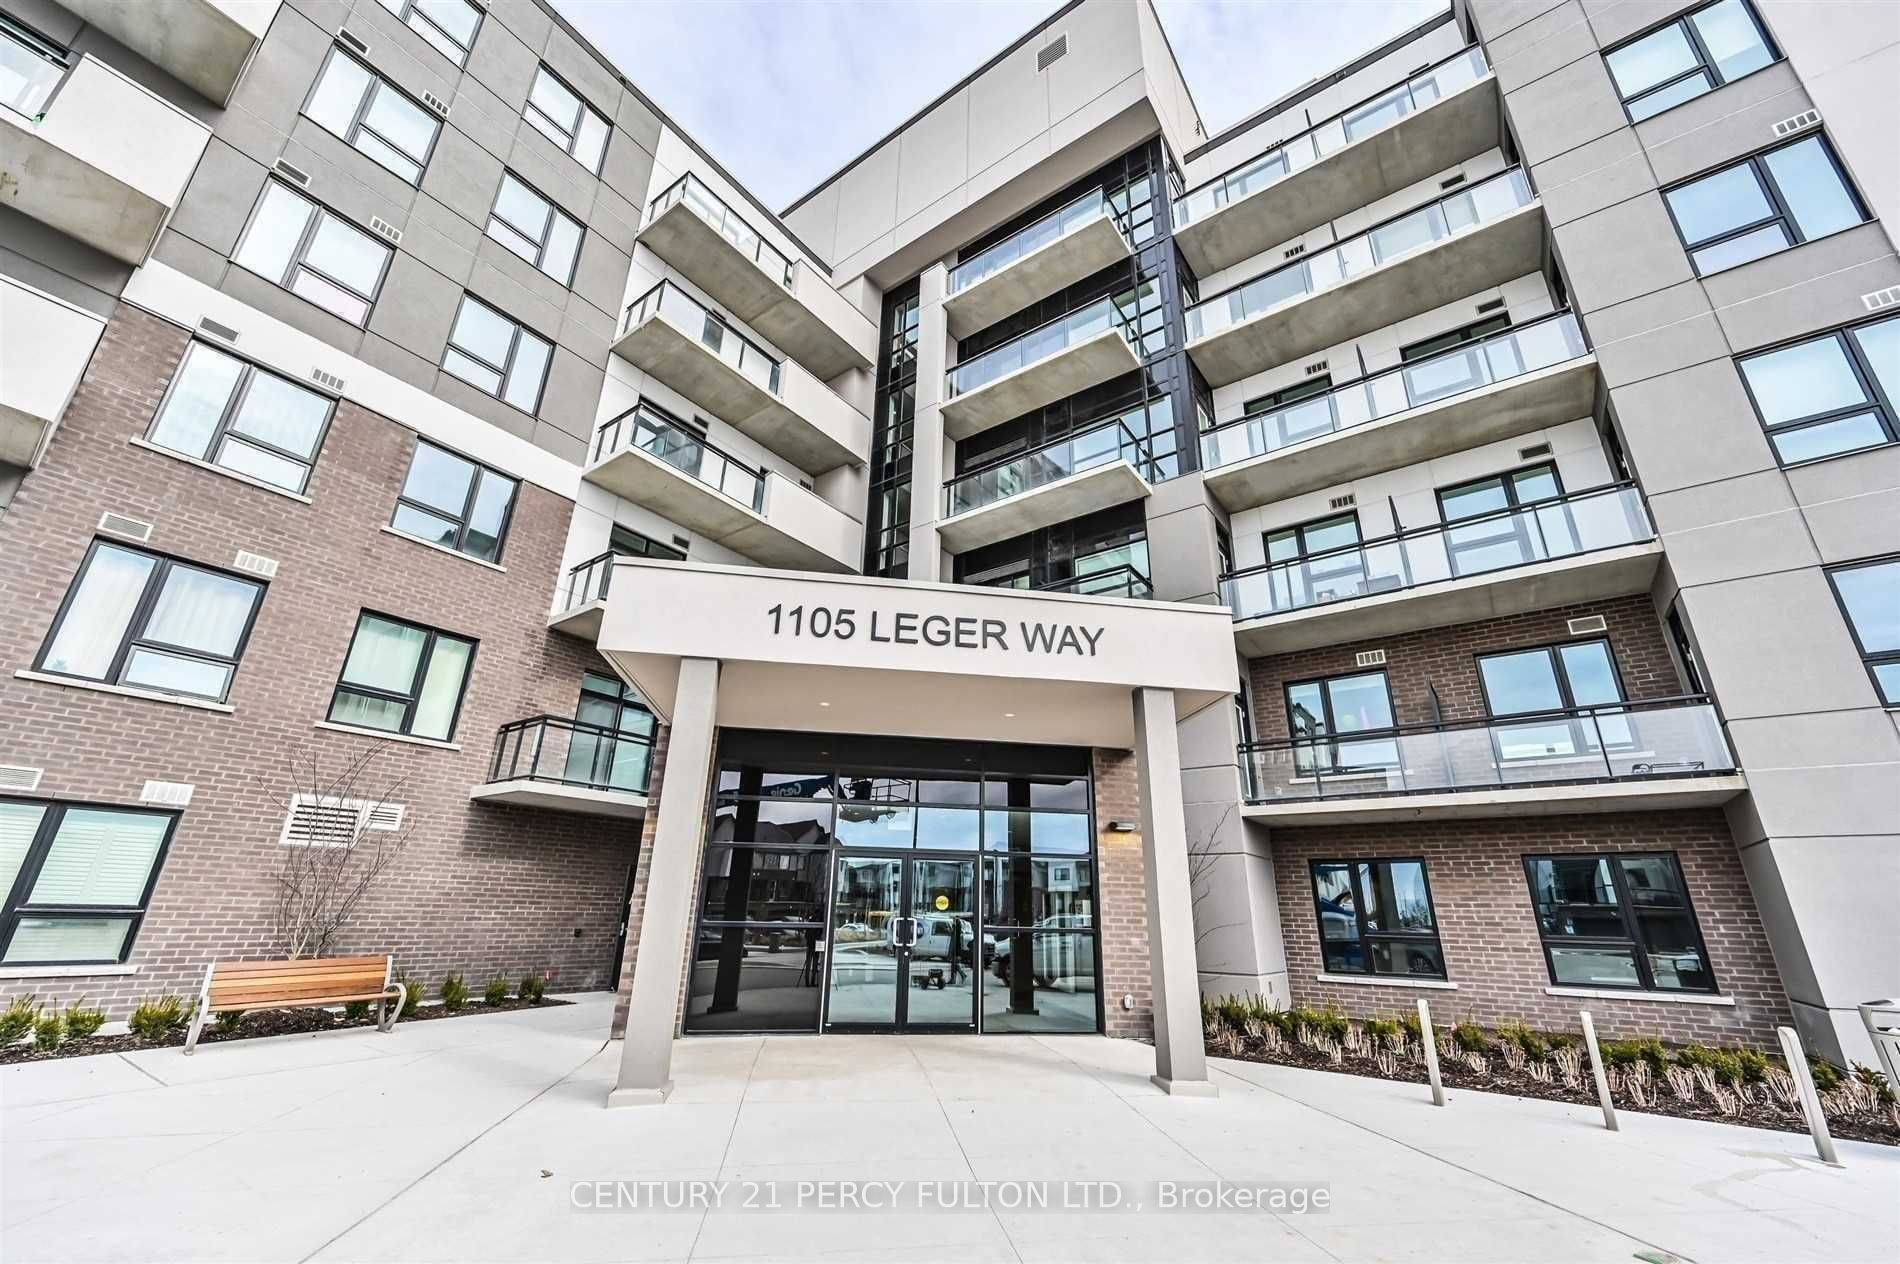
#220 - 1105 Leger Way
About This Home
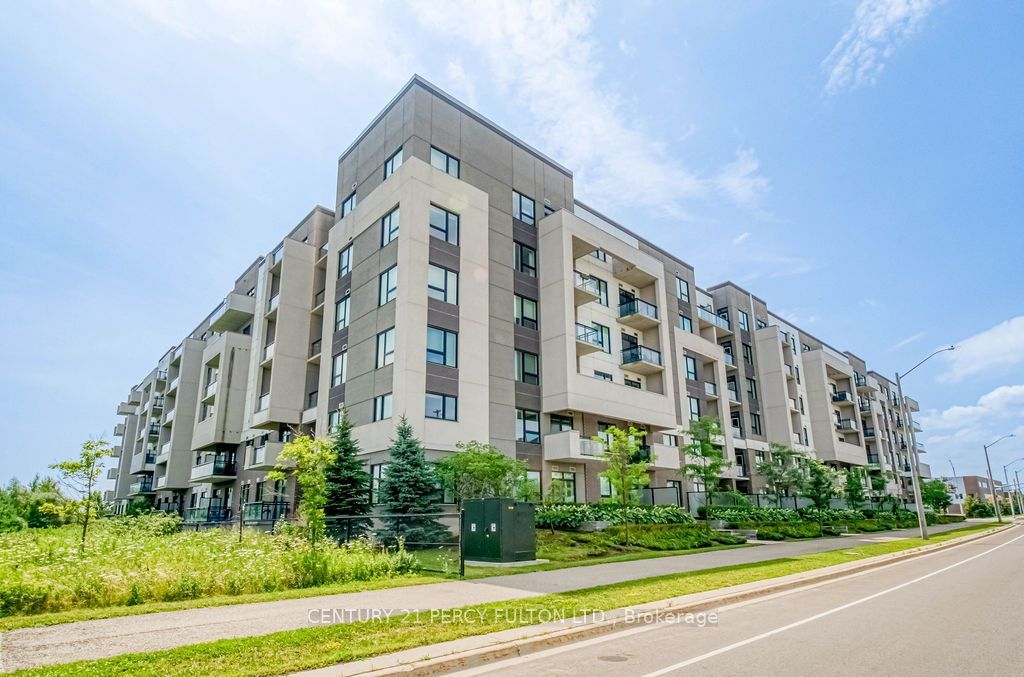
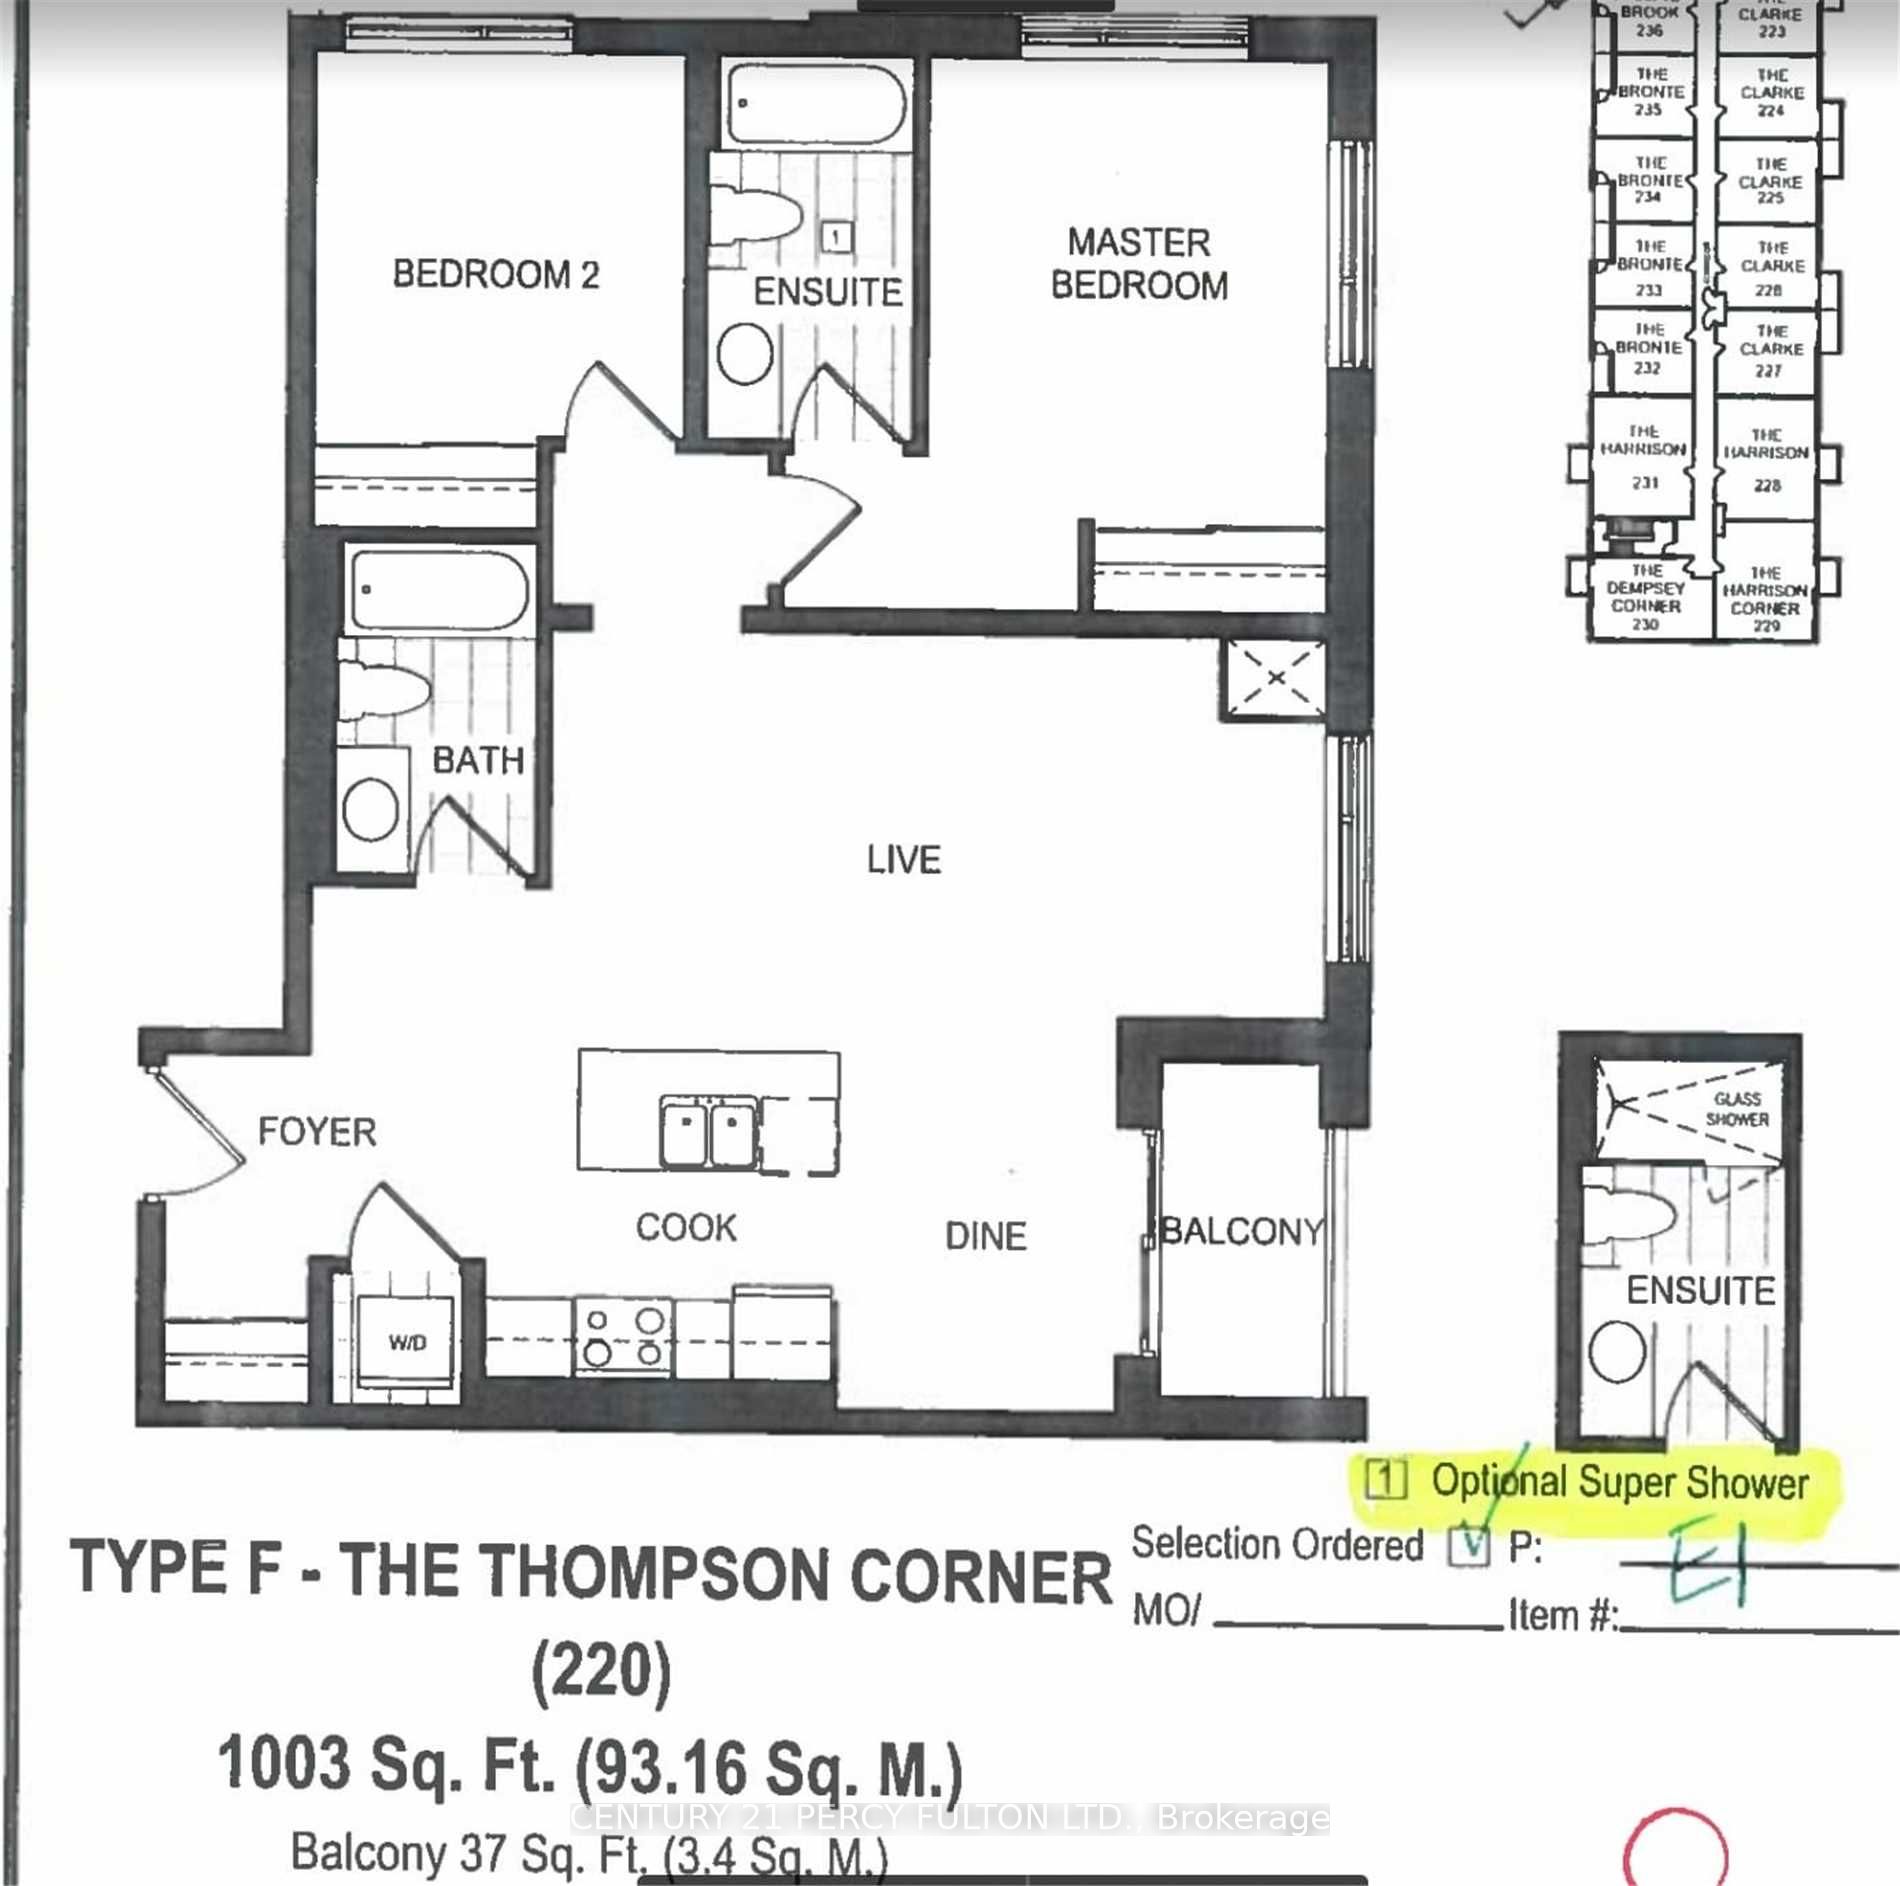
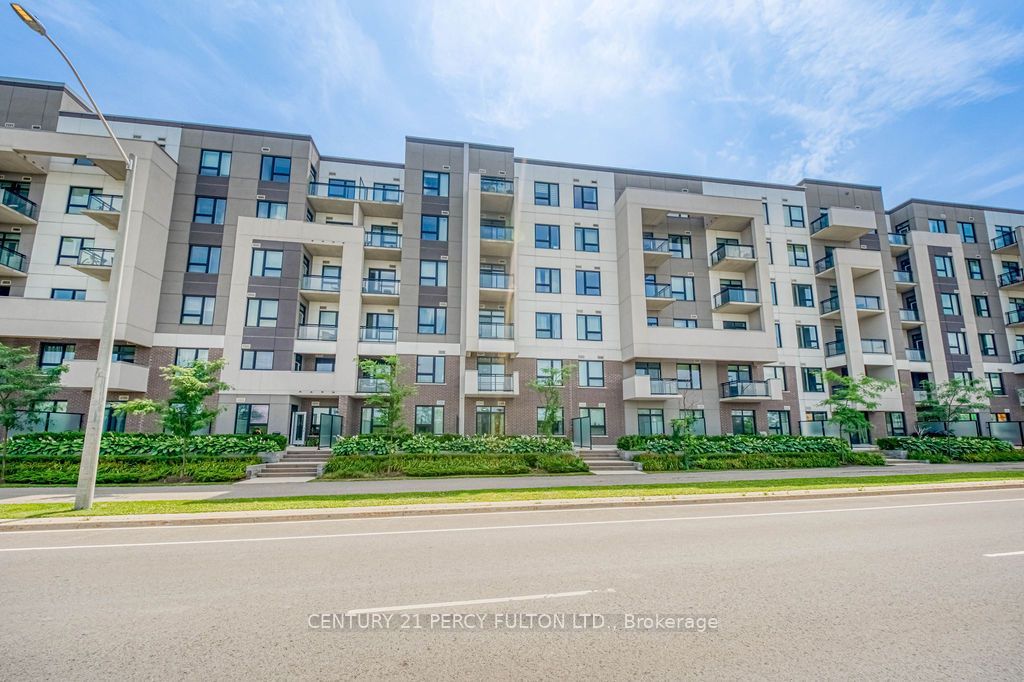
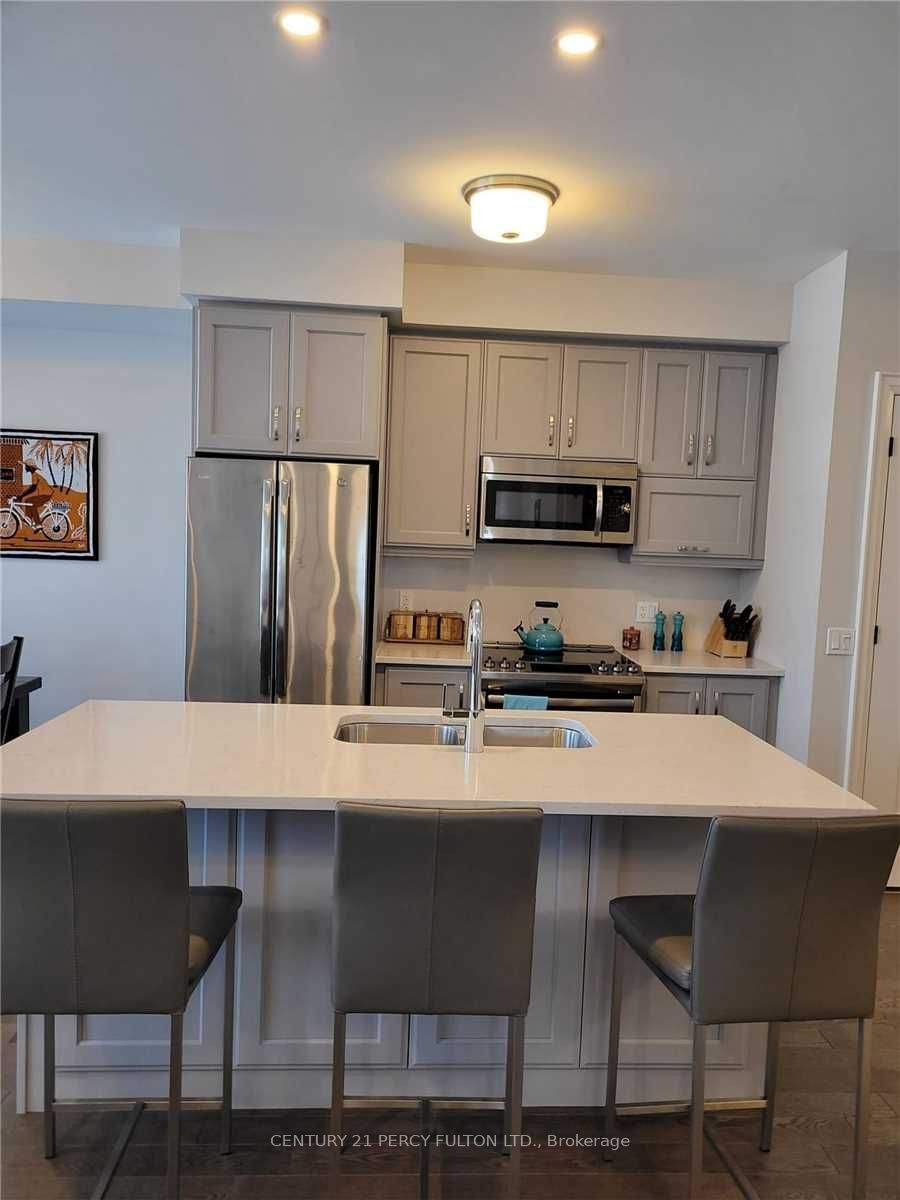
Rare Opportunity! Welcome to this freshly painted, move-in ready corner suite offering 1,003 sq. ft. of bright, open-concept living with 2 spacious bedrooms, 2 full bathrooms, 2 parking spaces, and 1 locker. One of the largest layouts in the building, this sun-filled home features 9-ft ceilings, oversized windows, and an abundance of natural light. The modern kitchen boasts quartz countertops, stylish cabinetry, a breakfast bar, and quality finishes, flowing seamlessly into the spacious living and dining area perfect for everyday living and entertaining. The primary bedroom features a private ensuite, while the generous second bedroom is ideal for family, guests, or a home office. Conveniently located close to shopping, restaurants, transit, parks, schools, and all everyday amenities. Large corner units with 2 parking spaces are rarely offered, don't miss your chance to own this exceptional home! *Some images are virtually staged*
Property Information
Building Details
Features & Amenities
Financials & Fees
Inclusions & Exclusions
Fridge, Stove, Built-In Microwave, Washer, Dryer, All Electric Light Fixtures, All Window Coverings.
Location
Similar Properties
View More
Source: Toronto Regional Real Estate Board (TRREB), via PropTx Innovations Inc.
The data relating to real estate on this website comes in part from the MLS® data feed of PropTx Innovations Inc. The information is deemed reliable but is not guaranteed accurate by PropTx.
The information provided herein must only be used by consumers that have a bona fide interest in the purchase, sale or lease of real estate and may not be used for any commercial purpose or any other purpose.
© 2026 PropTx Innovations Inc. All rights reserved. MLS®, REALTOR® and the associated logos are owned or controlled by The Canadian Real Estate Association (CREA).