66 Natalie Way
About This Home
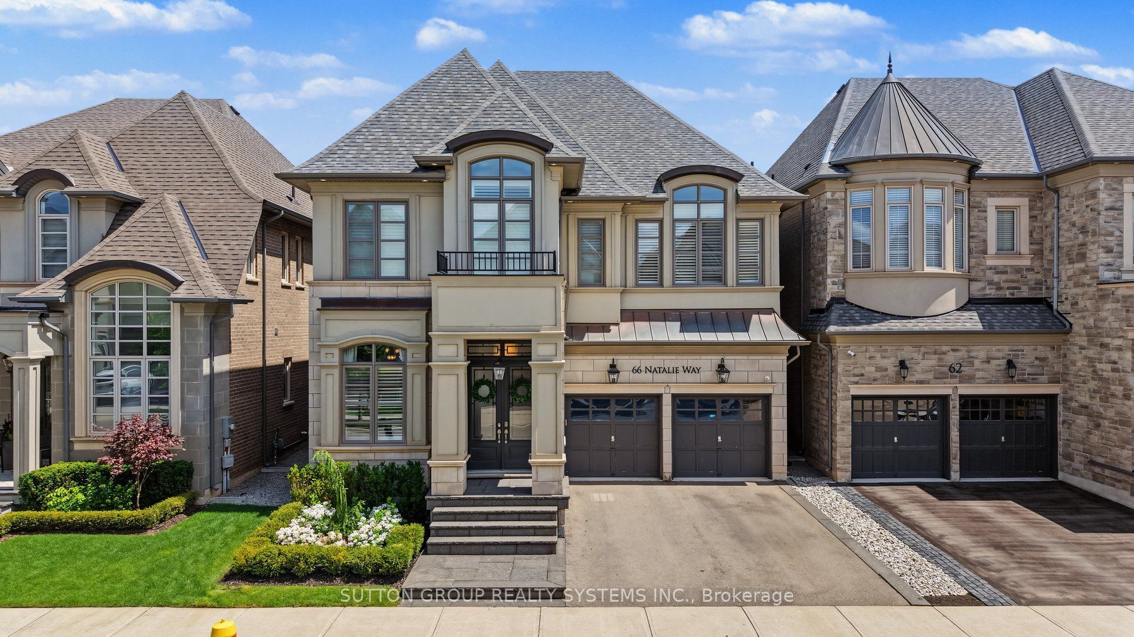
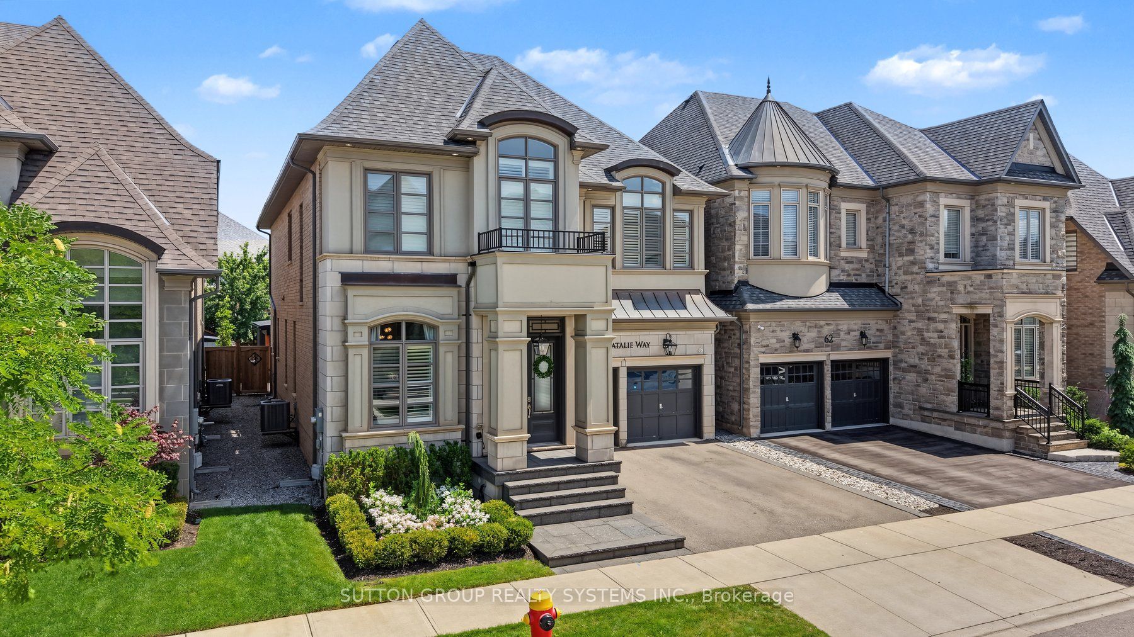
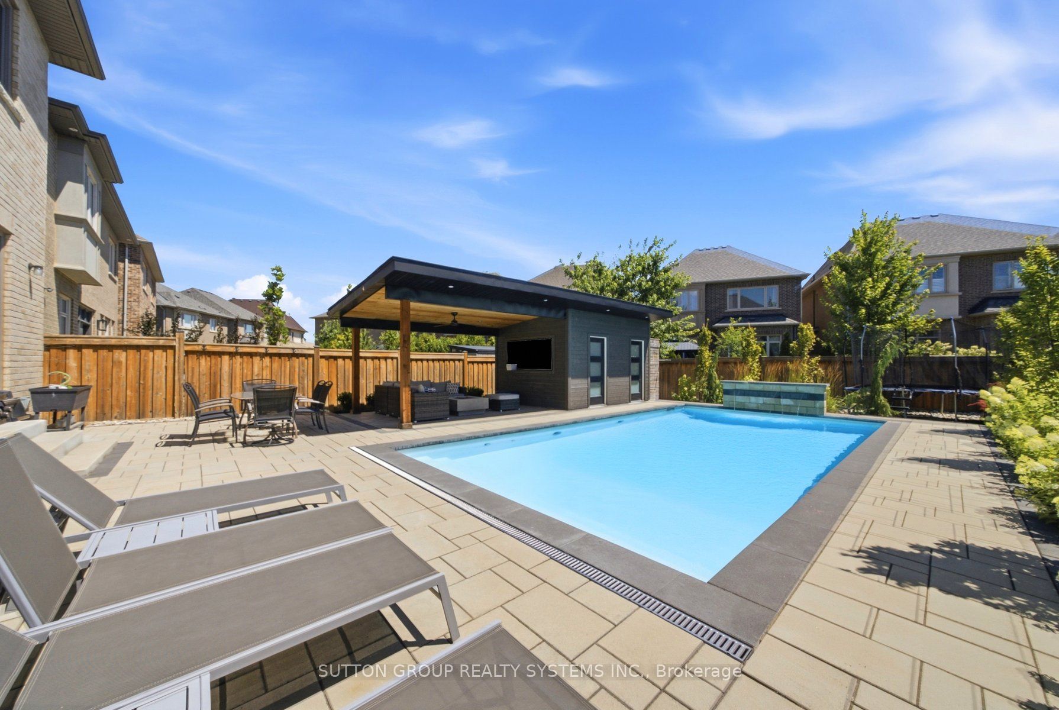
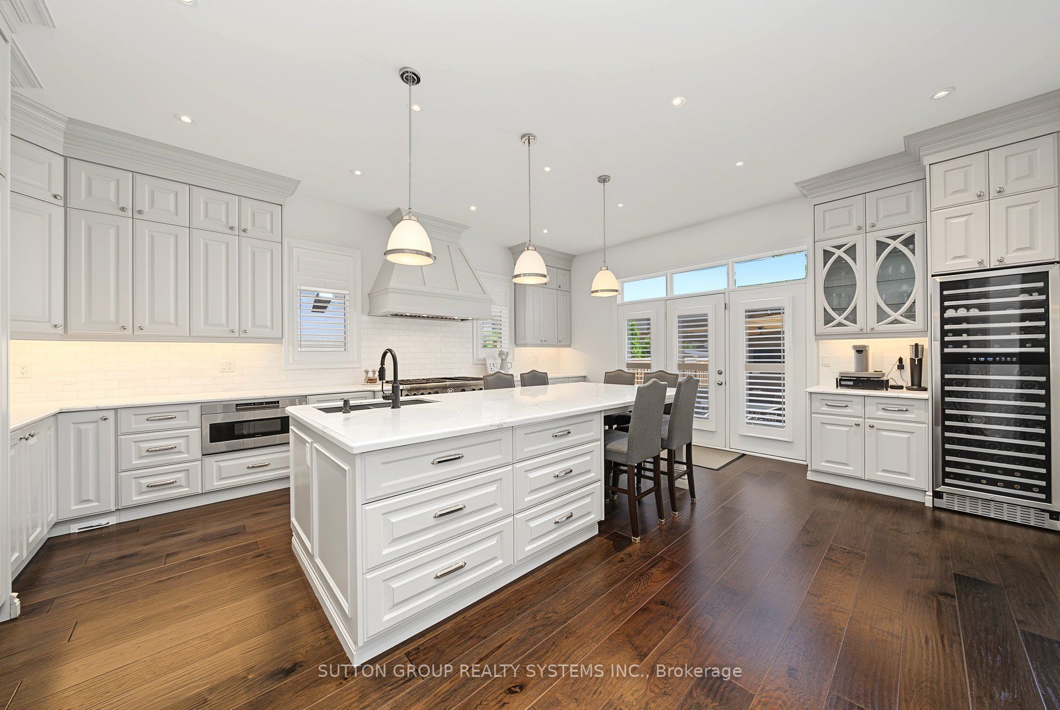
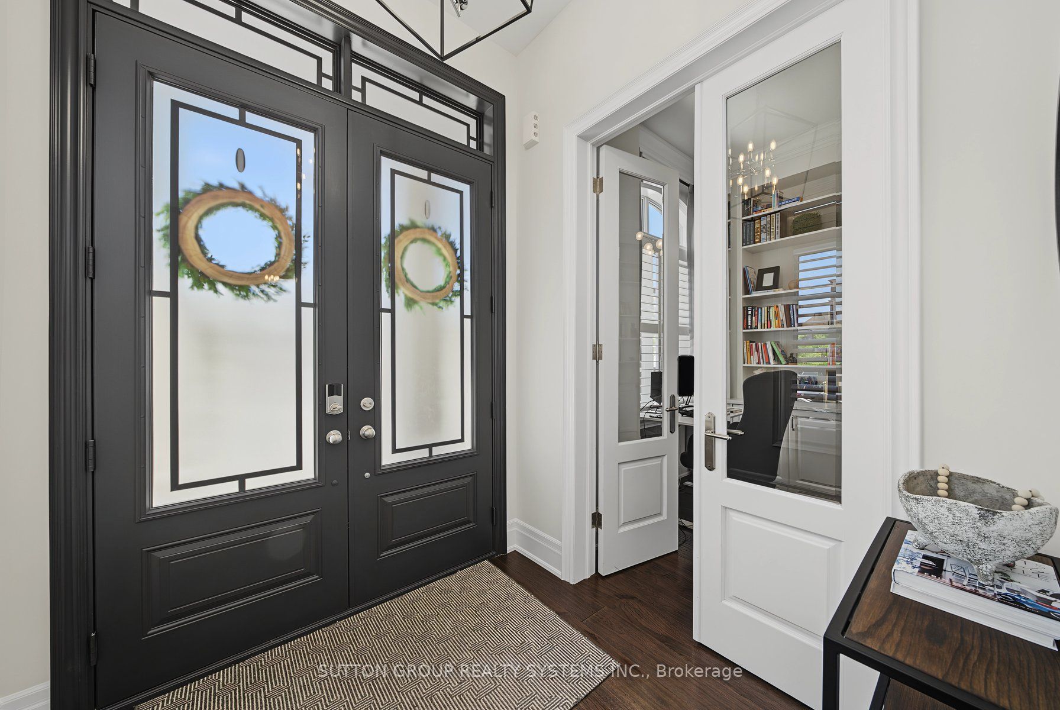
Welcome to 66 Natalie Way - an inviting 3,534 sq ft family home set on one of the neighbourhood's largest lots. It offers 4 bedrooms, 4 bathrooms, high ceilings, and a bright open-concept layout, plus a versatile main-floor office that easily adapts as a playroom, study space, or quiet work-from-home area. The chef's kitchen, featuring high end Thermador appliances, and a large island, is perfect for hosting and large gatherings. Upstairs, spacious bedrooms provide comfort for everyone, complemented by a convenient laundry room. The primary suite offers a relaxing retreat with a two-way fireplace and spa-inspired ensuite. The backyard feels like a private getaway with an in-ground pool, pool house/bar, and gas fire pit - an incredible setting for summer entertaining. Located on a quiet, low-traffic street close to top-rated schools, parks, trails, and everyday amenities, with a double-car garage and excellent access to transit and major highways, this home delivers warmth, space, and exceptional family living on a truly rare lot.
Property Information
Building Details
Features & Amenities
Financials & Fees
Inclusions & Exclusions
Custom Panel Thermador Fridge. Thermador Gas Range. Existing Range Hood. Built in S/S Thermador Dishwasher. Built In S/S Thermador Microwave. S/S Wine Fridge. Central Vac System. Existing Washer & Dryer. All electrical light fixtures. All window coverings. All pool equipment. All chattels shall be the same as they were during showings.
Jungle Gym & Gym Equipment in basement. BBQ. Trampoline.
Location
Similar Properties
View More
Source: Toronto Regional Real Estate Board (TRREB), via PropTx Innovations Inc.
The data relating to real estate on this website comes in part from the MLS® data feed of PropTx Innovations Inc. The information is deemed reliable but is not guaranteed accurate by PropTx.
The information provided herein must only be used by consumers that have a bona fide interest in the purchase, sale or lease of real estate and may not be used for any commercial purpose or any other purpose.
© 2026 PropTx Innovations Inc. All rights reserved. MLS®, REALTOR® and the associated logos are owned or controlled by The Canadian Real Estate Association (CREA).