7462 15 Side Road
About This Home
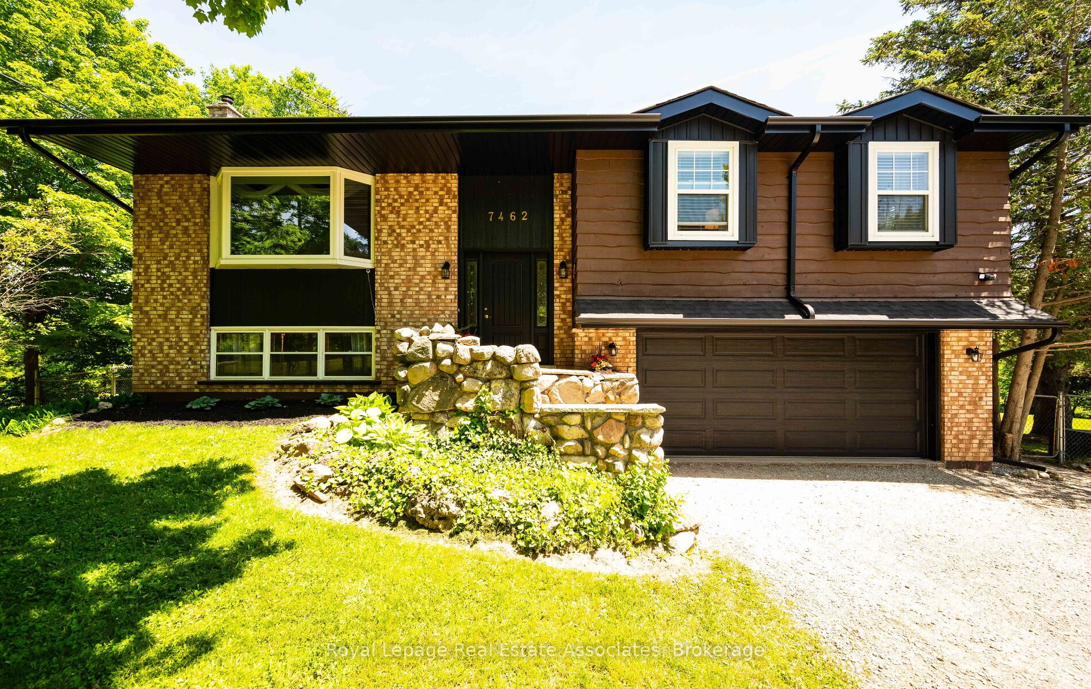
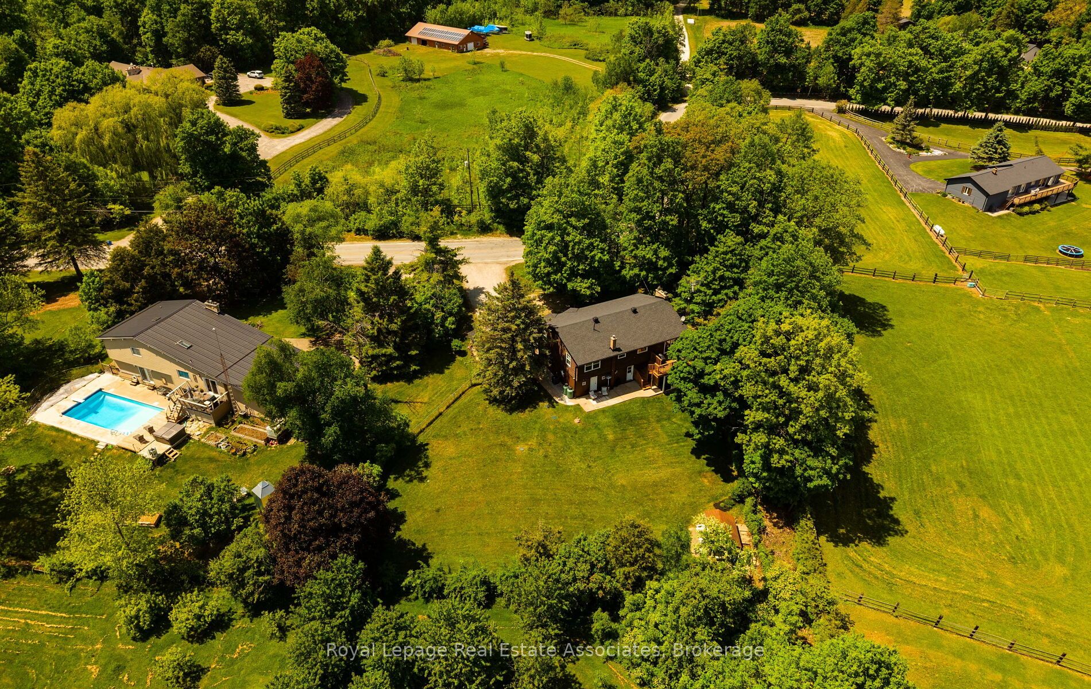
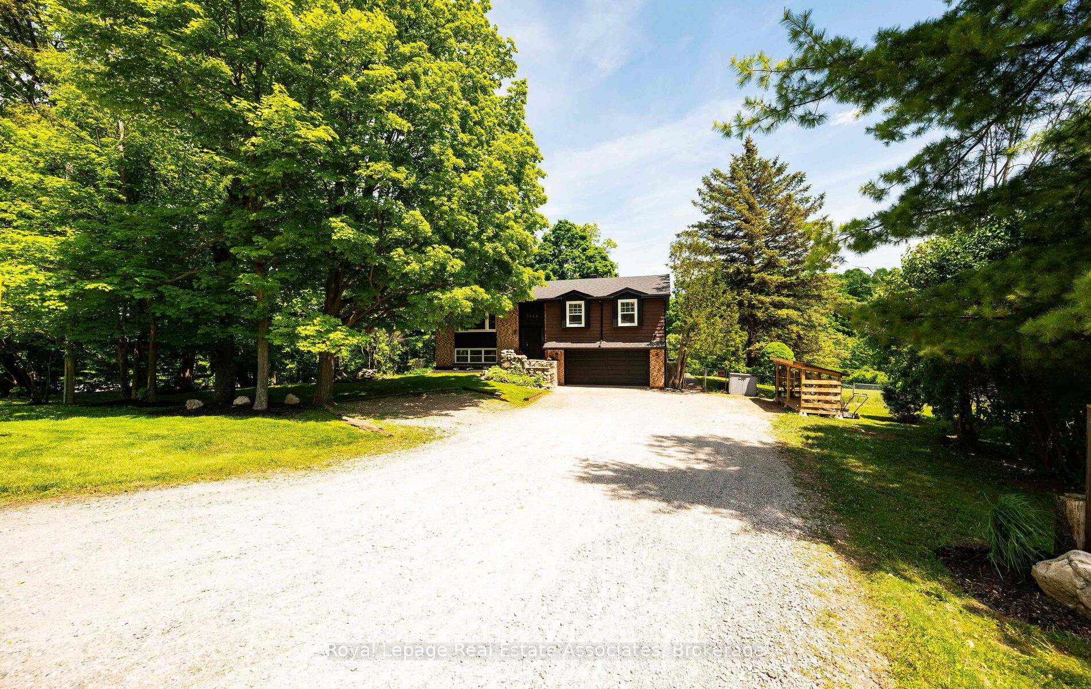
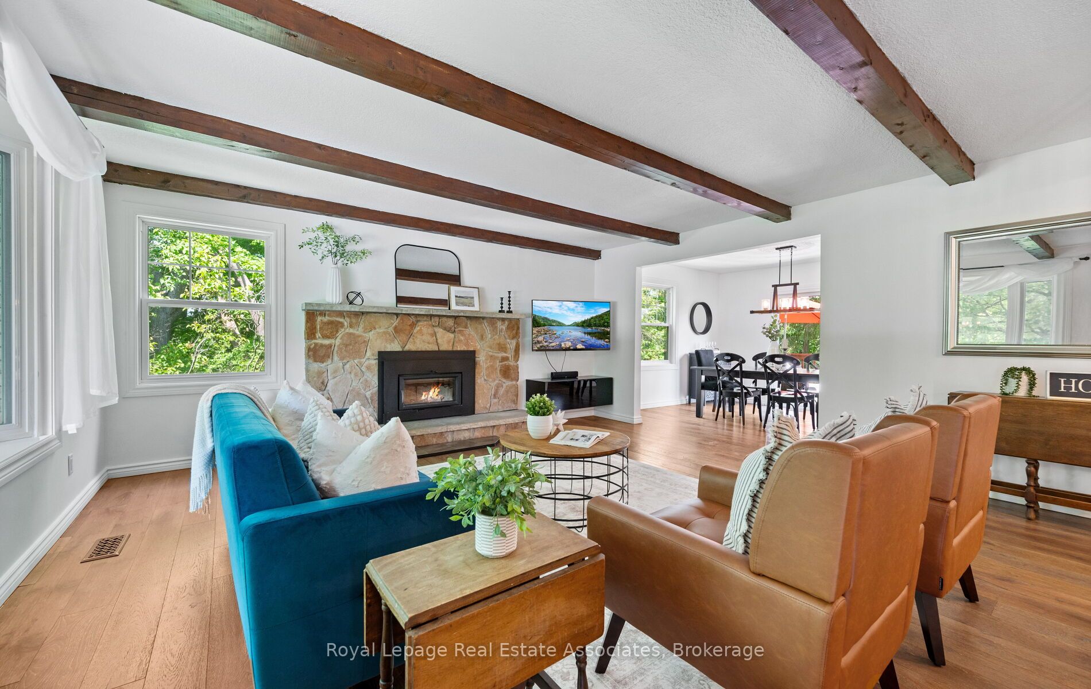
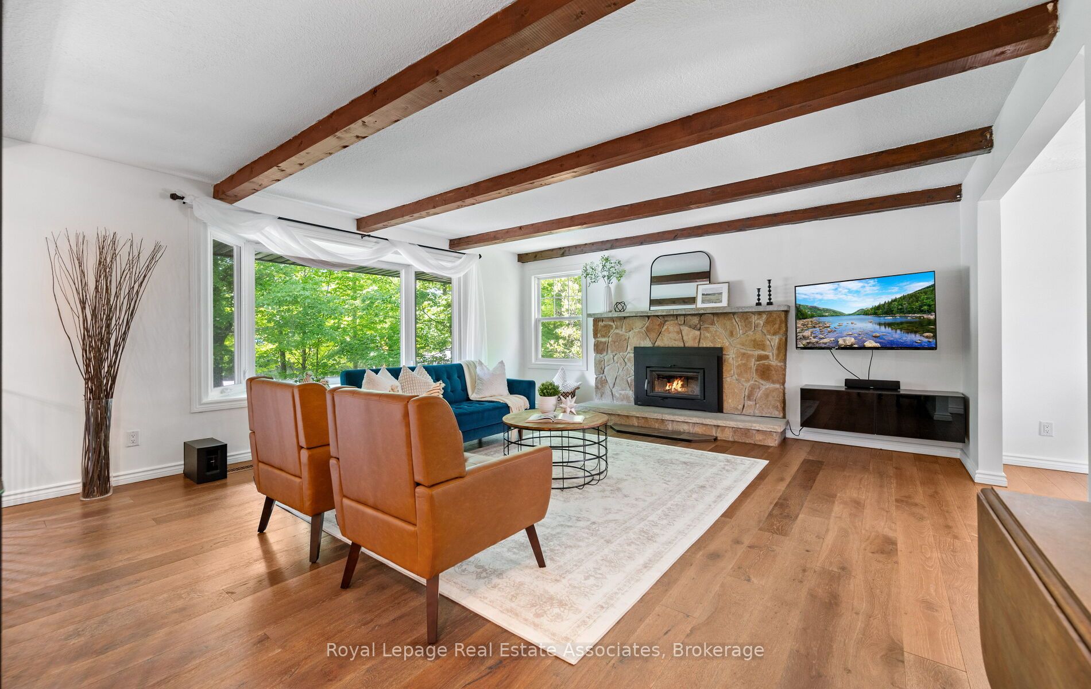
Country living, space, privacy, and convenience all come together beautifully in this updated, immaculate raised bungalow set on a picturesque half acre lot (0.46). Offering 4 bedrooms and 3 full bathrooms, this home is ideal for those looking to enjoy a quieter lifestyle without sacrificing easy access to everyday amenities.Thoughtfully updated with major improvements already completed, you can move in with confidence knowing the big ticket items have been taken care of. The main floor features 2 full bathrooms, including a private ensuite off the primary bedroom. The bright kitchen and dining area walk out to a deck overlooking stunning south-facing views which is an ideal setting for your morning coffee or evening relaxation.Designed with flexibility in mind, the home offers multiple entrances and a walkout lower level, making it well-suited for multi-generational living, guests, a home business, or simply enjoying easy access to the outdoors. The fully finished lower level provides exceptional additional living space with a spacious great room, 4th bedroom, 3rd full bathroom, and a spacious, bright laundry room. As the seasons change, you'll appreciate the warmth and charm of the wood-burning fireplaces, perfect for cozy winter evenings while helping reduce heating costs. An enclosed outdoor porch extends your living space and allows you to enjoy comfortably through the seasons.With plenty of room to roam and ample space for a future pool, the property offers the perfect balance of manageable country living and outdoor enjoyment. Located just 10 minutes from Highway 401 and close to shopping, dining, and everyday conveniences in Milton, Georgetown and Acton. You'll appreciate the peaceful setting without feeling disconnected. Recent updates include a complete septic system replacement in 2021, good for 50 yrs! Furnace, gas line& Ecobee thermostat (2023), new gutters and eavestroughs (2025).Propane delivery approx $300 per year! Electrical in shed.
Property Information
Building Details
Features & Amenities
Financials & Fees
Inclusions & Exclusions
Fridge, Stove, dishwasher, washer, dryer, all electric light fixtures, window coverings, UV filtration system
Location
Similar Properties
View More

Source: Toronto Regional Real Estate Board (TRREB), via PropTx Innovations Inc.
The data relating to real estate on this website comes in part from the MLS® data feed of PropTx Innovations Inc. The information is deemed reliable but is not guaranteed accurate by PropTx.
The information provided herein must only be used by consumers that have a bona fide interest in the purchase, sale or lease of real estate and may not be used for any commercial purpose or any other purpose.
© 2026 PropTx Innovations Inc. All rights reserved. MLS®, REALTOR® and the associated logos are owned or controlled by The Canadian Real Estate Association (CREA).