1454 Oakhill Drive
About This Home
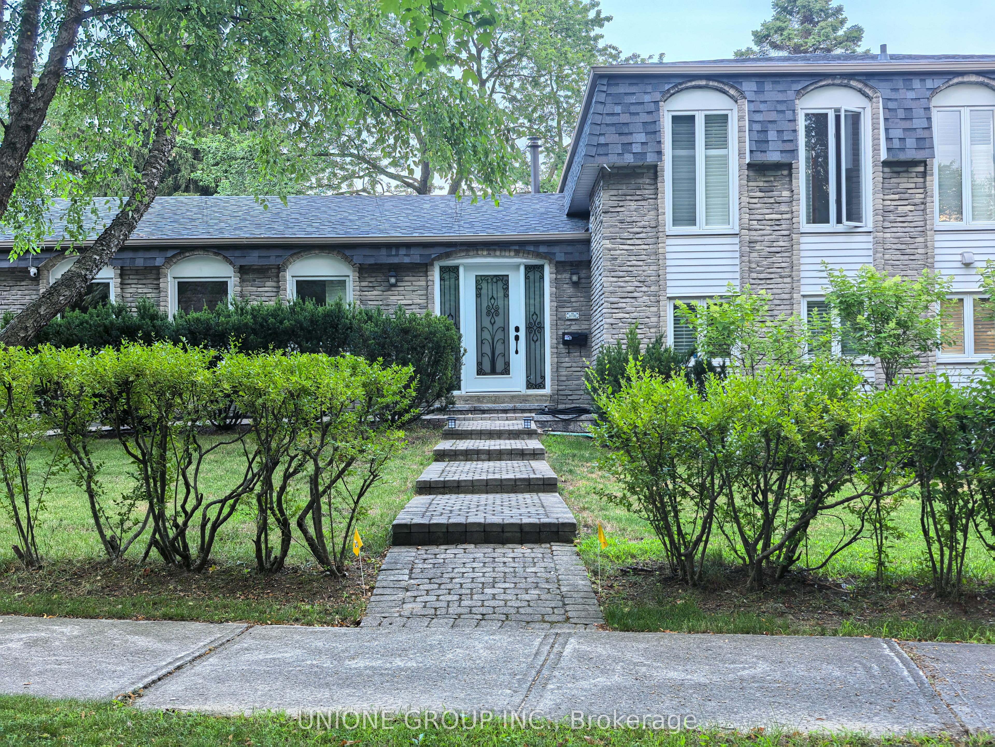
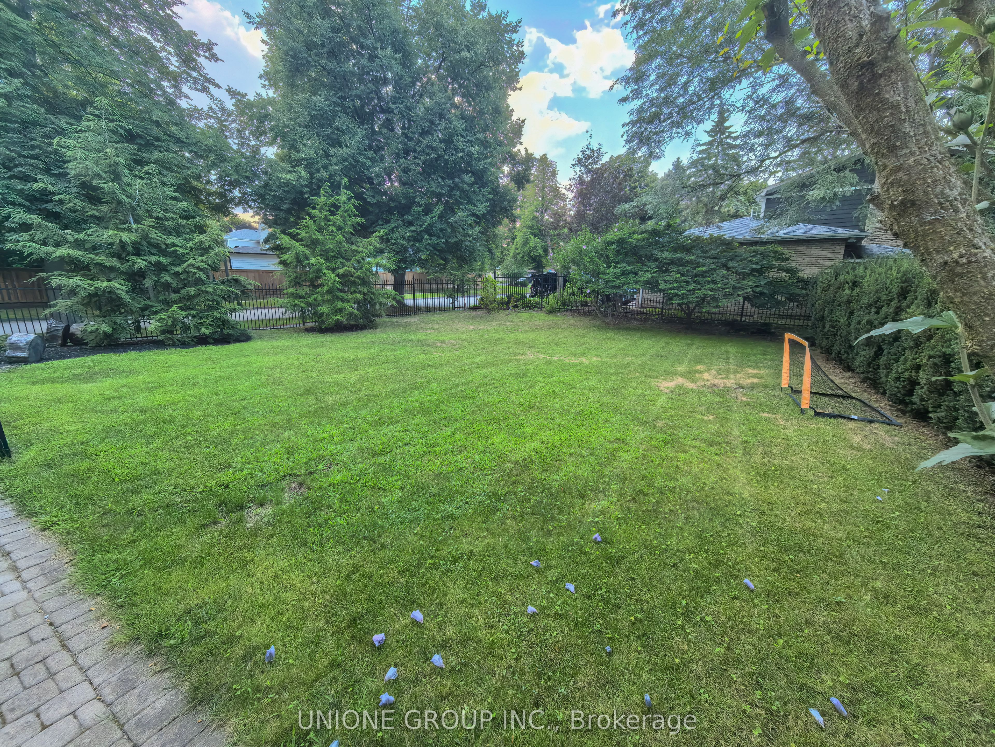
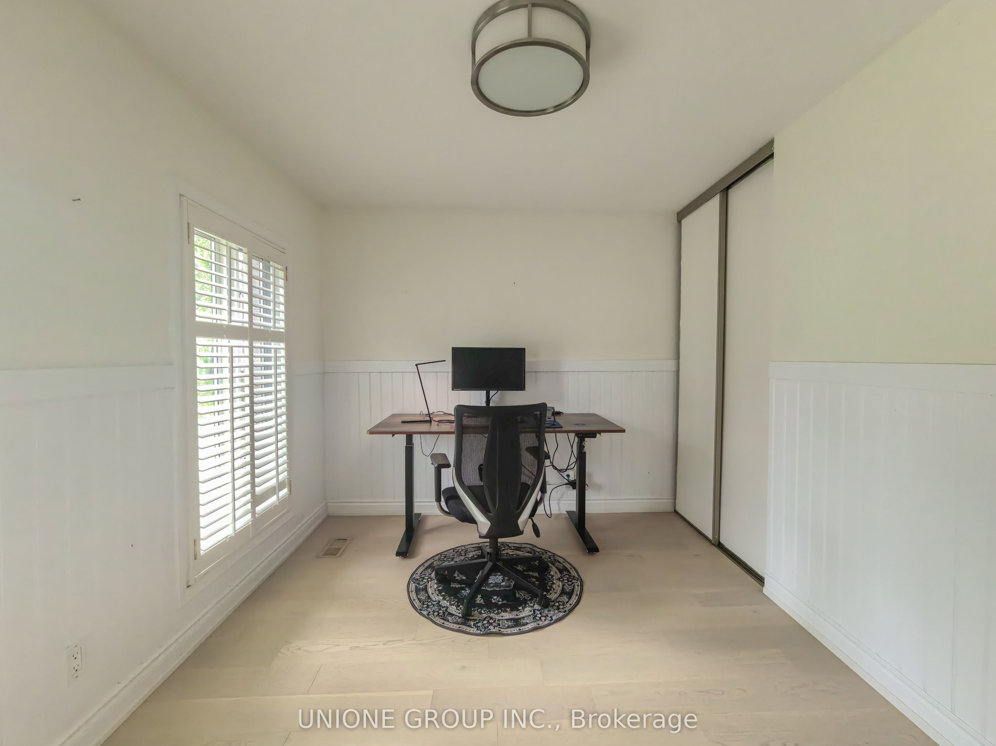
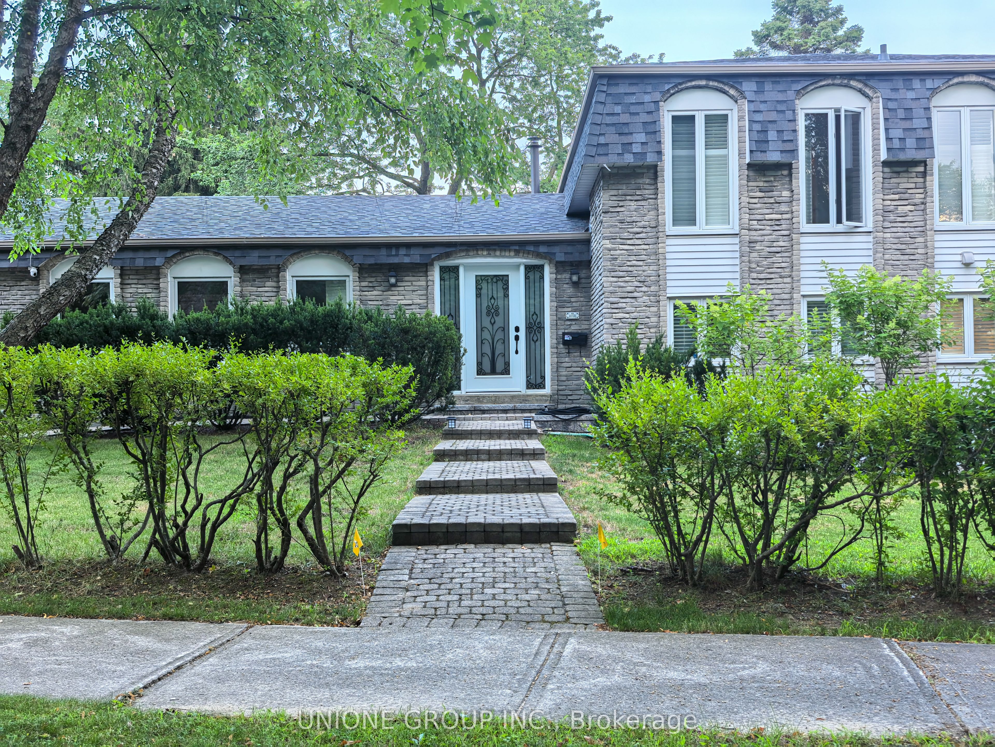
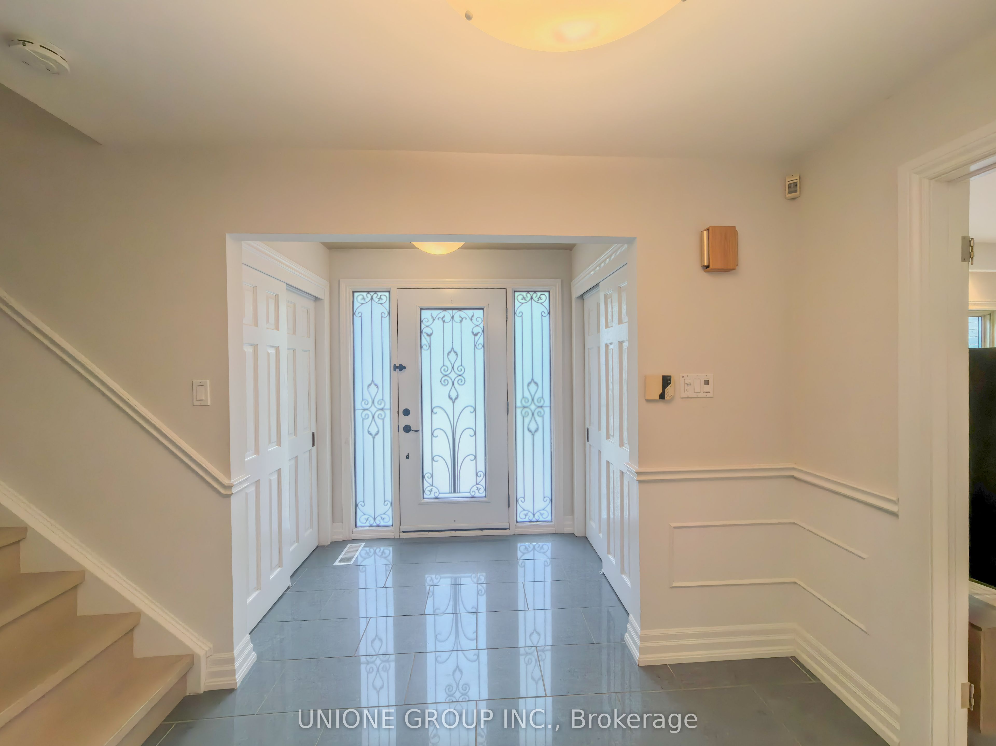
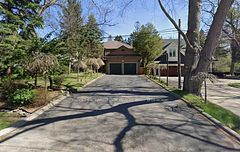
A Rare Gem in Prestigious Southeast Oakville! Welcome to 1454 Oakhill Drive, a beautifully maintained 4+1-bedroom family home on a quiet street in one of Oakville's most sought-after neighbourhoods. Enjoy exceptional outdoor living with a in-ground pool, two wonderful side yards, and a private backyard ideal for entertaining for family. The bright main floor features an open-concept kitchen, dining, and living area. The walk-out lower level offers a spacious family room with a fireplace, an additional bedroom or playroom, a three-piece bathroom, and a laundry/mudroom. Upstairs features a generous primary bathroom with a three-piece ensuite, three additional bedrooms, and a four-piece bathroom with a skylight. Walk to Maple Grove P.S., Oakville Trafalgar H.S., Minutes from the lake, Gairloch Gardens, parks, trails, shopping, and highways. Available furnished or unfurnished to suit the tenant's needs! An exceptional opportunity to live in Southeast Oakville!
Property Information
Building Details
Features & Amenities
Inclusions & Exclusions
Two Fridges, Stove, Range Hood, Microwave, Wine Cabinet, Dishwasher, Washer/Dryer, Electrical Light Fixtures, Existing Window Coverings, Existing Swimming Pool and All Related Pool Equipment.
Location
Similar Properties
View More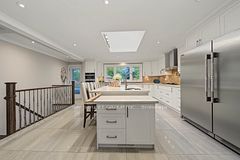
Source: Toronto Regional Real Estate Board (TRREB), via PropTx Innovations Inc.
The data relating to real estate on this website comes in part from the MLS® data feed of PropTx Innovations Inc. The information is deemed reliable but is not guaranteed accurate by PropTx.
The information provided herein must only be used by consumers that have a bona fide interest in the purchase, sale or lease of real estate and may not be used for any commercial purpose or any other purpose.
© 2026 PropTx Innovations Inc. All rights reserved. MLS®, REALTOR® and the associated logos are owned or controlled by The Canadian Real Estate Association (CREA).