2248 Seton Crescent
About This Home
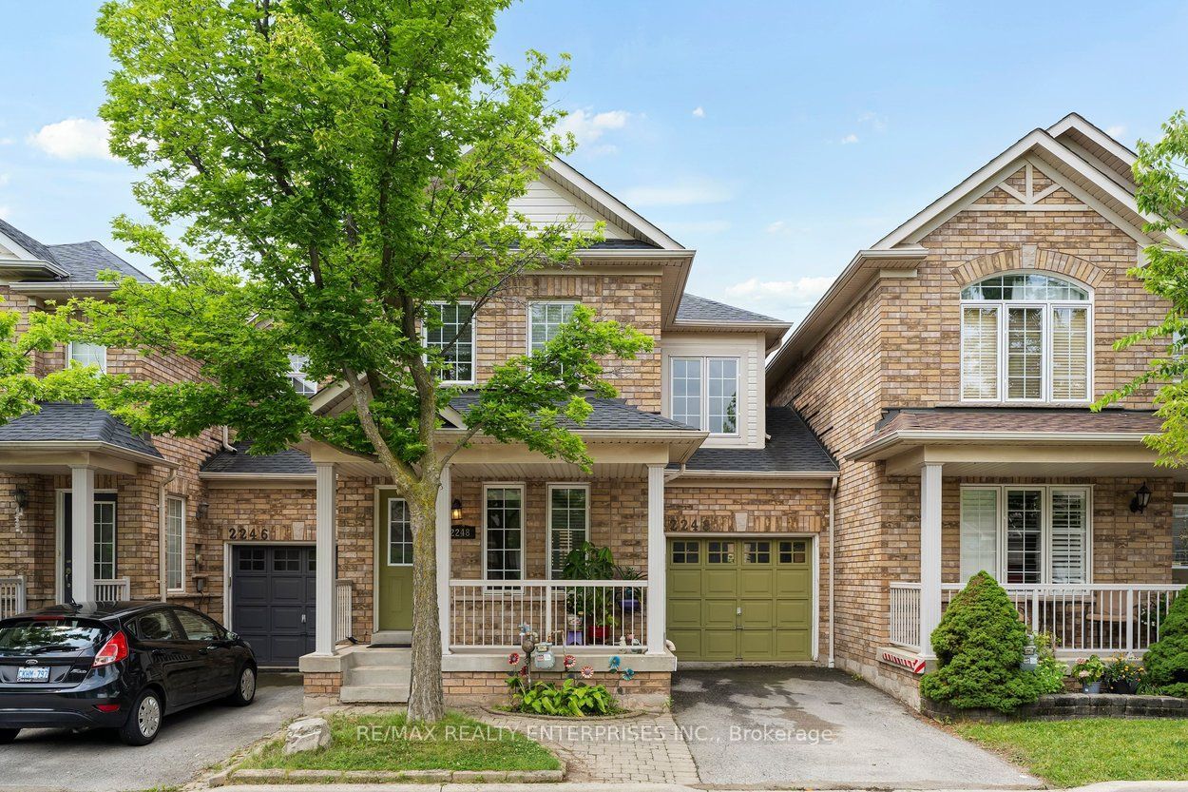
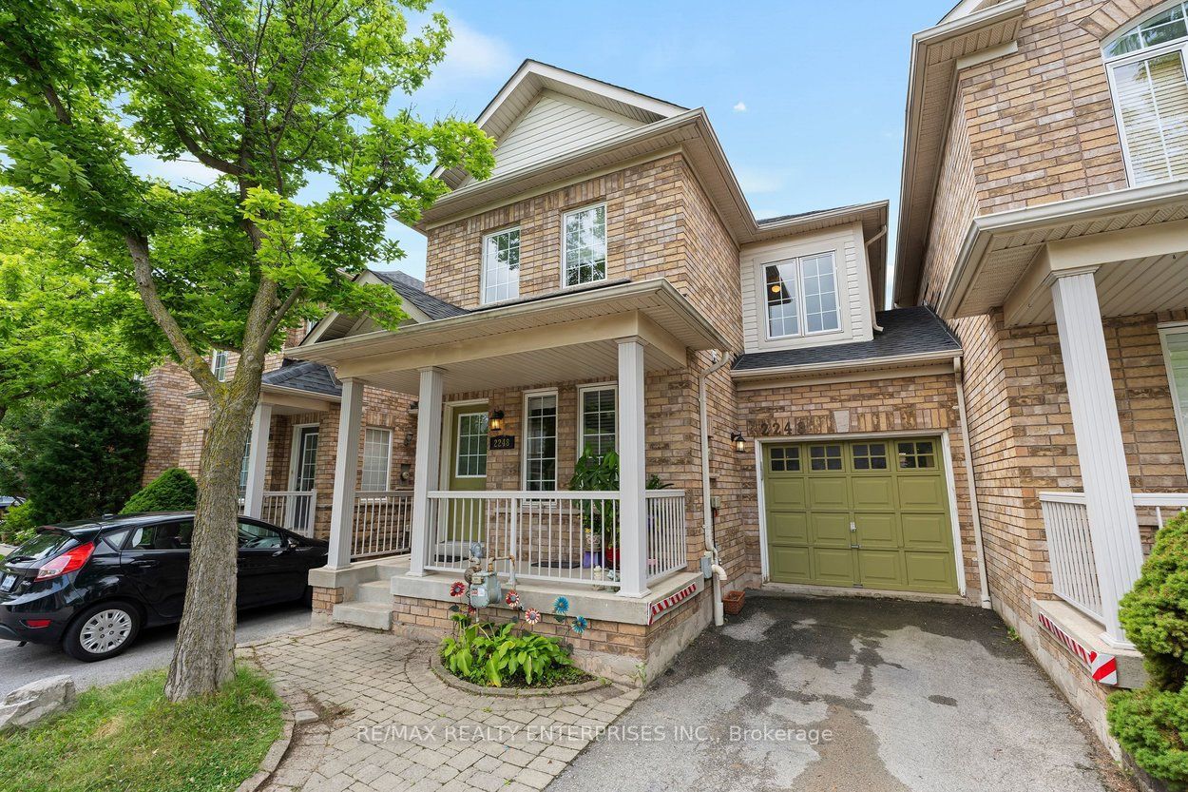
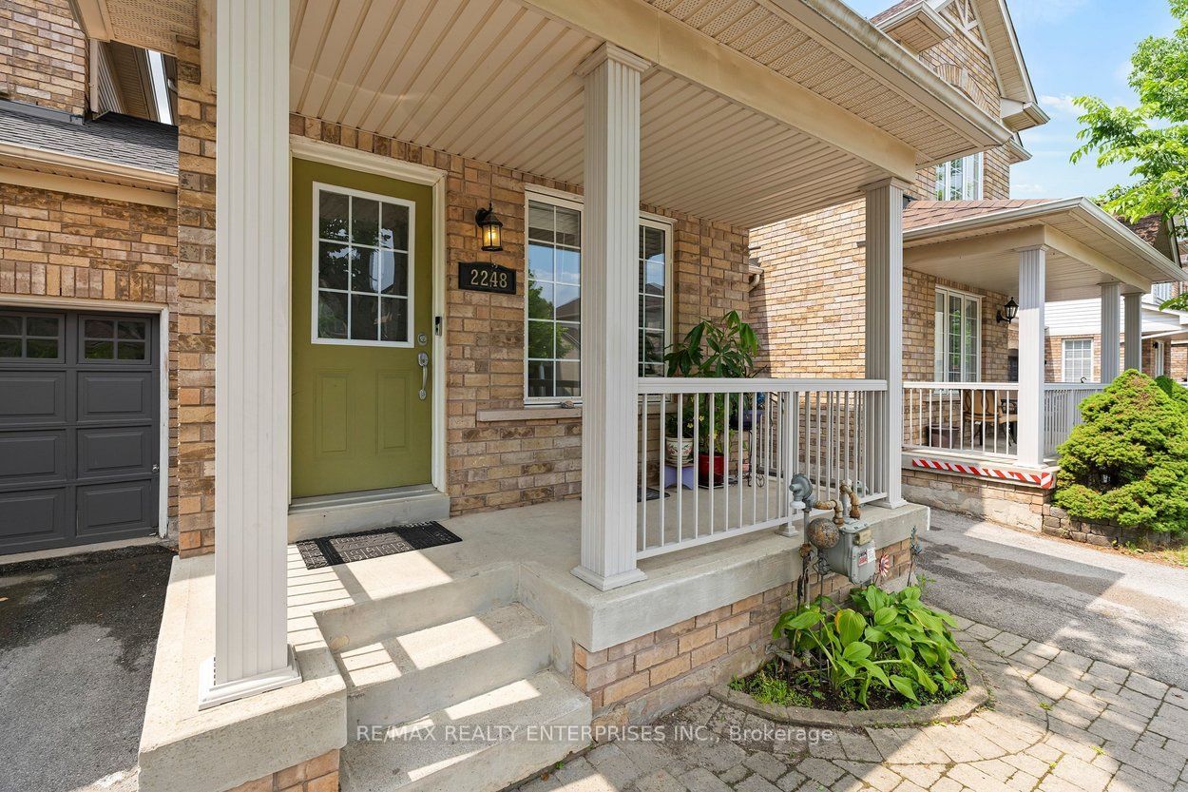
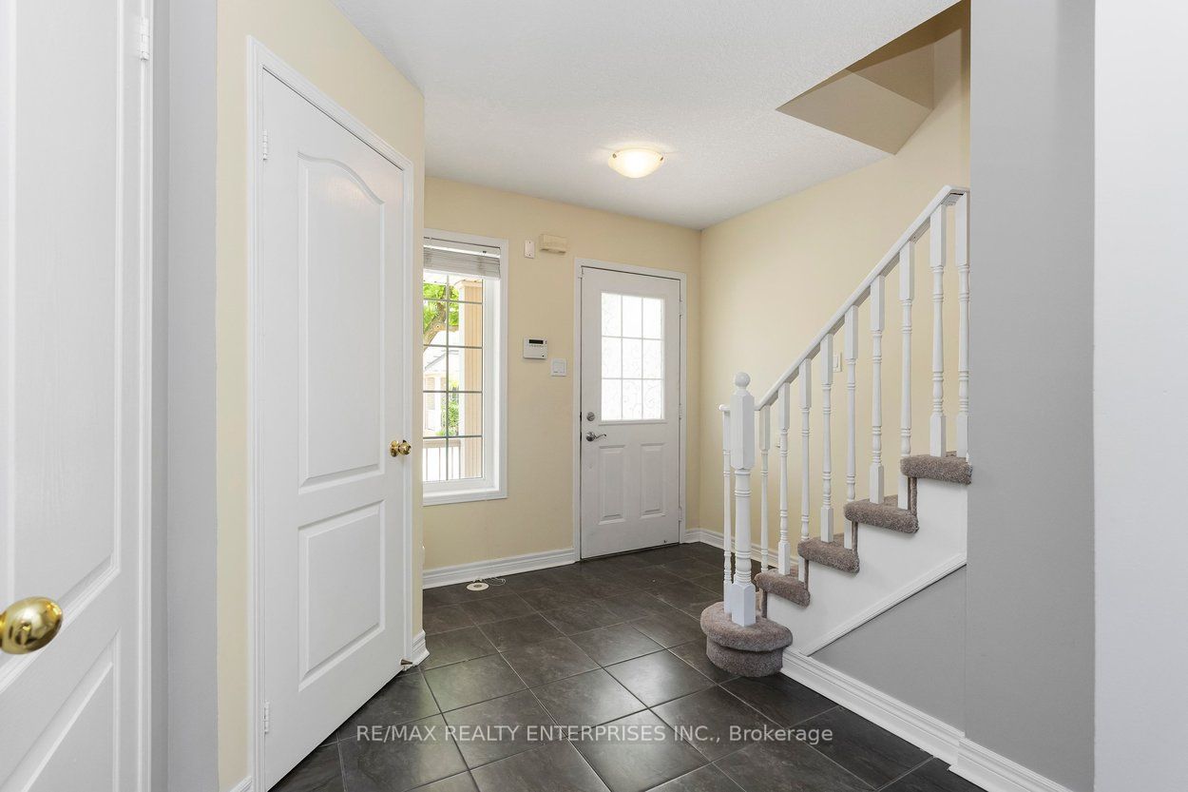
Rarely Available Link Townhome - Attached ONLY at the Garage!Welcome to 2248 Seton Crescent in Burlington's highly sought-after, family-friendly Orchard community! Enjoy the feel and privacy of a semi-detached home thanks to this unique link design attached solely at the garage.The main level features hardwood floors, an inviting open-concept flow, and a freshly refreshed kitchen boasting brand-new 2026 stainless steel appliances (fridge, stove, microwave, dishwasher) and brand-new 2026 cabinet doors and handles. Upstairs, you'll find 3 generous bedrooms, including a primary retreat featuring a private ensuite bath and a spacious walk-in closet. The 2nd and 3rd bedroom make this a great family home.Downstairs, the fully finished basement offers versatile extra living space - ideal for a recreation room, home gym, or media centre. All new toilets throughout. With 2.5 bathroom and a private backyard, this home has it all.Walk to top-rated schools, neighborhood parks, and scenic ravine trails. Minutes to Bronte Creek Provincial Park, Appleby GO Transit, QEW, and 407 Not to mention several grocery stores, restaurants and a wide array of local stores.
Property Information
Building Details
Features & Amenities
Financials & Fees
Inclusions & Exclusions
Fridge, Stove, Dishwasher, Microwave, Washer, Dryer, All ELFS, All Window Coverings,
None
Location
Similar Properties
View More
Source: Toronto Regional Real Estate Board (TRREB), via PropTx Innovations Inc.
The data relating to real estate on this website comes in part from the MLS® data feed of PropTx Innovations Inc. The information is deemed reliable but is not guaranteed accurate by PropTx.
The information provided herein must only be used by consumers that have a bona fide interest in the purchase, sale or lease of real estate and may not be used for any commercial purpose or any other purpose.
© 2026 PropTx Innovations Inc. All rights reserved. MLS®, REALTOR® and the associated logos are owned or controlled by The Canadian Real Estate Association (CREA).