#B1 - 280 Cook Road
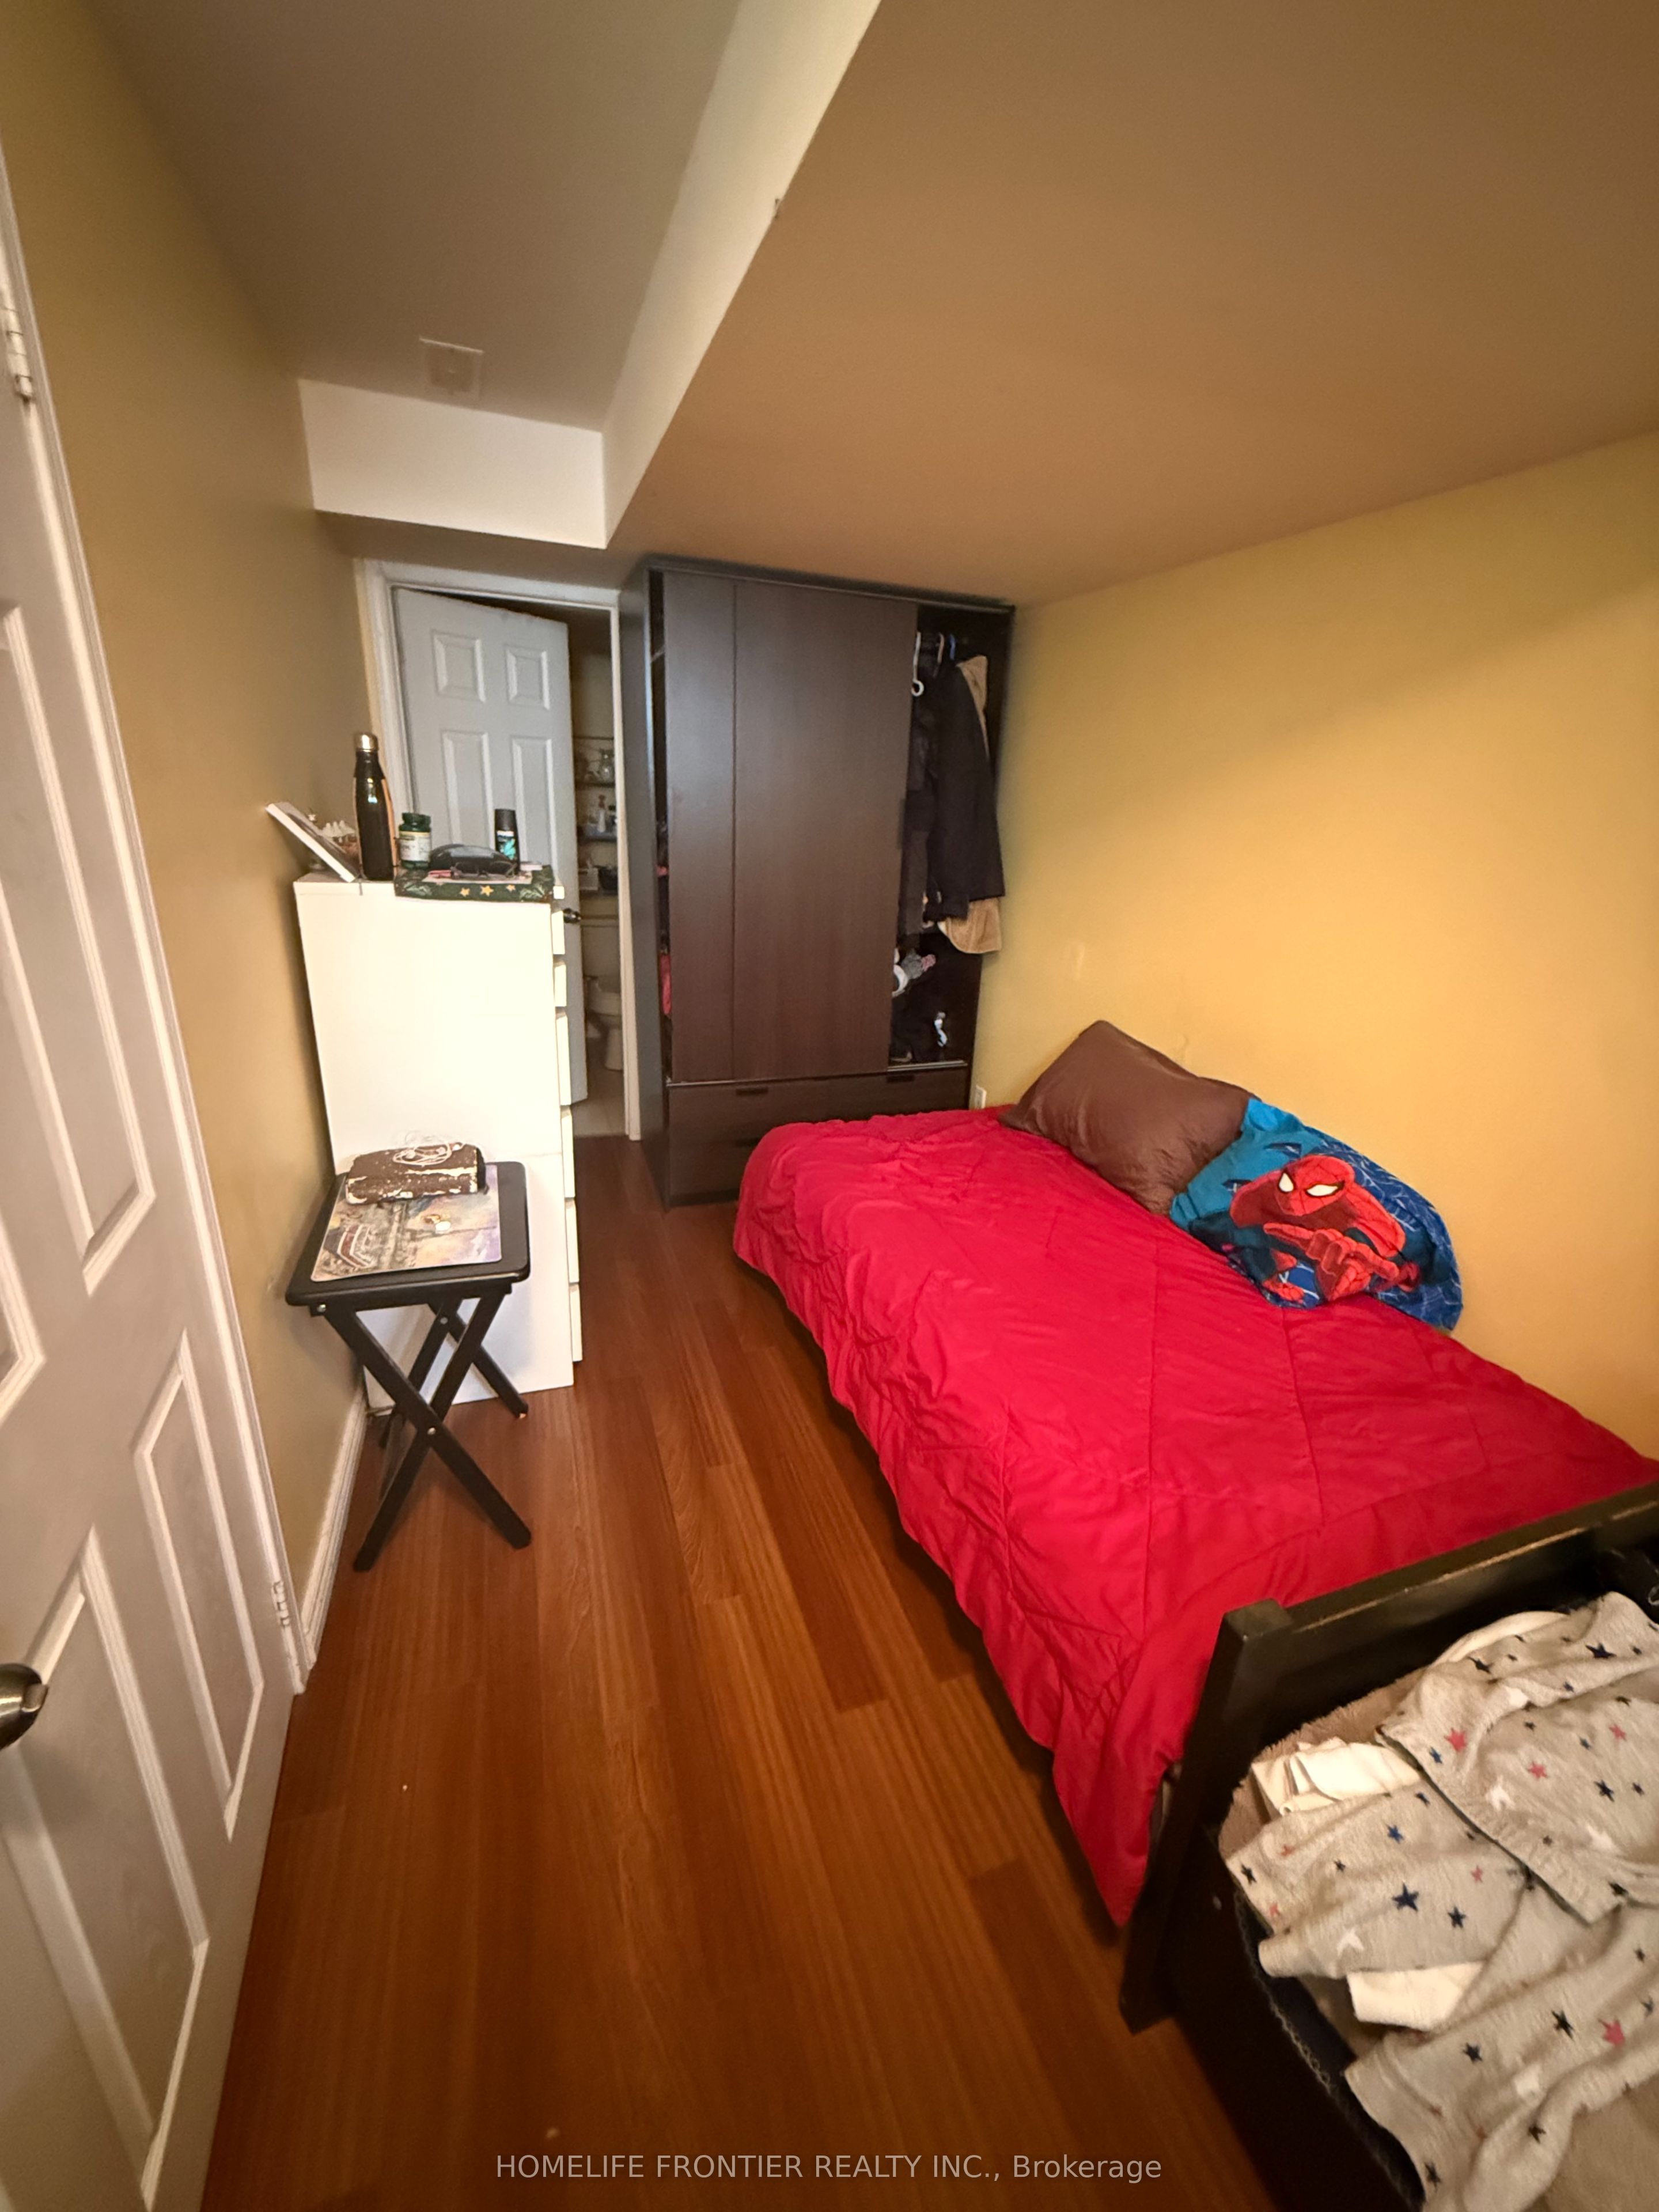
About This Home
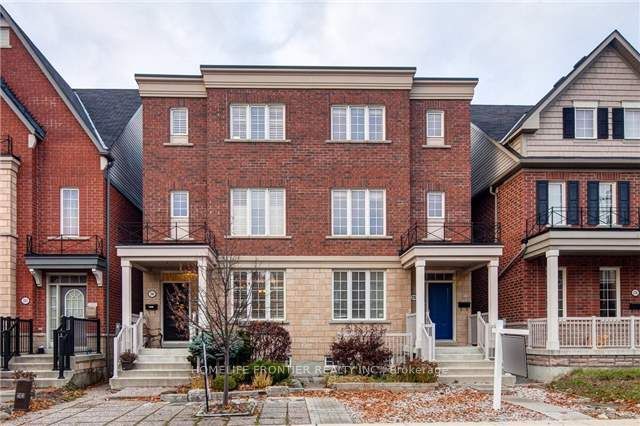
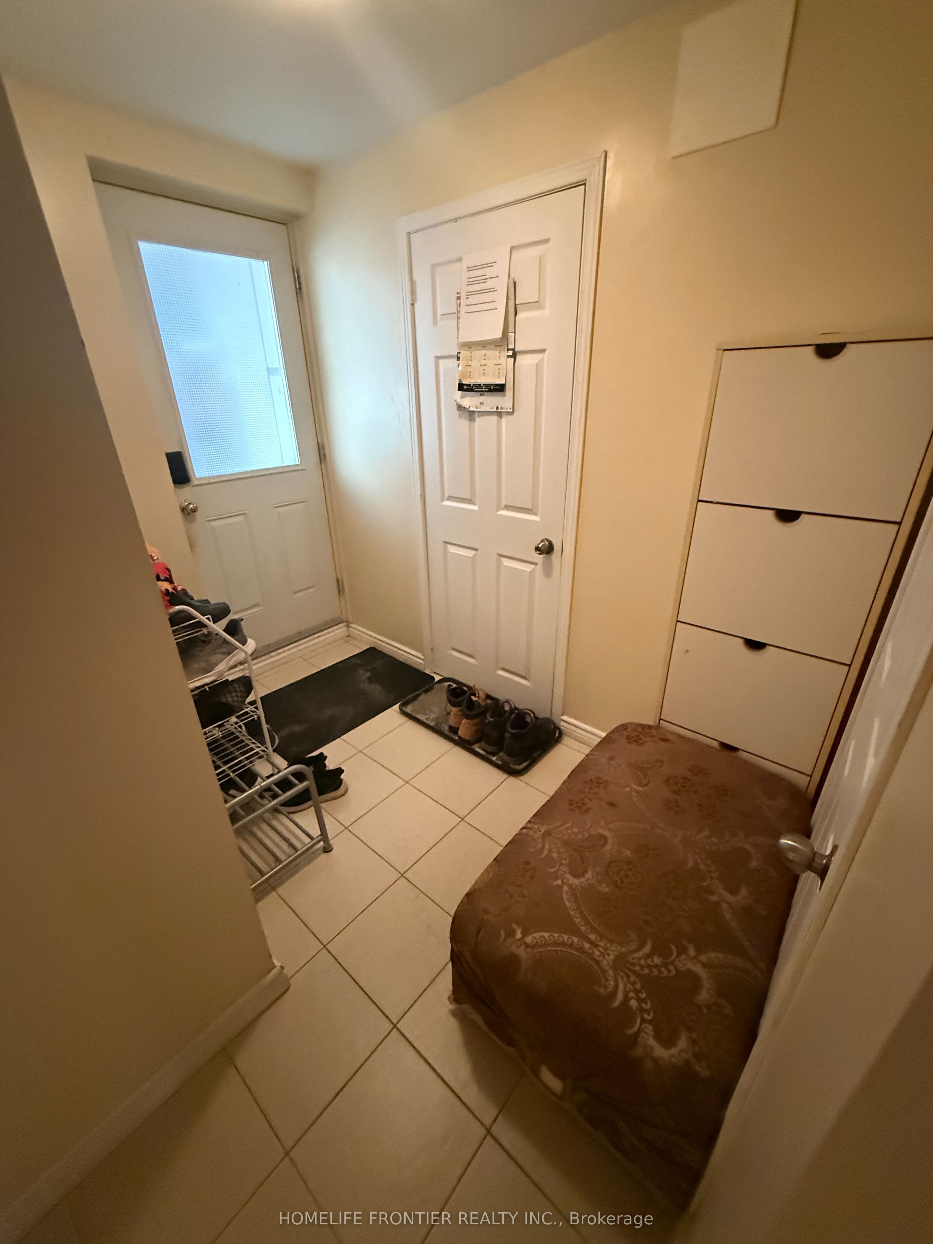
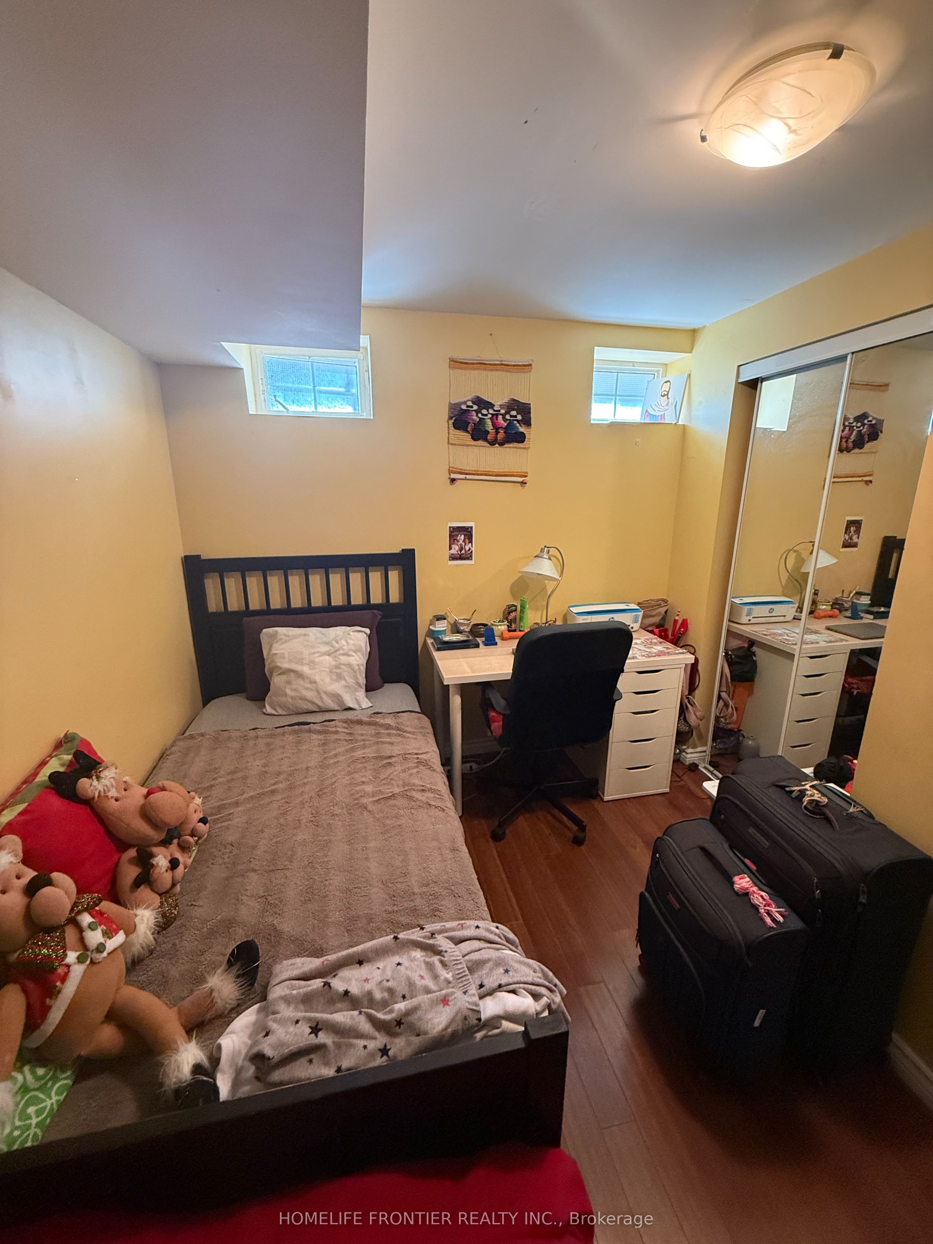
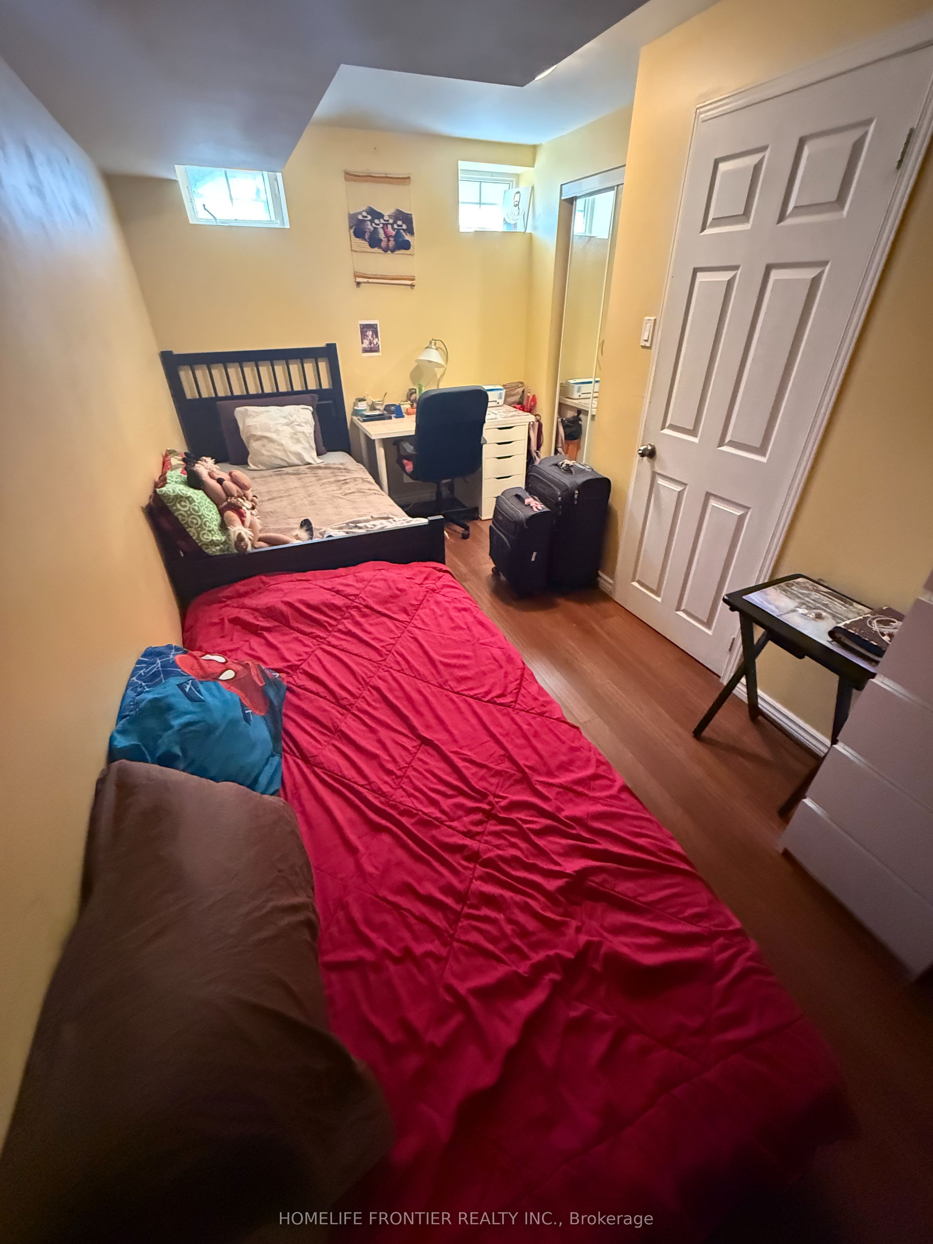
Furnished self-contained basement studio (Unit B1, approx. 200 sq.ft.) with its own private separate entrance, in a well-maintained 2008-built semi-detached home in prime York University Heights. Combined living and kitchen area with a full 4-piece bathroom. Furnished with bed and storage cabinet; fridge, cooktop and range hood included. Shared laundry in the basement. All utilities included: heat, hydro, water and central air. Just steps to TTC and Finch West subway station, York University, parks, library, schools and shopping. Ideal for a single student or professional. Non-smoking, no pets. No parking. Upper levels and yard not included.
Property Information
Building Details
Features & Amenities
Inclusions & Exclusions
Furnished with bed and storage cabinet. Appliances included: fridge, cooktop and range hood. Shared use of the washer and dryer in the basement. All existing light fixtures and window coverings. All utilities included (heat, hydro, water, central air).
Parking, garage, yard, upper levels of the home, and the second basement unit.
Location
Similar Properties
View More
Source: Toronto Regional Real Estate Board (TRREB), via PropTx Innovations Inc.
The data relating to real estate on this website comes in part from the MLS® data feed of PropTx Innovations Inc. The information is deemed reliable but is not guaranteed accurate by PropTx.
The information provided herein must only be used by consumers that have a bona fide interest in the purchase, sale or lease of real estate and may not be used for any commercial purpose or any other purpose.
© 2026 PropTx Innovations Inc. All rights reserved. MLS®, REALTOR® and the associated logos are owned or controlled by The Canadian Real Estate Association (CREA).