2077 Tovell Drive
About This Home
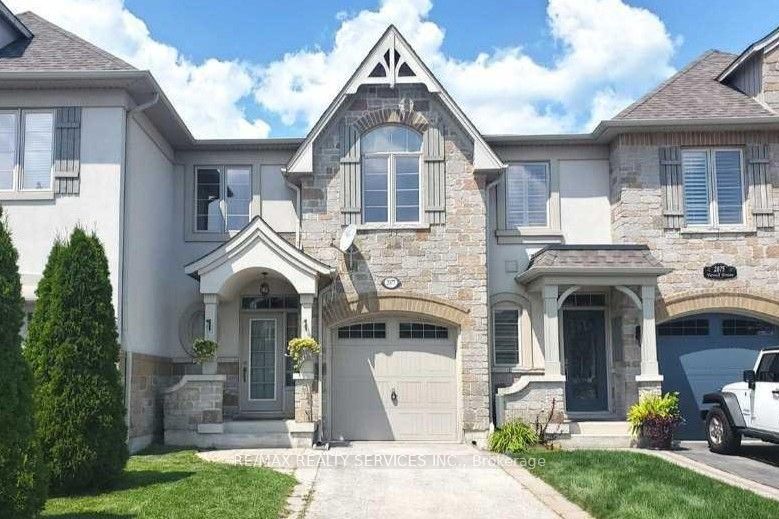
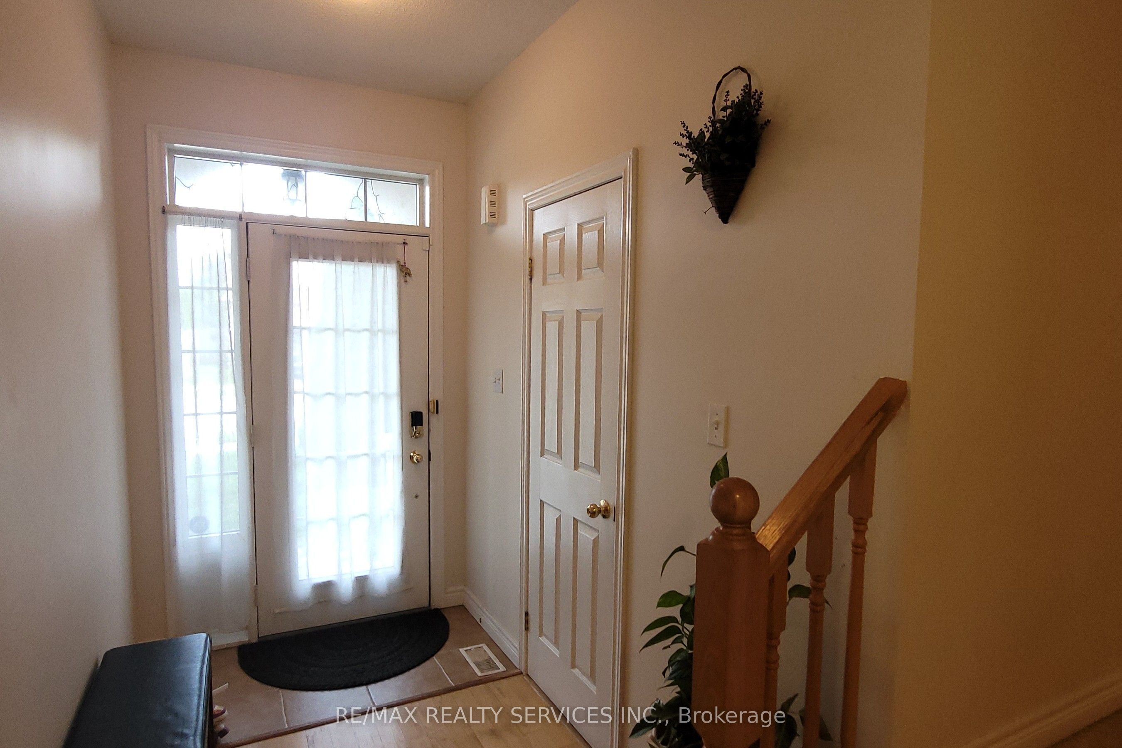
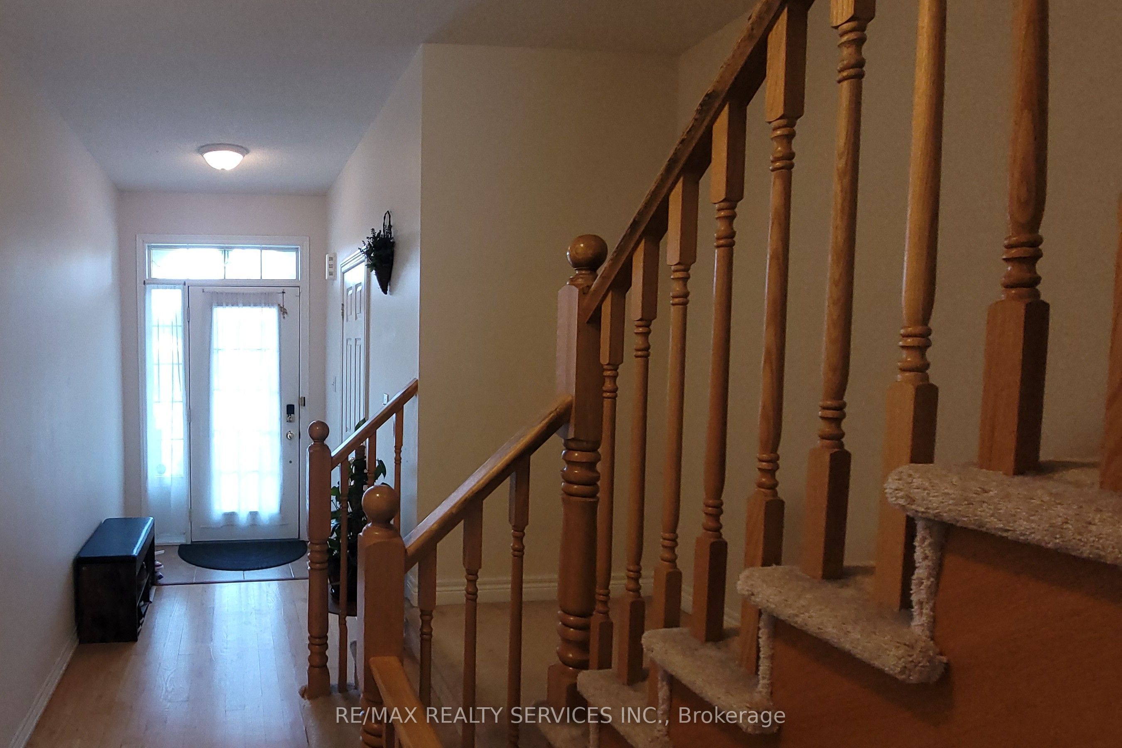
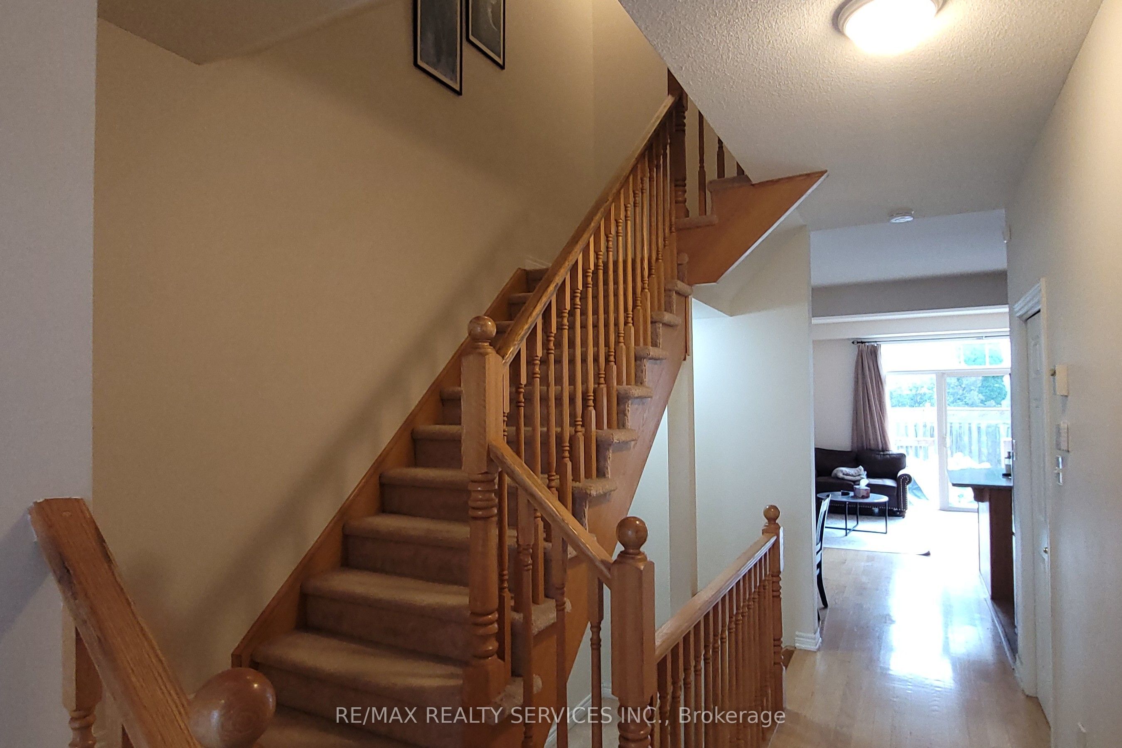
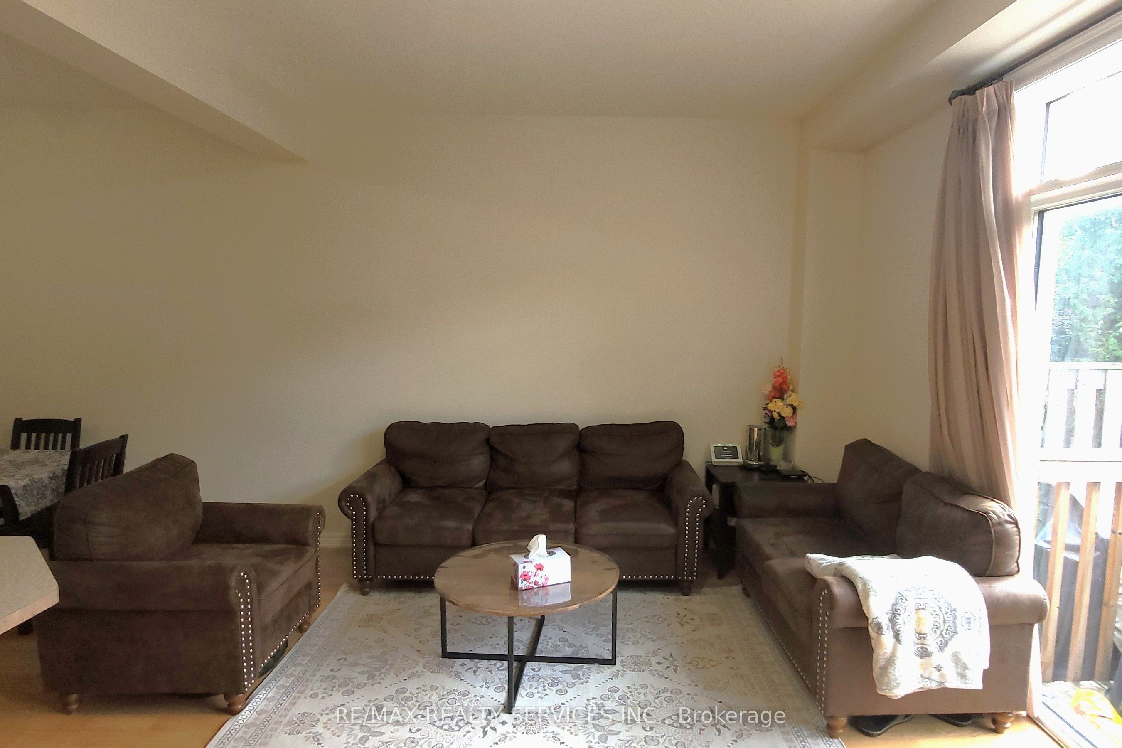
Welcome To This Beautifully Maintained 3 Bedroom, 4 Bathroom Townhouse Located In One Of Oakville's Most Sought After Neighborhoods. The Bright And Inviting Main Floor Features Hardwood Flooring And A Modern Open Concept Layout, Seamlessly Connecting The Living And Dining Areas To A Well Appointed Kitchen With Stainless Steel Appliances, A Double Sink, And Ceramic Flooring, Perfect For Both Everyday Living And Entertaining. Step Through The Sliding Glass Doors To A Fully Fenced, Generously Sized Backyard, Ideal For Relaxing Or Hosting Family And Friends. The Main Floor Also Offers Convenient Inside Access To The Garage. Upstairs, The Spacious Primary Bedroom Features A Walk-In Closet And A Private4 Piece Ensuite With A Separate Shower And A Tub. Two Additional Generously Sized Bedrooms, A Full 4 Piece Bathroom. The Finished Basement Provides A Large Recreation Room, Perfect For Family Gatherings, A Home Office, Or Everyday Entertainment. It Also Includes A Full 3 Piece Bathroom And An Oversized Storage Area For Added Convenience. Ideally Located Just Minutes From Freshco, Starbucks, Tim Hortons, Shoppers Drug Mart, Oakville Trafalgar Memorial Hospital, Parks, Recreation Facilities, Oakville Soccer Club, Scenic Walking Trails, And Public Transit. Enjoy Quick Access To Major Highways And The Go Station, Making Commuting Easy And Convenient. A Fantastic Opportunity To Lease AMove-In-Ready Home In An Unbeatable Location. Don't Miss This Exceptional Rental Opportunity!
Property Information
Building Details
Features & Amenities
Inclusions & Exclusions
Existing Appliances, Stove, Fridge, Dishwasher, Rangehood, Washer, Dryer. All existing Electric Light Fixtures And existing Window's Coverings And Blinds.
Security system and cameras are belong to the Tenant and all other tenant's furnisher and belonging.
Location
Similar Properties
View More
Source: Toronto Regional Real Estate Board (TRREB), via PropTx Innovations Inc.
The data relating to real estate on this website comes in part from the MLS® data feed of PropTx Innovations Inc. The information is deemed reliable but is not guaranteed accurate by PropTx.
The information provided herein must only be used by consumers that have a bona fide interest in the purchase, sale or lease of real estate and may not be used for any commercial purpose or any other purpose.
© 2026 PropTx Innovations Inc. All rights reserved. MLS®, REALTOR® and the associated logos are owned or controlled by The Canadian Real Estate Association (CREA).