26 Miller Road
About This Home
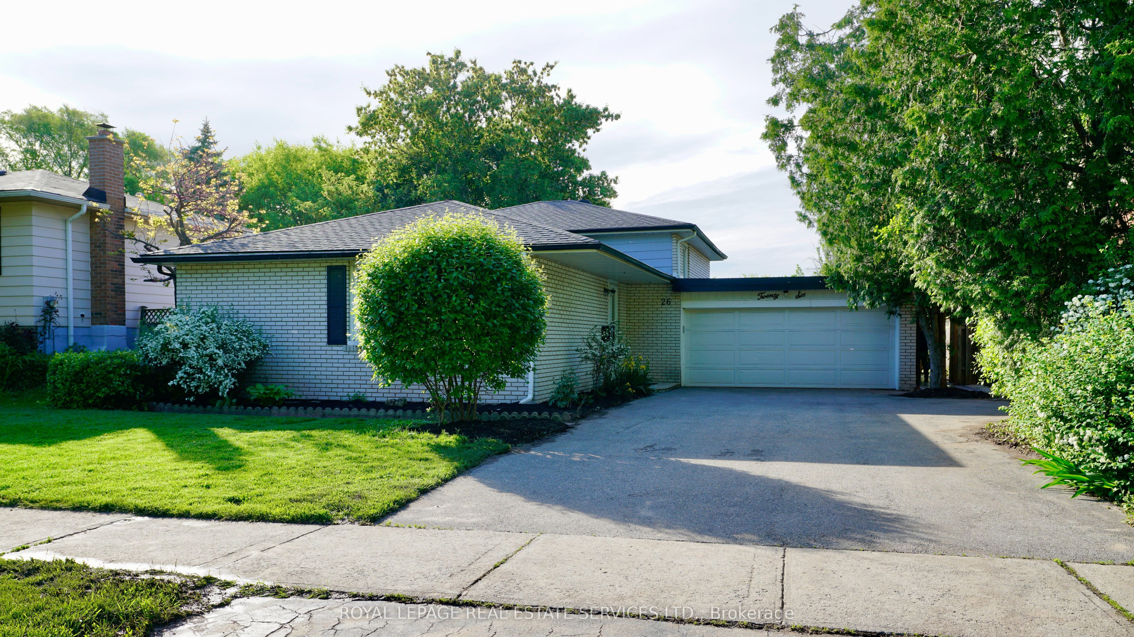
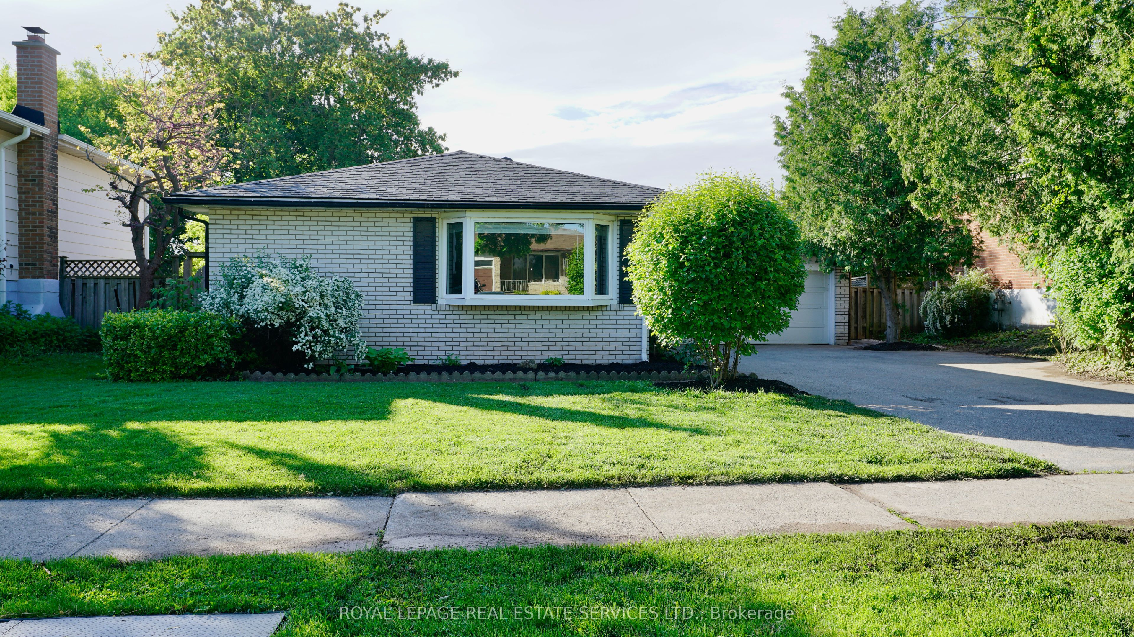
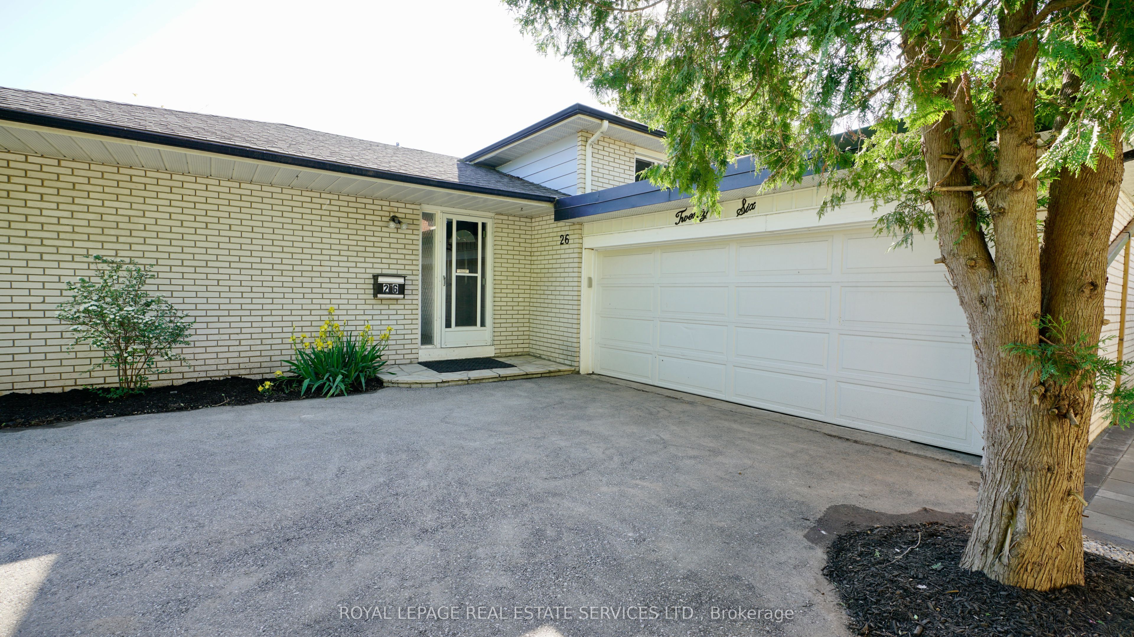
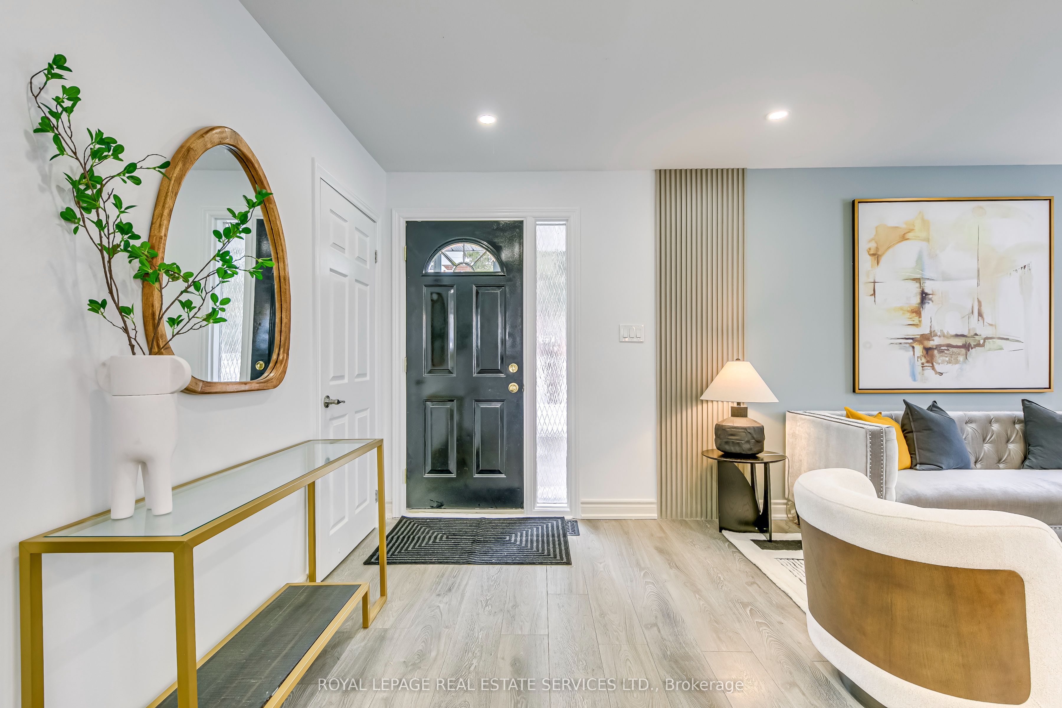
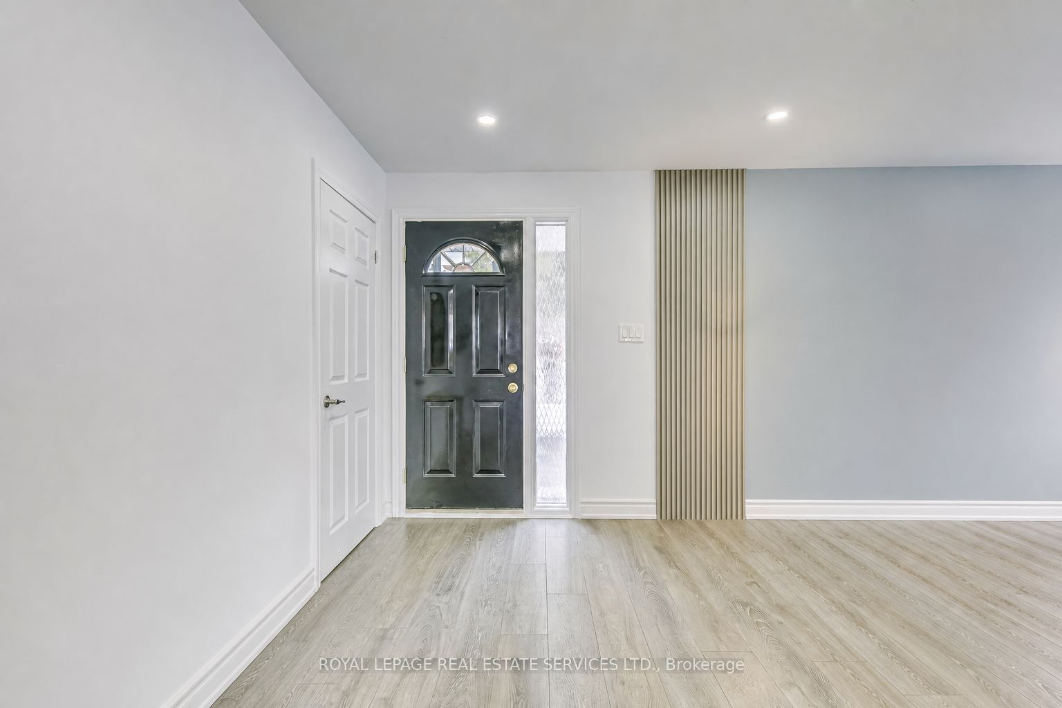
Beautifully updated detached home with a double car garage, located in the desirable and family-friendly College Park neighbourhood. This stunning backsplit offers a spacious open-concept layout, featuring a modernized kitchen with stainless steel appliances, ideal for everyday living and entertaining. The upper level includes three well-appointed bedrooms, highlighted by a primary suite with its own ensuite, along with a second full bathroom. Each bedroom is enhanced with a stylish wood panel accent wall, adding warmth and character. A separate entrance leads to the lower level, which features a versatile **fourth bedroom-perfect as a home office or guest room-**along with a three-piece bathroom. The lower level also offers a generous living area with an elegant accent wall and a cozy fireplace, creating a comfortable space for relaxation or entertaining. The sun-filled backyard has been thoughtfully upgraded with newly installed interlock, creating a low-maintenance, inviting outdoor space for family enjoyment, gatherings, or quiet evenings. The sidewalk has also been upgraded with interlock. Conveniently located within walking distance to top-rated schools, including Sunningdale Public School, Munn's Public School, White Oaks Secondary School, and Sheridan College. Close to White Oaks Park, River Oaks Community Centre, and the public library, with easy access to the QEW, transit, shopping, and all amenities. Move-in ready and packed with upgrades.
Property Information
Building Details
Features & Amenities
Inclusions & Exclusions
Parking, Fridge, Stove, Oven, Microwave, Dishwasher, Hood Fan, W&D, Garage door opener and remote, all Elfs and window coverings
Location
Similar Properties
View More
Source: Toronto Regional Real Estate Board (TRREB), via PropTx Innovations Inc.
The data relating to real estate on this website comes in part from the MLS® data feed of PropTx Innovations Inc. The information is deemed reliable but is not guaranteed accurate by PropTx.
The information provided herein must only be used by consumers that have a bona fide interest in the purchase, sale or lease of real estate and may not be used for any commercial purpose or any other purpose.
© 2026 PropTx Innovations Inc. All rights reserved. MLS®, REALTOR® and the associated logos are owned or controlled by The Canadian Real Estate Association (CREA).